Lovely villa with breathtaking views of the lake and fountain. Step into this spacious,light-filled home featuring,an elegant accent wall & tile flooring throughout the main living areas.The kitchen boasts stainless steel appliances, a breakfast nook,& opens to the family room perfect for everyday living & entertaining.The primary suite offers a walk-in closet w/ built-ins,while the bright primary bath features a beautiful garden tub. An additional room provides flexible space ideal for a home office,playroom,etc.Enjoy outdoor living on the oversized, patio w/ serene lake & fountain views.The community offers resort-style amenities including a golf course, pool, playground, walking paths, clubhouse, fitness center, & more. Located near top-rated schools,shopping,dining,& entertainment.
For sale
$425,000
6179 Bear Creek Court, Lake Worth, FL 33467
2beds
1,586sqft
Villa
Built in 1995
4,461 Square Feet Lot
$413,500 Zestimate®
$268/sqft
$966/mo HOA
What's special
Breakfast nookSpacious light-filled homeElegant accent wall
- 207 days
- 110
- 1
Zillow last checked:
Listing updated:
Listed by:
Leanne M Horansky leanne1realtor@gmail.com,
The Keyes Company
Source: BeachesMLS,MLS#: R11160532 Originating MLS: BeachesMLS
Originating MLS: BeachesMLSFacts & features
Interior
Bedrooms & bathrooms
- Bedrooms: 2
- Bathrooms: 2
- Full bathrooms: 2
- Main level bathrooms: 2
- Main level bedrooms: 1
Primary bedroom
- Level: Main
- Area: 264
- Dimensions: 22 X 12
Bedroom 2
- Level: Main
- Area: 156
- Dimensions: 12 X 13
Den
- Description: Perfect for office
- Level: Main
- Area: 80
- Dimensions: 10 X 8
Dining room
- Level: Main
- Area: 135
- Dimensions: 15 X 9
Family room
- Level: Main
- Area: 180
- Dimensions: 15 X 12
Kitchen
- Level: Main
- Area: 135
- Dimensions: 15 X 9
Living room
- Level: Main
- Area: 300
- Dimensions: 20 X 15
Heating
- Central
Cooling
- Central Air, Ceiling Fan(s)
Appliances
- Included: Dryer, Dishwasher, Electric Range, Electric Water Heater, Disposal, Microwave, Refrigerator, Water Heater, Washer
- Laundry: Washer Hookup, Dryer Hookup, Inside, Laundry Closet
Features
- Breakfast Area, Bathtub, Closet Cabinetry, Cathedral Ceiling(s), Central Vacuum, Dining Area, Separate/Formal Dining Room, Dual Sinks, Eat-in Kitchen, High Ceilings, Living/Dining Room, Main Level Primary, Pantry, Split Bedrooms, Soaking Tub, Separate Shower, Vaulted Ceiling(s), Walk-In Closet(s)
- Flooring: Ceramic Tile, Laminate
- Windows: Blinds, Drapes, Sliding
Interior area
- Total structure area: 2,348
- Total interior livable area: 1,586 sqft
Video & virtual tour
Property
Parking
- Total spaces: 2
- Parking features: Attached, Garage, Garage Door Opener
- Attached garage spaces: 2
Features
- Levels: One
- Stories: 1
- Entry location: Entry Level Living Area Y
- Patio & porch: Covered, Patio, Porch, Screened
- Exterior features: Outdoor Living Area, Porch
- Pool features: Association
- Has view: Yes
- View description: Lake
- Has water view: Yes
- Water view: Lake
- Waterfront features: Lake Front
Lot
- Size: 4,461 Square Feet
- Features: Sprinklers Automatic, < 1/4 Acre
Details
- Parcel number: 00424441050000580
- Zoning: RT
- Special conditions: Listed As-Is
Construction
Type & style
- Home type: SingleFamily
- Architectural style: Mediterranean
- Property subtype: Villa
Materials
- Block, Concrete
- Roof: Concrete,Flat,Tile
Condition
- Resale
- New construction: No
- Year built: 1995
Utilities & green energy
- Electric: 3 Phase
- Sewer: Public Sewer
- Water: Public
- Utilities for property: Cable Available, Sewer Available, Water Available
Community & HOA
Community
- Features: Home Owners Association, Gated, Street Lights
- Security: Gated with Guard, Gated Community
- Subdivision: Atlantic National/Lacuna /FAIRFIELDS LACUNA 1-A
HOA
- Has HOA: Yes
- Amenities included: Clubhouse, Fitness Center, Golf Course, Picnic Area, Playground, Park, Pool, Putting Green(s), Sidewalks, Trail(s)
- Services included: Common Areas, Cable TV, Insurance, Maintenance Grounds, Security, Internet
- HOA fee: $966 monthly
- HOA phone: 561-642-5080
Location
- Region: Lake Worth
Financial & listing details
- Price per square foot: $268/sqft
- Tax assessed value: $298,988
- Annual tax amount: $3,732
- Date on market: 2/4/2026
- Cumulative days on market: 207 days
- Listing terms: Cash,Conventional
Estimated market value
$413,500
$393,000 - $434,000
$2,860/mo
Price history
| Date | Event | Price |
|---|---|---|
| 4/1/2026 | Price change | $425,000-5.6%$268/sqft |
Source:  BeachesMLS #R11160532 Report a problem BeachesMLS #R11160532 Report a problem | ||
| 2/4/2026 | Listed for sale | $450,000+66.7%$284/sqft |
Source: BeachesMLS #RX-11160532 Report a problem | ||
| 1/12/2026 | Price change | $3,200-11.1%$2/sqft |
Source: BeachesMLS #R11134775 Report a problem | ||
| 10/23/2025 | Listed for rent | $3,600$2/sqft |
Source: BeachesMLS #R11134775 Report a problem | ||
| 8/28/2019 | Sold | $270,000-6.6%$170/sqft |
Source: BeachesMLS #R10549418 Report a problem | ||
| 8/23/2019 | Pending sale | $289,000$182/sqft |
Source: Coldwell Banker Residential Real Estate - Delray Beach #RX-10549418 Report a problem | ||
| 7/26/2019 | Listed for sale | $289,000+99.3%$182/sqft |
Source: Coldwell Banker/Delray Beach #RX-10549418 Report a problem | ||
| 2/22/2002 | Sold | $145,000+20.9%$91/sqft |
Source: Public Record Report a problem | ||
| 1/25/1995 | Sold | $119,900$76/sqft |
Source: Public Record Report a problem | ||
Public tax history
| Year | Property taxes | Tax assessment |
|---|---|---|
| 2025 | $3,732 +3.1% | $242,303 +2.9% |
| 2024 | $3,619 +2.8% | $235,474 +3% |
| 2023 | $3,519 +1.1% | $228,616 +3% |
| 2022 | $3,481 +1.3% | $221,957 +3% |
| 2021 | $3,436 +0.8% | $215,492 +1.4% |
| 2020 | $3,408 -22.4% | $212,517 -5.9% |
| 2019 | $4,392 | $225,728 +0.1% |
| 2018 | $4,392 +3.7% | $225,584 +66.8% |
| 2017 | $4,237 +113% | $135,260 +2.1% |
| 2016 | $1,989 +0.2% | $132,478 +0.7% |
| 2015 | $1,985 -2.1% | $131,557 +0.8% |
| 2014 | $2,027 +1.9% | $130,513 +1.5% |
| 2013 | $1,990 -7% | $128,584 -2.4% |
| 2012 | $2,139 -27.7% | $131,708 |
| 2011 | $2,959 -0.4% | $131,708 0% |
| 2010 | $2,972 -14.3% | $131,733 -19.9% |
| 2009 | $3,468 -19% | $164,539 -29.9% |
| 2008 | $4,284 +8.4% | $234,803 +4.8% |
| 2007 | $3,953 -13.9% | $224,110 -6.1% |
| 2006 | $4,590 | $238,623 +24.8% |
| 2005 | -- | $191,132 +18.8% |
| 2004 | $1,670 +918% | $160,952 +29.9% |
| 2003 | $164 -91.5% | $123,952 +7.8% |
| 2002 | $1,941 -1% | $114,952 +0.1% |
| 2001 | $1,960 +1.4% | $114,852 |
| 2000 | $1,933 +10.2% | $114,852 |
| 1999 | $1,753 | $114,852 |
Find assessor info on the county website
Monthly payment
Est. payment
Payment breakdown
Explore the cost of this home by adjusting the details. Changes won't be saved.Climate risks
Neighborhood: 33467
- $394,0002 bd2 ba1.7k sqft6183 Bear Creek Ct, Lake Worth, FL 33467Off Market
- $396,6002 bd2 ba1.7k sqft6175 Bear Creek Ct, Lake Worth, FL 33467Off Market
- $340,2002 bd2 ba1.5k sqft6187 Bear Creek Ct, Lake Worth, FL 33467Off Market
- $366,2002 bd2 ba1.7k sqft6171 Bear Creek Ct, Lake Worth, FL 33467Off Market
Similar homes
- $400,0003 bd2 ba2k sqft6203 Bear Creek Court, Lake Worth, FL 33467For Sale
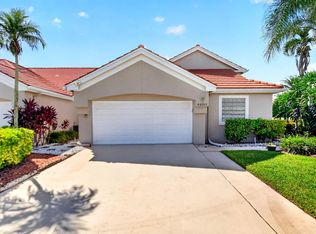
 MLS ID #B26065027, Brian R Perry, KW Innovations. BeachesMLS
 - $420,0002 bd2 ba1.2k sqft7285 Burgess Drive, Lake Worth, FL 33467For Sale
 MLS ID #B26058804, Michelle Pierce, Exit Realty Premier Elite. BeachesMLS
 - $445,0003 bd2 ba1.8k sqft8135 Playa Del Sur Boulevard, Lake Worth, FL 33467For Sale
 MLS ID #B26050794, Stefanie L Cohen, Coldwell Banker Realty. BeachesMLS
 - $480,0003 bd3 ba2.2k sqft8688 VIA AVELLINO, Lake Worth, FL 33467For Sale
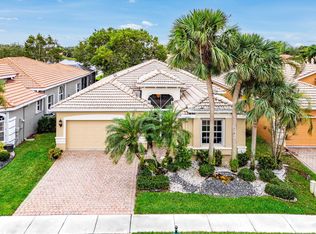 MLS ID #B26056238, Lisa Elaine Weidner, Continental Properties, Inc.. BeachesMLS
 - $549,9003 bd2 ba1.8k sqft7865 Rockport Circle, Lake Worth, FL 33467For SaleMLS ID #B26067386, Nicholas Bezek, Holland Real Estate & Home Advisory. BeachesMLS
- $525,0003 bd3 ba2.2k sqft8208 Parini Way, Lake Worth, FL 33467For SaleMLS ID #B26000889, Michael M Klabanoff PA, Coldwell Banker Realty. BeachesMLS
- $545,0003 bd2 ba2k sqft8240 Parini Way, Lake Worth, FL 33467For SaleMLS ID #B26033338, Kai Hakim, Serhant. BeachesMLS
- $419,0003 bd3 ba1.5k sqft7874 Sienna Springs Drive, Lake Worth, FL 33463For SaleMLS ID #B26052890, Shirley B Segura, RE/MAX Direct. BeachesMLS
- $439,0003 bd2 ba1.4k sqft2221 SOUNDINGS Court, Greenacres, FL 33413For SaleMLS ID #B26062718, Lilianna Gizynski, Homesellers Realty Inc. BeachesMLS
- $381,0003 bd2 ba1.4k sqft6957 BLUE SKIES Drive, Lake Worth, FL 33463For SaleMLS ID #B26057302, Guy G. Buzzelli II, Coldwell Banker Realty /Delray Beach. BeachesMLS
- $429,9003 bd2 ba1.6k sqft7388 Tonga Court, Boynton Beach, FL 33437For SaleMLS ID #B26064811, Lynne H Gewant, Coldwell Banker Realty /Delray Beach. BeachesMLS
- $459,0003 bd2 ba1.5k sqft8046 Florenza Drive, Boynton Beach, FL 33472For SaleMLS ID #B26048335, Annamarie Cutburth, LoKation. BeachesMLS
- $511,0004 bd3 ba1.8k sqft6933 N Harbours Edge Avenue, Lake Worth, FL 33467For SaleMLS ID #B26026892, Jaime Iraheta, LPT Realty, LLC. BeachesMLS
- $440,0003 bd2 ba1.7k sqft(Undisclosed Address), Boynton Beach, FL 33437For SaleMLS ID #B26059612, Julie E Saxon, Lang Realty - Boynton Beach. BeachesMLS
- $405,0003 bd2 ba1.2k sqft208 Caribe Court, Greenacres, FL 33413For SaleMLS ID #B26048569, Nicole Dimattina, Prime Time Realty LLC. BeachesMLS
- $410,0003 bd2 ba1.2k sqft412 Trotters Lane, Greenacres, FL 33413For SaleMLS ID #R11136218, Troy Henderson, The Keyes Company. BeachesMLS
- $459,0003 bd3 ba2.2k sqft7760 Carrington Court, Boynton Beach, FL 33472For SaleMLS ID #B26038584, Angela Kogan LLC, Kogan Estate Homes, Inc. BeachesMLS
- $457,0003 bd2 ba1.9k sqft9718 Harbour Lake Circle, Boynton Beach, FL 33437For SaleMLS ID #B26011481, Leanne M Horansky, The Keyes Company. BeachesMLS
- $449,5003 bd2 ba1.2k sqft19 MISTY MEADOW Drive, Boynton Beach, FL 33436For SaleMLS ID #B26058132, Michael Anthony Biancardi, Move In Realty LLC. BeachesMLS
- $460,0003 bd2 ba1.7k sqft10632 Royal Caribbean Circle, Boynton Beach, FL 33437For SaleMLS ID #B26049268, Talya Rose Lerman, The Keyes Company (PBG). BeachesMLS
