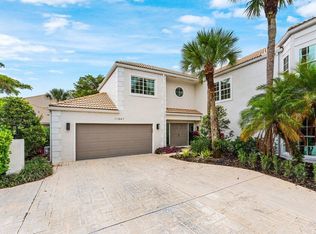
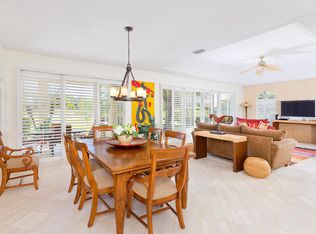
Fully upgraded 4BR/3.5BA pool home within prestigious Palm Beach Polo, close to all that Wellington has to offer and featuring a 24 hour manned gate plus security. This completely renovated and updated residence offers an open floor plan, modern finishes, including impact glass, lovely wood floors and all new baths. Enjoy a chef's kitchen with stainless steel appliances, spacious living areas, and a wrap-around balcony, with sunset views overlooking water as well as the Dunes Preserve with 51/2 mile paved path for walking and biking. The private backyard features a sparkling pool, perfect for relaxing and entertaining. Prime Wellington location near equestrian venues, shopping, dining, and top-rated schools.
For sale
$1,475,000
11815 Pebblewood Drive, Wellington, FL 33414
4beds
2,401sqft
Condominium
Built in 1987
-- sqft lot
$1,395,500 Zestimate®
$614/sqft
$1,240/mo HOA
What's special
Modern finishesAll new bathsOpen floor planLovely wood floorsImpact glass
- 292 days
- 148
- 5
Zillow last checked:
Listing updated:
Listed by:
Martha W Jolicoeur PA 561-797-8040,
Douglas Elliman Wellington
Source: BeachesMLS,MLS#: R11139600 Originating MLS: BeachesMLS
Originating MLS: BeachesMLSFacts & features
Interior
Bedrooms & bathrooms
- Bedrooms: 4
- Bathrooms: 4
- Full bathrooms: 3
- 1/2 bathrooms: 1
- Main level bathrooms: 12
- Main level bedrooms: 4
Primary bedroom
- Level: Upper
- Area: 238
- Dimensions: 17 X 14
Bedroom 2
- Level: Upper
- Area: 156
- Dimensions: 13 X 12
Bedroom 3
- Level: Upper
- Area: 156
- Dimensions: 13 X 12
Bedroom 4
- Level: Upper
- Area: 144
- Dimensions: 12 X 12
Dining room
- Level: Upper
- Area: 130
- Dimensions: 13 X 10
Kitchen
- Level: Upper
- Area: 130
- Dimensions: 10 X 13
Living room
- Level: Upper
- Area: 340
- Dimensions: 20 X 17
Heating
- Central
Cooling
- Central Air
Appliances
- Included: Dryer, Dishwasher, Electric Range, Disposal, Refrigerator, Washer
Features
- Bathtub, Cathedral Ceiling(s), Dual Sinks, Entrance Foyer, Pantry, Split Bedrooms, Soaking Tub, Separate Shower, Vaulted Ceiling(s), Walk-In Closet(s)
- Flooring: Carpet, Wood
Interior area
- Total structure area: 2,841
- Total interior livable area: 2,401 sqft
Video & virtual tour
Property
Parking
- Total spaces: 2
- Parking features: Attached, Garage
- Attached garage spaces: 2
Features
- Patio & porch: Covered, Patio, Wrap Around, Balcony
- Exterior features: Balcony, Outdoor Living Area
- Has private pool: Yes
- Pool features: Heated, In Ground
- Has view: Yes
- View description: Lake
- Has water view: Yes
- Water view: Lake
- Waterfront features: No Fixed Bridges
Details
- Parcel number: 73414414310001002
- Zoning: WELL_P
- Special conditions: Listed As-Is
Construction
Type & style
- Home type: Condo
- Property subtype: Condominium
Materials
- Block
- Roof: Spanish Tile
Condition
- Resale
- New construction: No
- Year built: 1987
Utilities & green energy
- Sewer: Public Sewer
- Water: Public
- Utilities for property: Sewer Available, Water Available
Community & HOA
Community
- Features: Home Owners Association, Gated
- Security: Gated with Guard, Gated Community, Security Lights
- Subdivision: FIRST FAIRWAY CONDO
HOA
- Has HOA: Yes
- Amenities included: Pickleball, Trail(s)
- HOA fee: $1,240 monthly
- HOA phone: 561-406-7130
Location
- Region: Wellington
Financial & listing details
- Price per square foot: $614/sqft
- Tax assessed value: $944,146
- Annual tax amount: $14,298
- Date on market: 11/10/2025
- Cumulative days on market: 292 days
- Listing terms: Cash,Conventional
Estimated market value
$1,395,500
$1.33M - $1.47M
$7,430/mo
Price history
| Date | Event | Price |
|---|---|---|
| 2/20/2026 | Price change | $1,475,000-20.3%$614/sqft |
Source:  BeachesMLS #RX-11139600 Report a problem BeachesMLS #RX-11139600 Report a problem | ||
| 11/10/2025 | Listed for sale | $1,850,000+277.6%$771/sqft |
Source: BeachesMLS #RX-11139600 Report a problem | ||
| 12/22/2024 | Listing removed | $12,000$5/sqft |
Source: BeachesMLS #R10948959 Report a problem | ||
| 10/22/2024 | Price change | $12,000+100%$5/sqft |
Source: BeachesMLS #R10948959 Report a problem | ||
| 4/12/2024 | Price change | $6,000-50%$2/sqft |
Source: BeachesMLS #R10948959 Report a problem | ||
| 1/10/2024 | Listed for rent | $12,000+140%$5/sqft |
Source: BeachesMLS #R10948959 Report a problem | ||
| 5/10/2019 | Listing removed | $5,000$2/sqft |
Source: Equestrian Sotheby's International Realty #RX-10496816 Report a problem | ||
| 1/18/2019 | Listed for rent | $5,000$2/sqft |
Source: Equestrian Sotheby's International Realty #RX-10496816 Report a problem | ||
| 4/21/2016 | Sold | $490,000-5.8%$204/sqft |
Source: Public Record Report a problem | ||
| 3/25/2016 | Pending sale | $520,000$217/sqft |
Source: Browning Realty #RX-10099470 Report a problem | ||
| 2/22/2016 | Price change | $520,000-3.7%$217/sqft |
Source: Browning Realty #RX-10099470 Report a problem | ||
| 11/10/2015 | Price change | $540,000-1.8%$225/sqft |
Source: Browning Realty #RX-10099470 Report a problem | ||
| 10/1/2015 | Price change | $550,000-4.3%$229/sqft |
Source: Browning Realty #RX-10099470 Report a problem | ||
| 5/28/2015 | Price change | $575,000-1.7%$239/sqft |
Source: Browning Realty International #RX-10099470 Report a problem | ||
| 5/13/2015 | Price change | $585,000+1.7%$244/sqft |
Source: Patricia Thompson Report a problem | ||
| 4/7/2015 | Price change | $575,000-1.7%$239/sqft |
Source: Browning Realty International #RX-10099470 Report a problem | ||
| 1/6/2015 | Listed for sale | $585,000+18.2%$244/sqft |
Source: Browning Realty International #RX-10099470 Report a problem | ||
| 4/8/2005 | Sold | $495,000+16.5%$206/sqft |
Source: Public Record Report a problem | ||
| 11/24/2004 | Sold | $425,000+18.1%$177/sqft |
Source: Public Record Report a problem | ||
| 12/2/2002 | Sold | $360,000-7.7%$150/sqft |
Source: Public Record Report a problem | ||
| 5/14/1998 | Sold | $390,000$162/sqft |
Source: Public Record Report a problem | ||
Public tax history
| Year | Property taxes | Tax assessment |
|---|---|---|
| 2025 | $15,116 +5.7% | $677,381 +10% |
| 2024 | $14,298 +9.5% | $615,801 +10% |
| 2023 | $13,060 +20% | $559,819 +10% |
| 2022 | $10,879 +12.2% | $508,926 +10% |
| 2021 | $9,694 +5.2% | $462,660 +5.7% |
| 2020 | $9,217 -1% | $437,660 |
| 2019 | $9,313 | $437,660 +0.7% |
| 2018 | $9,313 +3.2% | $434,743 +0.2% |
| 2017 | $9,023 -1% | $433,925 +10.2% |
| 2016 | $9,111 +18.9% | $393,925 -9.2% |
| 2015 | $7,662 -7.4% | $433,925 +21.8% |
| 2014 | $8,272 +12.2% | $356,318 +10% |
| 2013 | $7,371 -1.2% | $323,925 |
| 2012 | $7,462 +3.1% | $323,925 +8.7% |
| 2011 | $7,237 +11.5% | $298,119 +10% |
| 2010 | $6,490 +1.8% | $271,017 -1.9% |
| 2009 | $6,375 -22.5% | $276,269 -31.9% |
| 2008 | $8,228 -1.8% | $405,713 -3.4% |
| 2007 | $8,377 -8.4% | $419,950 |
| 2006 | $9,145 | $419,950 +24.9% |
| 2005 | -- | $336,200 +17.5% |
| 2004 | $3,666 +1213.9% | $286,200 +11.7% |
| 2003 | $279 -95.2% | $256,200 |
| 2002 | $5,852 -1.2% | $256,200 |
| 2001 | $5,921 +1.2% | $256,200 |
| 2000 | $5,850 +4.9% | $256,200 |
| 1999 | $5,575 | $256,200 |
Find assessor info on the county website
Monthly payment
Est. payment
Payment breakdown
Explore the cost of this home by adjusting the details. Changes won't be saved.Climate risks
Neighborhood: 33414
Nearby schools
Schools provided by the listing agent
- Elementary: Elbridge Gale
- Middle: Polo Park
- High: Wellington
Source: BeachesMLS. This data may not be complete. We recommend contacting the local school district to confirm school assignments for this home.
Similar homes
- $1,495,0004 bd4 ba2.4k sqft11813 Pebblewood Drive, Wellington, FL 33414For Sale

 MLS ID #B26025934, Raquel Crowe, The Keyes Company. BeachesMLS
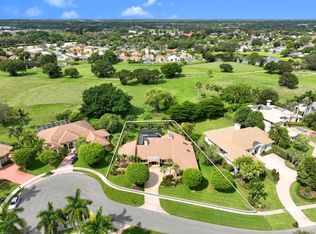
 - $1,195,0003 bd4 ba2.8k sqft2379 Newbury Court, Wellington, FL 33414For Sale
 MLS ID #B26067614, Travis C Laas, Engel & Volkers Wellington. BeachesMLS
 - $1,595,0003 bd3 ba2.7k sqft2514 Windsor Way Court, Wellington, FL 33414For Sale
 MLS ID #B26026447, Robert S Ross PA, KW Reserve Palm Beach. BeachesMLS
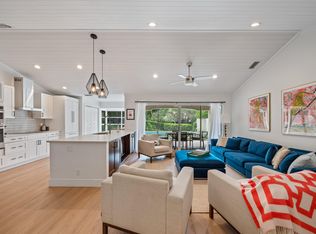
 - $1,200,0003 bd2 ba1.5k sqft2236 Las Casitas Drive, Wellington, FL 33414For Sale
 MLS ID #B26063950, Hadar Goldberg PA, Keller Williams Realty - Welli. BeachesMLS
 - $1,350,0003 bd3 ba1.9k sqft2920 Twin Oaks Way, Wellington, FL 33414For SaleMLS ID #B26021675, James Faloni, Douglas Elliman. BeachesMLS
- $1,250,0003 bd5 ba3.1k sqft2442 Windsor Way Court, Wellington, FL 33414For SaleMLS ID #B26004952, Robert S Ross PA, KW Reserve Palm Beach. BeachesMLS
- $1,950,0004 bd5 ba2.4k sqft2835 Polo Island Drive #H104, Wellington, FL 33414For SaleMLS ID #B26025632, Rodolfo A Maya, Illustrated Properties LLC (We. BeachesMLS
- $1,200,0003 bd3 ba1.7k sqft13254 Polo Club Road #C202, Wellington, FL 33414For SaleMLS ID #R11155112, Ronald Neal, Douglas Elliman Wellington. BeachesMLS
- $1,945,0003 bd3 ba1.9k sqft12593 Mallet Circle, Wellington, FL 33414For SaleMLS ID #B26065929, Martha W Jolicoeur PA, Douglas Elliman Wellington. BeachesMLS
- $825,0003 bd3 ba1.8k sqft13307 Polo Club Road #C107, Wellington, FL 33414For SaleMLS ID #B26065070, Kristina Lloyd, Douglas Elliman Wellington. BeachesMLS
- $1,150,0003 bd3 ba1.7k sqft13224 Polo Club Rd Road #A203, Wellington, FL 33414For SaleMLS ID #R11134574, Emily Cherney, Illustrated Properties LLC (We. BeachesMLS
- $1,489,0005 bd3 ba3.3k sqft4661 Manderly Drive, Wellington, FL 33449For SaleMLS ID #B26021872, Ann Ebanks, United Realty Group, Inc. BeachesMLS
- $1,995,0004 bd4 ba3.2k sqft13275 Garwood Court, Wellington, FL 33414For SaleMLS ID #B26035219, Louise Folkesson, Douglas Elliman Wellington. BeachesMLS
- $850,0003 bd3 ba1.8k sqft13224 Polo Club Road Apt 204, Wellington, FL 33414For SaleMLS ID #B26064864, Marie Fraisse, Engel & Volkers Wellington. BeachesMLS
- $899,0003 bd3 ba1.8k sqft13254 Polo Club Road #C204, Wellington, FL 33414For SaleMLS ID #B26034745, Francesca Damasceno, LPT Realty, LLC. BeachesMLS
- $749,9003 bd3 ba1.7k sqft13224 Polo Club Road #A102, Wellington, FL 33414For SaleMLS ID #B26019785, Jackson Brittan, M B Real Estate Group Inc. BeachesMLS
- $925,0005 bd4 ba3.3k sqft2776 SHAUGHNESSY Drive, Wellington, FL 33414For SaleMLS ID #B26066939, Hatice Digdem Akar, Highlight Realty Corp/LW. BeachesMLS
- $1,100,0003 bd3 ba2.9k sqft2730 W Polo Island Drive #A101, Wellington, FL 33414For SaleMLS ID #B26026738, Carmen R Smith, Premier Brokers International. BeachesMLS
- $2,199,0003 bd2 ba1.8k sqft12605 Mallet Circle, Wellington, FL 33414For SaleMLS ID #B26064334, Susan Dutta, Douglas Elliman Wellington. BeachesMLS
