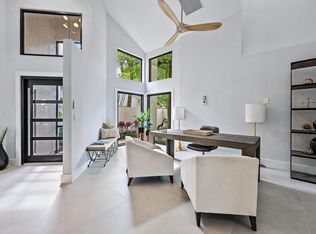
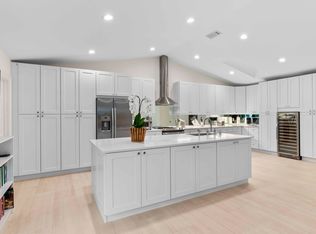
Explore an exceptional 3-bedroom plus den/bonus room, 4.5-bath townhouse in the esteemed Palm Beach Polo & Country Club. Natural light floods the spacious layout, highlighting a well-appointed kitchen with stainless steel appliances. The main-floor primary suite offers a private retreat with two beautifully remodeled en-suite baths, one with a soaking tub. The open-concept dining and family area seamlessly extends to a patio overlooking the heated, in-ground pool, surrounded by lush gardens. Nestled between the International Polo Club and Palm Beach International Equestrian Center, this impeccably remodeled home provides unmatched access to Wellington's vibrant equestrian scene. The inviting indoor-outdoor living spaces, modern upgrades, and prime location make this a rare opportunity to experience luxury and convenience in one of South Florida's most sought-after communities. This property offers a distinctive investment opportunity with a proven record of seasonal rentals or is perfect for those seeking a year-round home in Wellington. Security features and desirable amenities contribute to the allure of this property. Don't miss your chance to own a piece of Wellington's elite lifestyle.
For sale
$1,250,000
2442 Windsor Way Court, Wellington, FL 33414
3beds
3,167sqft
Townhouse
Built in 1987
5,662 Square Feet Lot
$1,189,400 Zestimate®
$395/sqft
$1,667/mo HOA
What's special
Modern upgradesHeated in-ground poolLush gardensSoaking tubInviting indoor-outdoor living spaces
- 175 days
- 155
- 11
Zillow last checked:
Listing updated:
Listed by:
Robert S Ross PA 561-758-6185,
KW Reserve Palm Beach,
Angela Peavy 860-455-8649,
KW Reserve Palm Beach
Source: BeachesMLS,MLS#: B26004952 Originating MLS: BeachesMLS
Originating MLS: BeachesMLSFacts & features
Interior
Bedrooms & bathrooms
- Bedrooms: 3
- Bathrooms: 5
- Full bathrooms: 4
- 1/2 bathrooms: 1
- Main level bathrooms: 2
- Main level bedrooms: 1
Primary bedroom
- Level: Main
- Area: 285
- Dimensions: 19 X 15
Primary bedroom
- Level: Main
- Area: 285
- Dimensions: 19 X 15
Bedroom 2
- Level: Second
- Area: 285
- Dimensions: 19 X 15
Bedroom 2
- Level: Second
- Area: 285
- Dimensions: 19 X 15
Bedroom 3
- Level: Second
- Area: 168
- Dimensions: 14 X 12
Bedroom 3
- Level: Second
- Area: 168
- Dimensions: 14 X 12
Dining room
- Level: Main
- Area: 228
- Dimensions: 19 X 12
Dining room
- Level: Main
- Area: 228
- Dimensions: 19 X 12
Kitchen
- Level: Main
- Area: 165
- Dimensions: 15 X 11
Kitchen
- Level: Main
- Area: 165
- Dimensions: 15 X 11
Living room
- Level: Main
- Area: 375
- Dimensions: 25 X 15
Living room
- Level: Main
- Area: 375
- Dimensions: 25 X 15
Other
- Level: Second
- Area: 108
- Dimensions: 12 X 9
Other
- Level: Second
- Area: 108
- Dimensions: 12 X 9
Heating
- Central, Electric
Cooling
- Central Air, Electric
Appliances
- Included: Dryer, Dishwasher, Electric Range, Electric Water Heater, Disposal, Ice Maker, Microwave, Refrigerator, Water Heater, Washer
- Laundry: Inside
Features
- Wet Bar, Breakfast Area, Cathedral Ceiling(s), Dual Sinks, Family/Dining Room, Main Level Primary, Multiple En Suite Bathrooms, Split Bedrooms, Separate Shower, Vaulted Ceiling(s), Walk-In Closet(s)
- Flooring: Laminate, Tile
- Windows: Sliding
- Has fireplace: No
Interior area
- Total structure area: 3,673
- Total interior livable area: 3,167 sqft
Video & virtual tour
Property
Parking
- Total spaces: 4
- Parking features: Attached, Driveway, Garage
- Attached garage spaces: 2
- Has uncovered spaces: Yes
Accessibility
- Accessibility features: None
Features
- Levels: Two
- Stories: 2
- Patio & porch: Patio
- Exterior features: Outdoor Living Area
- Has private pool: Yes
- Pool features: Heated, In Ground, Association
- Fencing: Back Yard,Fenced
- Has view: Yes
- View description: Garden, Pool
- Waterfront features: None
Lot
- Size: 5,662 Square Feet
- Features: Sprinkler System, < 1/4 Acre
Details
- Parcel number: 73414414260000310
- Zoning: PUD
- Special conditions: Standard,Listed As-Is
Construction
Type & style
- Home type: Townhouse
- Property subtype: Townhouse
Materials
- Block
- Roof: Spanish Tile
Condition
- Resale
- New construction: No
- Year built: 1987
Utilities & green energy
- Sewer: Public Sewer
- Water: Public
- Utilities for property: Cable Connected, Electricity Connected, Sewer Available, Water Available
Community & HOA
Community
- Features: Home Owners Association, Gated, Property Manager On-Site, Street Lights, Sidewalks
- Security: Gated with Guard, Gated Community, Security Guard
- Subdivision: WINDSOR WAY PL 1
HOA
- Has HOA: Yes
- Amenities included: Dog Park, Fitness Center, Gated, Management, Pickleball, Pool, Restaurant, Sidewalks, Tennis Court(s), Trail(s)
- Services included: Common Areas, Insurance, Maintenance Grounds, Pest Control, Recreation Facilities, Security
- HOA fee: $5,000 quarterly
- HOA name: SynergyCAMS
- HOA phone: 561-567-9100
Location
- Region: Wellington
Financial & listing details
- Price per square foot: $395/sqft
- Tax assessed value: $1,046,600
- Annual tax amount: $16,806
- Date on market: 3/20/2026
- Cumulative days on market: 175 days
- Listing terms: Cash,Conventional
- Electric utility on property: Yes
- Road surface type: Paved
Estimated market value
$1,189,400
$1.13M - $1.25M
Not available
Price history
| Date | Event | Price |
|---|---|---|
| 8/21/2026 | Listing removed | $13,500$4/sqft |
Source: BeachesMLS #B26011811 Report a problem | ||
| 7/25/2026 | Listed for rent | $13,500$4/sqft |
Source: BeachesMLS #B26011811 Report a problem | ||
| 7/25/2026 | Listing removed | $13,500$4/sqft |
Source:  MIAMI #B26011811 Report a problem MIAMI #B26011811 Report a problem | ||
| 7/13/2026 | Listed for rent | $13,500$4/sqft |
Source: MIAMI Report a problem | ||
| 7/13/2026 | Listing removed | $13,500$4/sqft |
Source: BeachesMLS Report a problem | ||
| 4/6/2026 | Listed for rent | $13,500$4/sqft |
Source: BeachesMLS Report a problem | ||
| 3/20/2026 | Listed for sale | $1,250,000-9.7%$395/sqft |
Source:  BeachesMLS #B26004952 Report a problem BeachesMLS #B26004952 Report a problem | ||
| 10/1/2025 | Listing removed | $1,385,000$437/sqft |
Source: BeachesMLS #RX-11070218 Report a problem | ||
| 8/20/2025 | Listing removed | $13,500$4/sqft |
Source: BeachesMLS #R11111509 Report a problem | ||
| 7/30/2025 | Listed for rent | $13,500$4/sqft |
Source: BeachesMLS #R11111509 Report a problem | ||
| 7/28/2025 | Listing removed | $13,500$4/sqft |
Source: BeachesMLS #R11070607 Report a problem | ||
| 7/9/2025 | Price change | $13,500-3.6%$4/sqft |
Source: BeachesMLS #R11070607 Report a problem | ||
| 3/12/2025 | Listed for rent | $14,000+12%$4/sqft |
Source: BeachesMLS #R11070607 Report a problem | ||
| 3/11/2025 | Listed for sale | $1,385,000+29%$437/sqft |
Source: BeachesMLS #RX-11070218 Report a problem | ||
| 4/10/2024 | Listing removed | -- |
Source: BeachesMLS #RX-10956117 Report a problem | ||
| 3/28/2024 | Listed for rent | $12,500$4/sqft |
Source: BeachesMLS #R10972744 Report a problem | ||
| 2/14/2024 | Price change | $1,074,000-2.3%$339/sqft |
Source: BeachesMLS #RX-10956117 Report a problem | ||
| 2/2/2024 | Listed for sale | $1,099,000+185.5%$347/sqft |
Source: BeachesMLS #RX-10956117 Report a problem | ||
| 11/7/2023 | Listing removed | -- |
Source: BeachesMLS #RX-10887352 Report a problem | ||
| 9/18/2023 | Listing removed | -- |
Source: BeachesMLS #R10888540 Report a problem | ||
| 8/21/2023 | Listed for rent | $12,500$4/sqft |
Source: BeachesMLS #R10888540 Report a problem | ||
| 8/12/2023 | Listing removed | -- |
Source: BeachesMLS #R10888540 Report a problem | ||
| 9/5/2018 | Sold | $385,000$122/sqft |
Source: BeachesMLS #R10379288 Report a problem | ||
Public tax history
| Year | Property taxes | Tax assessment |
|---|---|---|
| 2025 | $16,806 +5.7% | $761,369 +10% |
| 2024 | $15,900 +9% | $692,154 +10% |
| 2023 | $14,591 +14.1% | $629,231 +10% |
| 2022 | $12,787 +17.8% | $572,028 +10% |
| 2021 | $10,851 +9.4% | $520,025 +10% |
| 2020 | $9,919 -1% | $472,750 |
| 2019 | $10,023 | $472,750 +0.3% |
| 2018 | $10,023 +2.8% | $471,425 -0.1% |
| 2017 | $9,745 -1.2% | $471,906 |
| 2016 | $9,868 -2.3% | $471,906 +7.8% |
| 2015 | $10,099 +8.4% | $437,907 +10% |
| 2014 | $9,320 +13.9% | $398,097 +10% |
| 2013 | $8,181 -1.2% | $361,906 |
| 2012 | $8,283 -8.6% | $361,906 -7.1% |
| 2011 | $9,066 -0.7% | $389,756 |
| 2010 | $9,134 -1.3% | $389,756 -4.9% |
| 2009 | $9,255 -10.5% | $409,906 -20.4% |
| 2008 | $10,337 +5.1% | $514,944 +3.7% |
| 2007 | $9,839 +4.4% | $496,364 +14.5% |
| 2006 | $9,428 | $433,492 +23.7% |
| 2005 | -- | $350,309 +22.5% |
| 2004 | $3,662 +1212.7% | $285,930 -2.2% |
| 2003 | $279 -95.8% | $292,430 |
| 2002 | $6,655 -1.2% | $292,430 |
| 2001 | $6,734 +1.2% | $292,430 |
| 2000 | $6,653 +4.5% | $292,430 |
| 1999 | $6,364 | $292,430 |
Find assessor info on the county website
Monthly payment
Est. payment
Payment breakdown
Explore the cost of this home by adjusting the details. Changes won't be saved.Climate risks
Neighborhood: 33414
Nearby schools
Schools provided by the listing agent
- Elementary: Elbridge Gale
- Middle: Polo Park
- High: Wellington
Source: BeachesMLS. This data may not be complete. We recommend contacting the local school district to confirm school assignments for this home.

Similar homes
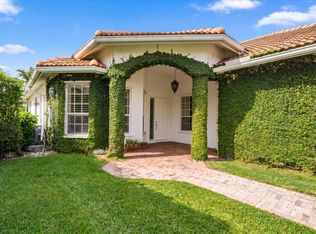
- $1,350,0003 bd3 ba1.9k sqft2920 Twin Oaks Way, Wellington, FL 33414For Sale
 MLS ID #B26021675, James Faloni, Douglas Elliman. BeachesMLS
 - $1,595,0003 bd3 ba2.7k sqft2514 Windsor Way Court, Wellington, FL 33414For Sale
 MLS ID #B26026447, Robert S Ross PA, KW Reserve Palm Beach. BeachesMLS
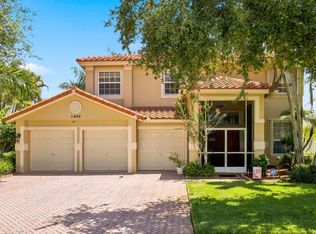
 - $1,199,0004 bd3 ba2.9k sqft1690 Corsica Drive, Wellington, FL 33414For Sale
 MLS ID #B26068554, Amanda Wood, Lifestyle International Realty. BeachesMLS
 - $1,199,0006 bd4 ba4.1k sqft1215 Creekside Drive, Wellington, FL 33414For Sale
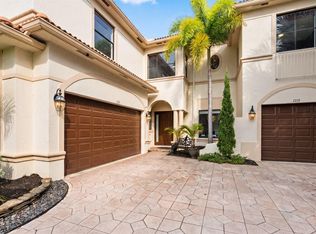 MLS ID #B26043961, Jeanette Romano, CGI Realty. BeachesMLS
 - $1,350,0006 bd6 ba4.1k sqft3173 Hartridge Terrace, Wellington, FL 33414For SaleMLS ID #B26069266, Dana Murphy, Keller Williams Realty - Wellington. BeachesMLS
- $849,0004 bd2 ba1.9k sqft990 Hickory Trail, Wellington, FL 33414For SaleMLS ID #B26070621, Thanh Binh Trong Tran, Premier Brokers International. BeachesMLS
- $1,299,0006 bd4 ba3.8k sqft11158 Mainsail Court, Wellington, FL 33449For SaleMLS ID #B26048690, Abby A Jones, Equestrian Sotheby's Internati. BeachesMLS
- $699,9993 bd2 ba1.8k sqft1739 Brae Burn Place, Wellington, FL 33414For SaleMLS ID #B26051623, Bronwin Chandler, Illustrated Properties LLC (We. BeachesMLS
- $825,0005 bd3 ba2.6k sqft11124 Narragansett Bay Court, Wellington, FL 33414For SaleMLS ID #B26038291, Alison Barens Merlotti, Equestrian Sotheby's Internati. BeachesMLS
- $729,0004 bd2 ba2k sqft13708 Folkestone Circle, Wellington, FL 33414For SaleMLS ID #B26063914, Junko Fujii, United Realty Group, Inc. BeachesMLS
- $649,9993 bd2 ba1.6k sqft1875 Oak Berry Circle, Wellington, FL 33414For SaleMLS ID #B26047166, Renee Travis, Keller Williams Realty Jupiter. BeachesMLS
- $750,0003 bd3 ba1.8k sqft13400 Polo Rd #203, Wellington, FL 33414For SaleMLS ID #B26071798, Matthew Round, Equestrian Sotheby's Internati. BeachesMLS
- $825,0003 bd3 ba1.8k sqft13307 Polo Club Road #C107, Wellington, FL 33414For SaleMLS ID #B26065070, Kristina Lloyd, Douglas Elliman Wellington. BeachesMLS
- $655,0003 bd2 ba1.5k sqft12260 Old Country Road S, Wellington, FL 33414For SaleMLS ID #B26020054, Ylean Rodriguez, Bassie Signature Properties, LLC. BeachesMLS
- $1,295,0003 bd2 ba2.1k sqft436 Prairie Rose Lane, Boca Raton, FL 33487For SaleMLS ID #B26074282, John Huron, Serhant. BeachesMLS
- $645,0004 bd3 ba1.6k sqft12293 Old Country Road S, Wellington, FL 33414For SaleMLS ID #R11152791, Claudia Molina, LPT Realty, LLC. BeachesMLS
- $990,0005 bd4 ba3.8k sqft9334 Madewood Court, Royal Palm Beach, FL 33411For SaleMLS ID #B26033728, Rodrigo S De Castro, High Class Realty. BeachesMLS
- $1,799,9994 bd4 ba3.5k sqft8717 Estate Drive, West Palm Beach, FL 33411For SaleMLS ID #B26014139, Courtney Newell, LoKation. BeachesMLS
- $1,150,0005 bd4 ba3.5k sqft9526 Wrangler Drive, Lake Worth, FL 33467For SaleMLS ID #B26033813, Jeffrey L Tricoli PA, KW Reserve Palm Beach. BeachesMLS
- $1,250,0003 bd4 ba2.5k sqft3069 Safflower Circle, West Palm Beach, FL 33401For SaleMLS ID #B26013454, melissa krell, Compass Florida, LLC. BeachesMLS
