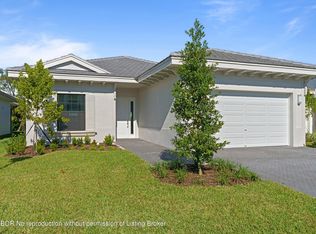

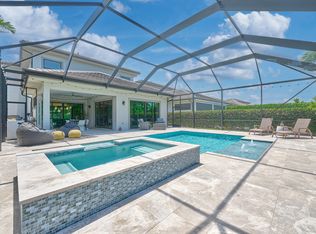
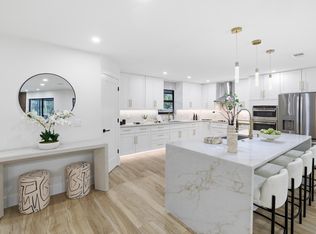
Seize this rare opportunity to own in West Palm Beach's most prestigious newer 24 hr guard-gated community, adjacent to Dutchman's Pipe Golf Course. The design is casual, modern luxury, with an expansive, open-concept living & dining area that flows effortlessly to the outdoors. High-end finishes, chef's kitchen with top-tier appliances & huge island, screened patio for year-round outdoor living & fenced yard with room for a pool make this house a haven. Lots of storage!! 3 spacious bedrooms each feature a private bath & walk-in closet. The primary suite offers dual vanities, a soaking tub, & stunning eastern sun exposure. Minutes to Downtown West Palm Beach & Palm Beach Island for elite shopping, world-class dining & the beautiful beach. The Belgrove Hotel & Spa is right there! Banyan Cay residents have the option to purchase a summer golf or full golf membership at the ultra-exclusive Dutchman's Pipe Golf Course. Residents get a discount on dining offerings at The Belgrove Resort Hotel. **Furniture negotiable**
For sale
$1,250,000
3069 Safflower Circle, West Palm Beach, FL 33401
3beds
2,555sqft
:
Get pre-qualified$8,636/mo
Single Family Residence
Built in 2021
7,549 Square Feet Lot
$1,176,900 Zestimate®
$489/sqft
$513/mo HOA
What's special
Huge islandStunning eastern sun exposureHigh-end finishesLots of storage
- 107 days |
- 272 |
- 5 |
Zillow last checked:
Listing updated:
Listed by:
melissa krell 305-606-0222,
Compass Florida, LLC
Source: BeachesMLS,MLS#: B26013454 Originating MLS: BeachesMLS
Originating MLS: BeachesMLSFacts & features
Interior
Bedrooms & bathrooms
- Bedrooms: 3
- Bathrooms: 4
- Full bathrooms: 3
- 1/2 bathrooms: 1
- Main level bathrooms: 4
- Main level bedrooms: 3
Heating
- Central, Electric
Cooling
- Central Air, Electric
Appliances
- Included: Cooktop, Dryer, Dishwasher, Electric Cooktop, Electric Range, Electric Water Heater, Disposal, Ice Maker, Microwave, Oven, Refrigerator, Water Heater, Washer
- Laundry: Inside, Laundry Room, Laundry Tub, Sink
Features
- Bedroom on Main Level, Breakfast Area, Bathtub, Dual Sinks, Entrance Foyer, Family/Dining Room, Kitchen Island, Custom Mirrors, Main Level Primary, Pantry, Soaking Tub, Separate Shower, Walk-In Closet(s)
- Flooring: Carpet, Ceramic Tile, Tile, Wood
- Doors: French Doors
- Has fireplace: No
Interior area
- Total structure area: 3,265
- Total interior livable area: 2,555 sqft
Video & virtual tour
Property
Parking
- Total spaces: 2
- Parking features: Attached, Covered, Driveway, Garage, Garage Door Opener
- Attached garage spaces: 2
- Has uncovered spaces: Yes
Accessibility
- Accessibility features: None
Features
- Levels: One and One Half,One
- Stories: 1
- Patio & porch: Covered, Patio
- Exterior features: Outdoor Living Area
- Fencing: Back Yard,Fenced
- Has view: Yes
- View description: Lake
- Has water view: Yes
- Water view: Lake
- Waterfront features: Canal Access, Canal Front, None
- Frontage type: Waterfront
- Frontage length: 50.00,50.00
Lot
- Size: 7,549 Square Feet
- Features: Sprinklers Automatic, < 1/4 Acre
Details
- Parcel number: 74434307120000040
- Zoning: CPD/RPD (city)
- Special conditions: Standard
Construction
Type & style
- Home type: SingleFamily
- Property subtype: Single Family Residence
Materials
- Block, Stucco
- Roof: Flat,Tile
Condition
- Resale
- New construction: No
- Year built: 2021
Utilities & green energy
- Sewer: Public Sewer
- Water: Public
- Utilities for property: Cable Available
Community & HOA
Community
- Features: Home Owners Association, Gated
- Security: Fire Sprinkler System, Gated Community, Smoke Detector(s)
- Subdivision: BANYAN CAY RESORT COMMUNITY PLAT
HOA
- Has HOA: Yes
- Amenities included: Gated
- Services included: Common Areas, Internet, Recreation Facilities
- HOA fee: $513 monthly
Location
- Region: West Palm Beach
Financial & listing details
- Price per square foot: $489/sqft
- Tax assessed value: $959,465
- Annual tax amount: $19,922
- Date on market: 4/10/2026
- Cumulative days on market: 107 days
- Listing terms: Cash,Conventional
Estimated market value
$1,176,900
$1.12M - $1.24M
$6,319/mo
Price history
| Date | Event | Price |
|---|---|---|
| 4/10/2026 | Listed for sale | $1,250,000+64.6%$489/sqft |
Source:  BeachesMLS #B26013454 Report a problem BeachesMLS #B26013454 Report a problem | ||
| 9/30/2021 | Sold | $759,550+4.9%$297/sqft |
Source:  MIAMI #A10968413 Report a problem MIAMI #A10968413 Report a problem | ||
| 1/7/2021 | Pending sale | $723,970$283/sqft |
Source: MIAMI #A10968413 Report a problem | ||
| 1/5/2021 | Listed for sale | $723,970$283/sqft |
Source: Craig Gordon #A10968413 Report a problem | ||
Public tax history
| Year | Property taxes | Tax assessment |
|---|---|---|
| 2025 | $19,922 +56.6% | $959,465 +47.7% |
| 2024 | $12,719 +2.4% | $649,769 +3% |
| 2023 | $12,416 +2.1% | $630,844 +3.3% |
| 2022 | $12,163 +366.7% | $610,590 +409.7% |
| 2021 | $2,606 +8.6% | $119,790 +10% |
| 2020 | $2,400 +9.3% | $108,900 +10% |
| 2019 | $2,195 | $99,000 +10% |
| 2018 | $2,195 | $90,000 |
Find assessor info on the county website
Monthly payment
Est. payment
Payment breakdown
Explore the cost of this home by adjusting the details. Changes won't be saved.Climate risks
Neighborhood: 33401
Nearby schools
GreatSchools rating
- 3/10Roosevelt Elementary SchoolGrades: PK-5Distance: 1.9 mi
- 5/10Roosevelt Middle SchoolGrades: 6-8Distance: 1.8 mi
- 2/10Palm Beach Lakes High SchoolGrades: 9-12Distance: 1.3 mi
Schools provided by the listing agent
- Elementary: Roosevelt
- Middle: Roosevelt Community
- High: Palm Beach Lakes
Source: BeachesMLS. This data may not be complete. We recommend contacting the local school district to confirm school assignments for this home.
- $1,035,0003 bd4 ba2.1k sqft3079 Safflower Cir, West Palm Beach, FL 33401Off Market
- $1,355,6003 bd4 ba3.2k sqft3059 Safflower Cir, West Palm Beach, FL 33401Off Market
- $899,0003 bd4 ba2.5k sqft3089 Safflower Cir, West Palm Beach, FL 33401Sold
- $1,050,0003 bd4 ba2.1k sqft3049 Safflower Cir, West Palm Beach, FL 33401Sold
- $1,122,3003 bd3 ba2.5k sqft3089 Gin Berry Way, West Palm Beach, FL 33401Off Market
- $873,8003 bd3 ba2k sqft3099 Safflower Cir, West Palm Beach, FL 33401Off Market
- $1,164,6003 bd3 ba2.5k sqft3039 Safflower Cir, West Palm Beach, FL 33401Off Market
- $1,227,7003 bd3 ba2.5k sqft3068 Safflower Cir, West Palm Beach, FL 33401Off Market
A local agent can set up tours, give advice and negotiate with sellers.
A local lender can help you make sure your offer is ready when you are.
Similar homes
- $1,480,0003 bd4 ba3.2k sqft2819 Gin Berry Way, West Palm Beach, FL 33401For Sale
 MLS ID #B26051469, David Custons, Coldwell Banker/ WPB. BeachesMLS
 - $639,9993 bd2 ba1.8k sqft5500 West Place, Mangonia Park, FL 33407For Sale
 MLS ID #B26032099, Keith Kennedy, Access USA Realty, LLC. BeachesMLS
 - $1,099,0005 bd4 ba2.8k sqft8862 Wendy Lane S, West Palm Beach, FL 33411For Sale
 MLS ID #B26004161, Shane Aronson, Serhant. BeachesMLS
 - $1,300,0003 bd4 ba2.4k sqft13138 Touchstone Place, Palm Beach Gardens, FL 33418For Sale
 MLS ID #B26048525, Doug Campion, RE/MAX Select Group. BeachesMLS
 - $1,225,0004 bd3 ba2.9k sqft15880 Meadow Wood Drive, Wellington, FL 33414For SaleMLS ID #B26032421, Marcello F Fabbri, Concierge Properties LLC. BeachesMLS
- $1,100,0003 bd3 ba2.3k sqft1009 Diamond Head Way, Palm Beach Gardens, FL 33418For SaleMLS ID #B26028171, Nicholas Chris Meligonis, Paradise Real Estate Intl. BeachesMLS
- $1,125,0005 bd4 ba2.4k sqft9743 169th Court N, Jupiter, FL 33478For SaleMLS ID #B26041130, Cameron Carter, One Sotheby's International Re. BeachesMLS
- $799,9994 bd3 ba1.9k sqft3400 PARKER Avenue, West Palm Beach, FL 33405For SaleMLS ID #B26051981, Christopher J Montuoro, United Realty Group, Inc. BeachesMLS
- $1,249,0004 bd4 ba3k sqft15264 Wildwood Circle, Westlake, FL 33470For SaleMLS ID #B26038913, Kristian True, Oceanfront Real Estate & Dev I. BeachesMLS
- $1,049,9994 bd2 ba2.2k sqft14732 63rd Court N, Loxahatchee, FL 33470For SaleMLS ID #B26040576, Michael William Sheriff Jr, RE/MAX Direct. BeachesMLS
- $1,239,9995 bd3 ba2.9k sqft10560 Walnut Valley Drive, Boynton Beach, FL 33473For SaleMLS ID #B26045179, Stacy L Koury, VantaSure Realty LLC. BeachesMLS
- $1,100,0004 bd3 ba2.2k sqft17968 Bridle Court, Jupiter, FL 33478For SaleMLS ID #B26042581, Austin Frankoski, KW Innovations. BeachesMLS
- $787,9005 bd3 ba2.9k sqft3124 Streng Lane, Royal Palm Beach, FL 33411For SaleMLS ID #B26049370, Rodina M Schittina, RE/MAX Gold. BeachesMLS
- $1,150,0003 bd2 ba2k sqft310 San Remo Drive, Jupiter, FL 33458For SaleMLS ID #B26017647, Cibie Cahur, Keller Williams Realty Jupiter. BeachesMLS
- $1,350,0005 bd4 ba3k sqft7050 Limestone Cay Road, Jupiter, FL 33458For SaleMLS ID #B26049017, Jeremy Kershbaumer, Compass Florida LLC. BeachesMLS
- $1,395,0004 bd3 ba2.8k sqft144 Sedona Way, Palm Beach Gardens, FL 33418For SaleMLS ID #B26042225, Marc E Schafler, The Keyes Company (PBG). BeachesMLS
- $985,0004 bd3 ba2.7k sqft17225 80th Street N, The Acreage, FL 33470For SaleMLS ID #R11167267, Jessica Ferran, Realty ONE Group Innovation. BeachesMLS
- $1,350,0003 bd4 ba1.8k sqft718 SW 27th Place, Boynton Beach, FL 33435For SaleMLS ID #B26044440, Stacy B McNall, Coldwell Banker Realty /Delray Beach. BeachesMLS
- $1,150,0004 bd4 ba2.6k sqft8787 Grand Prix Lane, Boynton Beach, FL 33472For SaleMLS ID #B26037307, Joshua Sherman, Real Broker, LLC. BeachesMLS
- $1,850,0004 bd4 ba3.5k sqft8717 Estate Drive, West Palm Beach, FL 33411For SaleMLS ID #B26014139, Courtney Newell, LoKation. BeachesMLS
