An exceptional opportunity inside the exclusive, 24-hour guard-gated enclave of Banyan Cay. Built in 2021 and extensively enhanced with designer upgrades throughout, this contemporary waterfront residence offers 3 bedrooms, 3.5 bathrooms, over 3,200 square feet of impeccably designed living space, and a private resort-style backyard featuring a newly renovated pool and hot tub. Set perfectly within the community to capture peaceful, quiet surroundings, the home features an expansive two-story floor plan spanning over 3,200 square feet of impeccably designed interior space, with high ceilings, glass sliders, custom lighting, designer paint selections, Sonos in-ceiling speakers, art display niches with built-in lighting, and thoughtfully curated finishes that create a warm yet sophisticated atmosphere. Custom barn doors, an expanded primary closet system, new designer flooring on the staircase and second floor, and an epoxy-floor garage with overhead storage further enhance the home's exceptional functionality and style. The dramatic Great Room flows seamlessly into a stunning chef's kitchen with a massive entertaining island and expansive sliding glass doors that blur the line between indoor and outdoor living. The backyard has been completely transformed into a private resort retreat. A major 2026 renovation includes an expanded marble pool deck, an extended sun shelf with bubblers, new pool lighting, designer tile, and a state-of-the-art smart pool control system accessible from your mobile device. The covered lanai is complemented by a custom outdoor kitchen with a porcelain backsplash, ambient string lighting, and an expansive screened enclosure designed for year-round entertaining. Professionally designed landscaping creates exceptional curb appeal and privacy with lush tropical plantings, jasmine-covered fencing, landscape lighting, elegant paver walkways, and an inviting front patio seating area. Every detail has been carefully considered to maximize beauty, privacy, and low-maintenance living. The spacious floor plan includes a luxurious primary suite retreat and two elegant en-suite guest accommodations, offering flexibility for a home office, fitness room, or private guest quarters. Located just steps from The BELGROVE (a Marriott Autograph Collection Resort & Spa), the reimagined DUTCHMAN'S PIPE Country Club (a Jack Nicklaus Signature golf course), and a premier fitness and racquet center featuring tennis, pickleball, and padel, with flexible membership options and exclusive offerings for Banyan Cay residents. Just minutes from Downtown West Palm Beach, Palm Beach Island, Worth Avenue, world-class dining, shopping, cultural attractions, and Palm Beach International Airport, this turnkey residence offers the very best of Palm Beach luxury living.
Accepting backups
$1,480,000
2819 Gin Berry Way, West Palm Beach, FL 33401
3beds
3,258sqft
:
Get pre-qualified$9,939/mo
Single Family Residence
Built in 2021
7,540 Square Feet Lot
$1,452,200 Zestimate®
$454/sqft
$513/mo HOA
What's special
Covered lanaiThoughtfully curated finishesExpansive two-story floor planLush tropical plantingsAmbient string lightingHigh ceilingsPrivate resort-style backyard
- 19 days |
- 810 |
- 44 |
Likely to sell faster than
Zillow last checked:
Listing updated:
Listed by:
David Custons 561-531-1302,
Coldwell Banker/ WPB,
Denise Eaton 561-797-0380,
Coldwell Banker/ WPB
Source: BeachesMLS,MLS#: B26051469 Originating MLS: BeachesMLS
Originating MLS: BeachesMLSFacts & features
Interior
Bedrooms & bathrooms
- Bedrooms: 3
- Bathrooms: 4
- Full bathrooms: 3
- 1/2 bathrooms: 1
- Main level bathrooms: 1
- Main level bedrooms: 1
Heating
- Central, Electric, Zoned
Cooling
- Central Air, Ceiling Fan(s), Electric, ENERGY STAR Qualified Equipment, Zoned
Appliances
- Included: Cooktop, Dryer, Dishwasher, ENERGY STAR Qualified Dishwasher, ENERGY STAR Qualified Dryer, ENERGY STAR Qualified Freezer, ENERGY STAR Qualified Refrigerator, ENERGY STAR Qualified Washer, Electric Cooktop, Electric Water Heater, Freezer, Ice Maker, Microwave, Oven, Refrigerator, Vented Exhaust Fan, Water Heater, Washer
- Laundry: Washer Hookup, Electric Dryer Hookup, Inside, Main Level, Laundry Room, Multiple Locations, Other
Features
- Built-in Features, Breakfast Area, Closet Cabinetry, Dual Sinks, Eat-in Kitchen, High Ceilings, Kitchen Island, Kitchen/Dining Combo, Living/Dining Room, Split Bedrooms, Storage, Separate Shower, Upper Level Primary, Walk-In Closet(s)
- Flooring: Ceramic Tile, Engineered Hardwood, Wood
- Windows: Double Hung, ENERGY STAR Qualified Windows, Insulated Windows, Metal, Sliding, Storm Window(s)
- Has fireplace: No
Interior area
- Total structure area: 4,032
- Total interior livable area: 3,258 sqft
Video & virtual tour
Property
Parking
- Total spaces: 4
- Parking features: Attached, Driveway, Garage, Garage Door Opener, Paver Block
- Attached garage spaces: 2
- Uncovered spaces: 2
Accessibility
- Accessibility features: None
Features
- Levels: Two
- Stories: 2
- Patio & porch: Covered, Patio
- Exterior features: Lighting, Outdoor Kitchen, Outdoor Living Area
- Has private pool: Yes
- Pool features: Fenced, Gunite, Heated, In Ground, Private, Screen Enclosure, Pool/Spa Combo
- Has spa: Yes
- Spa features: Heated, In Ground
- Fencing: Back Yard,Fenced,Gate,Perimeter,Partial
- Has view: Yes
- View description: Lake, Pool, Water
- Has water view: Yes
- Water view: Lake,Water
- Waterfront features: None
- Frontage type: Waterfront
- Frontage length: 50.00,50.00
Lot
- Size: 7,540 Square Feet
- Dimensions: 50 x 150
- Features: Interior Lot, Landscaped, Sprinklers Automatic, Sprinkler System, < 1/4 Acre
Details
- Parcel number: 74434307120000640
- Zoning: CPD/RPD (city)
- Special conditions: Standard,Listed As-Is
Construction
Type & style
- Home type: SingleFamily
- Architectural style: Contemporary
- Property subtype: Single Family Residence
Materials
- Block, Stucco
- Foundation: Slab
- Roof: Tile
Condition
- Resale
- New construction: No
- Year built: 2021
Details
- Builder model: Grenada
- Builder name: SobelCo
Utilities & green energy
- Sewer: Public Sewer
- Water: Public
- Utilities for property: Cable Connected, Electricity Connected, Sewer Connected, Water Connected
Green energy
- Energy efficient items: Appliances
Community & HOA
Community
- Features: Home Owners Association, Gated, Street Lights, Sidewalks
- Security: Security System Owned, Carbon Monoxide Detector(s), Security Gate, Gated with Guard, Gated Community, Smoke Detector(s)
- Subdivision: BANYAN CAY RESORT COMMUNITY PLAT
HOA
- Has HOA: Yes
- Amenities included: Dog Park, Maintenance Grounds, Gated, Maintenance, Security, Sidewalks
- Services included: Common Areas, Cable TV, Internet, Legal/Accounting, Maintenance Grounds, Pest Control, Security
- HOA fee: $1,540 quarterly
- HOA name: Residences at Banyan Cay Homeowners Association
- HOA phone: 561-626-0917
- Second HOA name: Banyan Cay Master Association, Inc.
- Second HOA phone: 561-571-1110
Location
- Region: West Palm Beach
Financial & listing details
- Price per square foot: $454/sqft
- Tax assessed value: $1,059,290
- Annual tax amount: $22,690
- Date on market: 7/19/2026
- Cumulative days on market: 16 days
- Listing terms: Cash,Conventional,FHA,VA Loan
- Electric utility on property: Yes
- Road surface type: Paved
Estimated market value
$1,452,200
$1.38M - $1.52M
$7,607/mo
Price history
| Date | Event | Price |
|---|---|---|
| 7/19/2026 | Listed for sale | $1,480,000+81%$454/sqft |
Source:  BeachesMLS #B26051469 Report a problem BeachesMLS #B26051469 Report a problem | ||
| 12/8/2020 | Sold | $817,615$251/sqft |
Source: Public Record Report a problem | ||
Public tax history
| Year | Property taxes | Tax assessment |
|---|---|---|
| 2025 | $22,690 +11% | $1,059,290 +10% |
| 2024 | $20,449 +9.7% | $962,991 +10% |
| 2023 | $18,649 +10% | $875,446 +10% |
| 2022 | $16,960 +550.1% | $795,860 +563.2% |
| 2021 | $2,609 +8.7% | $120,000 +10.2% |
| 2020 | $2,400 +9.3% | $108,900 +10% |
| 2019 | $2,195 | $99,000 +10% |
| 2018 | $2,195 | $90,000 |
Find assessor info on the county website
Monthly payment
Est. payment
Payment breakdown
Explore the cost of this home by adjusting the details. Changes won't be saved.Climate risks
Neighborhood: 33401
Nearby schools
GreatSchools rating
- 3/10Roosevelt Elementary SchoolGrades: PK-5Distance: 1.6 mi
- 5/10Roosevelt Middle SchoolGrades: 6-8Distance: 1.5 mi
- 2/10Palm Beach Lakes High SchoolGrades: 9-12Distance: 1.6 mi
Schools provided by the listing agent
- Elementary: Roosevelt
- Middle: Roosevelt Community
- High: Palm Beach Lakes
Source: BeachesMLS. This data may not be complete. We recommend contacting the local school district to confirm school assignments for this home.
- $1,489,1004 bd5 ba3.1k sqft2809 Gin Berry Way, West Palm Beach, FL 33401Off Market
- $1,455,1004 bd3 ba3.2k sqft2829 Gin Berry Way, West Palm Beach, FL 33401Off Market
- $1,256,2003 bd4 ba2.6k sqft2839 Gin Berry Way, West Palm Beach, FL 33401Off Market
- $1,310,4003 bd4 ba3.2k sqft2807 Gin Berry Way, West Palm Beach, FL 33401Off Market
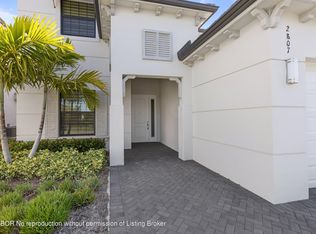
- $1,050,1003 bd3 ba2.5k sqft2849 Gin Berry Way, West Palm Beach, FL 33401Off Market
- $360,000-- bd-- ba-- sqft2191 Baneberry Ln, West Palm Beach, FL 33401Off Market
- $1,069,0003 bd3 ba2.5k sqft2808 Gin Berry Way, West Palm Beach, FL 33401Off Market
- $1,412,1004 bd3 ba3.2k sqft2818 Gin Berry Way, West Palm Beach, FL 33401Off Market
A local agent can set up tours, give advice and negotiate with sellers.
A local lender can help you make sure your offer is ready when you are.
Similar homes
- $1,250,0003 bd4 ba2.5k sqft3069 Safflower Circle, West Palm Beach, FL 33401For Sale
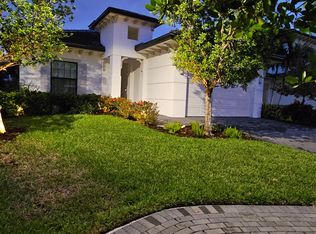
 MLS ID #B26013454, melissa krell, Compass Florida, LLC. BeachesMLS
 - $1,485,0003 bd5 ba2.7k sqft1189 Faulkner Terrace, Palm Beach Gardens, FL 33418For Sale
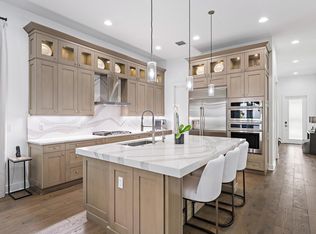 MLS ID #B26054017, Cibie Cahur, Keller Williams Realty Jupiter. BeachesMLS
 - $1,425,0004 bd4 ba3.2k sqft12269 Waterstone Circle, Palm Beach Gardens, FL 33412For Sale
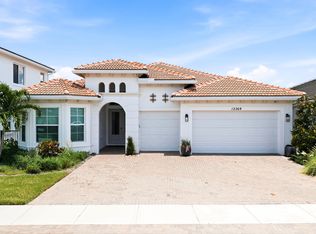 MLS ID #B26056314, Kevin M Spina, The Keyes Company (PBG). BeachesMLS
 - $1,609,3003 bd4 ba3.3k sqft7754 Maywood Crest Drive, West Palm Beach, FL 33412For Sale
 MLS ID #B26045446, Eric C Pruitt, RE/MAX Select Group. BeachesMLS
 - $1,500,0004 bd4 ba3.6k sqft134 Shores Pointe Drive, Jupiter, FL 33458For SaleMLS ID #B26040307, Sylvia Isaacs, Echo Fine Properties. BeachesMLS
- $1,399,0004 bd4 ba3.1k sqft9277 Equus Circle, Boynton Beach, FL 33472For SaleMLS ID #B26057079, David R. Mundt, Signature Int'l Premier Properties. BeachesMLS
- $1,550,0004 bd4 ba3k sqft9316 Grand Prix Lane, Boynton Beach, FL 33472For SaleMLS ID #B26050663, Stacy L Farber, Keller Williams Realty Services. BeachesMLS
- $1,399,0004 bd4 ba2.6k sqft219 ANDALUSIA Drive, Palm Beach Gardens, FL 33418For SaleMLS ID #B26053781, Victoria Wolf Rosenfield, Leibowitz Realty Group, LLC./PBG. BeachesMLS
- $1,550,0005 bd5 ba4.1k sqft7777 Eden Ridge Way, Palm Beach Gardens, FL 33412For SaleMLS ID #B26016532, Jeffrey L Tricoli PA, KW Reserve Palm Beach. BeachesMLS
- $1,850,0004 bd4 ba3.5k sqft8717 Estate Drive, West Palm Beach, FL 33411For SaleMLS ID #B26014139, Courtney Newell, LoKation. BeachesMLS
- $1,350,0004 bd5 ba3.7k sqft9264 CRESTVIEW Circle, Palm Beach Gardens, FL 33412For SaleMLS ID #B26058495, Crystal Brooke Bachmann, Bachmann and Company Holdings. BeachesMLS
- $1,489,0005 bd3 ba3.3k sqft4661 Manderly Drive, Wellington, FL 33449For SaleMLS ID #B26021872, Ann Ebanks, United Realty Group, Inc. BeachesMLS
- $1,590,0004 bd4 ba3k sqft9307 Grand Prix Lane, Boynton Beach, FL 33472For SaleMLS ID #B26050568, Jeffrey L Tricoli PA, KW Reserve Palm Beach. BeachesMLS
- $1,971,4014 bd5 ba4.1k sqft142 Brynhurst Court, West Palm Beach, FL 33413For SaleMLS ID #B26033406, Andrewe Guenther, Coldwell Banker Realty. BeachesMLS
- $1,535,0004 bd4 ba3.1k sqft12172 Waterstone Circle, Palm Beach Gardens, FL 33412For SaleMLS ID #B26029739, Harry Daniel Stoker, Sutter & Nugent LLC. BeachesMLS
- $1,595,0004 bd4 ba3k sqft9387 Grand Prix Lane, Boynton Beach, FL 33472For SaleMLS ID #B26024381, Todd A Weicholz, Southern Select Realty. BeachesMLS
- $1,725,0004 bd3 ba3k sqft18770 SE River Ridge Road, Jupiter, FL 33469For SaleMLS ID #B26051308, Brooke Kirkland Paggetti, Real Broker, LLC. BeachesMLS
- $1,275,0003 bd3 ba2.6k sqft9930 Timber Creek Way, Palm Beach Gardens, FL 33412For SaleMLS ID #B26058784, Mitchell Kay, Waterfront Properties & Club C. BeachesMLS
- $1,895,0003 bd3 ba2.2k sqft14800 April Drive, Loxahatchee Groves, FL 33470For SaleMLS ID #B26049603, Taryn A Sylvia, Equestrian Sotheby's International Realty Inc.. BeachesMLS
- $1,350,0005 bd4 ba3k sqft7050 Limestone Cay Road, Jupiter, FL 33458For SaleMLS ID #B26049017, Jeremy Kershbaumer, Compass Florida LLC. BeachesMLS
