Experience refined single-story living in this beautifully appointed equestrian estate, where elegant interiors meet exceptional outdoor amenities. The spacious open design is enhanced by soaring 15-foot coffered ceilings, crown molding, eight-foot solid-core interior doors, granite surfaces, and a sophisticated combination of porcelain tile, wood, and marble flooring. At the heart of the home is an updated, gourmet kitchen equipped with a premium Thermador appliance package & custom extended island with Wine fridge! The private primary suite offers two custom-fitted walk-in closets, plantation shutters, and a luxurious bathroom with dual vanities, a bidet, whirlpool garden tub, and separate frameless glass shower. Designed for effortless Florida living, the home opens to a covered patio and heated swimming pool overlooking an expansive backyard with serene views of a nature preserve! Additional features include a whole-house generator, tankless water heater, central vacuum system, and numerous thoughtful upgrades throughout! This is a Must See!!! Equus has a 7,000 Clubhouse with Athletic Center, 2 Har-Tru Tennis Courts, Tot Lot, Billiard Room, Party Room, Swimming Pool, Hot Tub, Fire Pit & BBQ Grill. The HOA provides premium Comcast services with internet, cable, phone, HBO, HBOMax, and Showtime, along with ADT security, clubhouse amenities, and 24-hour gated security all in a community of just 280 homes. A Must See!!!!
Pending
$1,399,000
9277 Equus Circle, Boynton Beach, FL 33472
4beds
3,189sqft
Single Family Residence
Built in 2005
0.39 Acres Lot
$1,337,900 Zestimate®
$439/sqft
$589/mo HOA
What's special
Granite surfacesHeated swimming poolUpdated gourmet kitchenPremium thermador appliance packageWhirlpool garden tubEight-foot solid-core interior doorsPlantation shutters
- 90 days
- 79
- 0
Zillow last checked:
Listing updated:
Listed by:
David R. Mundt 561-670-0403,
Signature Int'l Premier Properties
Source: BeachesMLS,MLS#: B26057079 Originating MLS: BeachesMLS
Originating MLS: BeachesMLSFacts & features
Interior
Bedrooms & bathrooms
- Bedrooms: 4
- Bathrooms: 4
- Full bathrooms: 4
- Main level bathrooms: 4
- Main level bedrooms: 4
Primary bedroom
- Level: First
- Area: 294
- Dimensions: 14 X 21
Bedroom 2
- Area: 169
- Dimensions: 13 X 13
Bedroom 3
- Area: 168
- Dimensions: 12 X 14
Bedroom 4
- Area: 143
- Dimensions: 11 X 13
Dining room
- Area: 187
- Dimensions: 11 X 17
Family room
- Area: 380
- Dimensions: 20 X 19
Kitchen
- Level: First
- Area: 210
- Dimensions: 15 X 14
Living room
- Level: First
- Area: 462
- Dimensions: 21 X 22
Heating
- Central, Electric
Cooling
- Central Air, Ceiling Fan(s), Electric
Appliances
- Included: Cooktop, Dryer, Dishwasher, Free-Standing Freezer, Gas Cooktop, Disposal, Gas Water Heater, Microwave, Refrigerator, Water Heater, Washer
- Laundry: Inside, Main Level
Features
- Bidet, Breakfast Area, Bathtub, Closet Cabinetry, Central Vacuum, Dining Area, Separate/Formal Dining Room, Dual Sinks, Entrance Foyer, Eat-in Kitchen, Garden Tub/Roman Tub, High Ceilings, Jetted Tub, Pantry, Split Bedrooms, Soaking Tub, Separate Shower, Walk-In Closet(s)
- Flooring: Marble, Tile, Wood
- Doors: French Doors
- Has fireplace: No
Interior area
- Total structure area: 4,238
- Total interior livable area: 3,189 sqft
Video & virtual tour
Property
Parking
- Total spaces: 6
- Parking features: Attached, Driveway, Garage, Garage Door Opener, Paver Block
- Attached garage spaces: 3
- Has uncovered spaces: Yes
Accessibility
- Accessibility features: None
Features
- Levels: One
- Stories: 1
- Entry location: 1
- Patio & porch: Covered, Patio, Screened
- Exterior features: Outdoor Living Area
- Has private pool: Yes
- Pool features: Automatic Chlorination, Free Form, Gunite, In Ground, Other, Pool Equipment, Salt Water, Association, Heated, Outside Bath Access
- Fencing: Fenced
- Has view: Yes
- View description: Pool, Preserve
- Waterfront features: None
Lot
- Size: 0.39 Acres
- Dimensions: 65.0 ft x 260.0 ft
- Features: Landscaped, 1/4 to 1/2 Acre Lot, Sprinkler System
Details
- Parcel number: 00424518100001080
- Zoning: AGR
- Special conditions: Standard
- Other equipment: Generator
- Horse amenities: Paddocks, Riding Trail
Construction
Type & style
- Home type: SingleFamily
- Architectural style: Ranch
- Property subtype: Single Family Residence
Materials
- CBS (Concrete Block Structure), Block, Concrete, Stucco
- Foundation: Slab
- Roof: Concrete,Tile
Condition
- Resale
- New construction: No
- Year built: 2005
Details
- Builder model: Briarbrooke
Utilities & green energy
- Electric: Generator
- Sewer: Public Sewer
- Water: Public
- Utilities for property: Cable Available, Natural Gas Connected, Sewer Available, Water Available
Community & HOA
Community
- Features: Home Owners Association, Equestrian Facilities, Gated, Property Manager On-Site, Street Lights
- Security: Security System, Gated with Guard, Gated Community, Smoke Detector(s), Security Guard
- Subdivision: Equus
HOA
- Has HOA: Yes
- Amenities included: Billiard Room, Clubhouse, Community Kitchen, Fitness Center, Gated, Management, Playground, Pool, Parking, Recreation Facilities, Security, Sidewalks, Tennis Court(s)
- Services included: Common Areas, Cable TV, Recreation Facilities, Reserve Fund, Security, Internet
- HOA fee: $589 monthly
- HOA name: Equus HOA
- HOA phone: 561-742-9394
Location
- Region: Boynton Beach
Financial & listing details
- Price per square foot: $439/sqft
- Tax assessed value: $956,895
- Annual tax amount: $9,391
- Date on market: 7/27/2026
- Cumulative days on market: 42 days
- Listing terms: Cash,Conventional
Estimated market value
$1,337,900
$1.27M - $1.40M
$7,524/mo
Price history
| Date | Event | Price |
|---|---|---|
| 9/9/2026 | Pending sale | $1,399,000$439/sqft |
Source:  BeachesMLS #B26057079 Report a problem BeachesMLS #B26057079 Report a problem | ||
| 7/27/2026 | Listed for sale | $1,399,000+105.7%$439/sqft |
Source: BeachesMLS #B26057079 Report a problem | ||
| 2/2/2017 | Sold | $680,000-2.7%$213/sqft |
Source: BeachesMLS #R10278030 Report a problem | ||
| 12/14/2016 | Price change | $699,000-2.8%$219/sqft |
Source: Signature International RE,LLC #RX-10278030 Report a problem | ||
| 10/26/2016 | Listed for sale | $719,000+44.1%$225/sqft |
Source: Signature International RE,LLC #RX-10278030 Report a problem | ||
| 8/22/2010 | Listing removed | $499,000$156/sqft |
Source: Chad Prandi & Kris Olschewski #115198589 Report a problem | ||
| 12/5/2009 | Listed for sale | $499,000+24.8%$156/sqft |
Source: Remax Direct #R2974551 Report a problem | ||
| 11/12/2009 | Sold | $400,000-14.7%$125/sqft |
Source: Public Record Report a problem | ||
| 10/21/2009 | Listed for sale | $469,000-31%$147/sqft |
Source: Remax Direct #R2974551 Report a problem | ||
| 8/11/2009 | Listing removed | $679,900$213/sqft |
Source: Vflyer #R2974551 Report a problem | ||
| 4/4/2009 | Price change | $679,900+45%$213/sqft |
Source: Vflyer #R2974551 Report a problem | ||
| 3/7/2009 | Price change | $469,000-6%$147/sqft |
Source: Listhub #R2974551 Report a problem | ||
| 3/1/2009 | Price change | $499,000-9.1%$156/sqft |
Source: Listhub #R2974551 Report a problem | ||
| 2/11/2009 | Price change | $549,000-8.3%$172/sqft |
Source: Listhub #R2974551 Report a problem | ||
| 2/3/2009 | Price change | $599,000-11.9%$188/sqft |
Source: Listhub #R2974551 Report a problem | ||
| 11/15/2008 | Listed for sale | $679,900-32%$213/sqft |
Source: Listhub #R2974551 Report a problem | ||
| 7/13/2008 | Listing removed | $999,999$314/sqft |
Source: Number1Expert #F703840 Report a problem | ||
| 11/14/2007 | Listed for sale | $999,999+39.8%$314/sqft |
Source: Number1Expert #F703840 Report a problem | ||
| 2/7/2006 | Sold | $715,172-32.1%$224/sqft |
Source: Public Record Report a problem | ||
| 3/11/2005 | Sold | $1,053,500$330/sqft |
Source: Public Record Report a problem | ||
Public tax history
| Year | Property taxes | Tax assessment |
|---|---|---|
| 2025 | $9,391 +3% | $589,774 +2.9% |
| 2024 | $9,119 +2.4% | $573,153 +3% |
| 2023 | $8,908 +0.7% | $556,459 +3% |
| 2022 | $8,845 +0.3% | $540,251 +3% |
| 2021 | $8,816 +0.6% | $524,516 +1.4% |
| 2020 | $8,763 +1.2% | $517,274 +2.3% |
| 2019 | $8,663 | $505,644 +1.9% |
| 2018 | $8,663 +5.2% | $496,216 -1.7% |
| 2017 | $8,237 -10.4% | $504,741 +43.2% |
| 2016 | $9,197 +53.9% | $352,509 +0.7% |
| 2015 | $5,977 -2.7% | $350,059 +0.8% |
| 2014 | $6,140 +1.4% | $347,281 +1.5% |
| 2013 | $6,056 +0.1% | $342,149 +1.7% |
| 2012 | $6,052 +1.1% | $336,430 +3% |
| 2011 | $5,987 +0.4% | $326,631 +1.5% |
| 2010 | $5,964 -26.8% | $321,804 -21.4% |
| 2009 | $8,154 -20.2% | $409,370 -29.8% |
| 2008 | $10,220 -1.5% | $582,938 -3% |
| 2007 | $10,374 -7.6% | $600,833 +0.6% |
| 2006 | $11,229 | $597,209 +389.5% |
| 2005 | -- | $122,000 |
Find assessor info on the county website
Monthly payment
Est. payment
Payment breakdown
Explore the cost of this home by adjusting the details. Changes won't be saved.Climate risks
Neighborhood: 33472
Nearby schools
Schools provided by the listing agent
- Elementary: Sunset Palms
- Middle: West Boynton
- High: Park Vista
Source: BeachesMLS. This data may not be complete. We recommend contacting the local school district to confirm school assignments for this home.

Similar homes
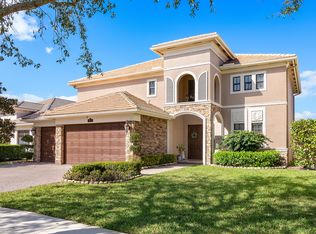
- $1,450,0004 bd4 ba3.9k sqft9283 Equus Circle, Boynton Beach, FL 33472For Sale

 MLS ID #B26089517, David R. Mundt, Signature Int'l Premier Properties. BeachesMLS
 - $1,599,0005 bd5 ba3.7k sqft9517 Equus Circle, Boynton Beach, FL 33472For Sale
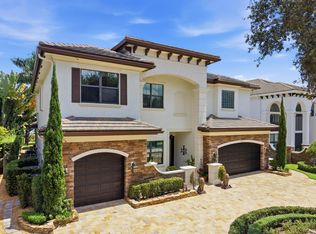 MLS ID #B26060961, Michael F D'Addio, D'Addio Realty. BeachesMLS
 - $1,375,0006 bd4 ba4.4k sqft8776 Cobblestone Point Circle, Boynton Beach, FL 33472For Sale
 MLS ID #B26074312, Chad R Prandi LLC, Mizner Partners LLC. BeachesMLS
 - $1,489,0004 bd4 ba3.3k sqft9307 Grand Prix Lane, Boynton Beach, FL 33472For Sale
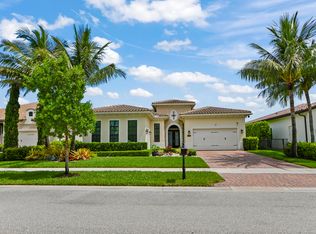 MLS ID #B26050568, Jeffrey L Tricoli PA, KW Reserve Palm Beach. BeachesMLS
 - $1,200,0004 bd3 ba2.8k sqft10540 Whitewind Circle, Boynton Beach, FL 33473For SaleMLS ID #B26046783, Jeffrey L Tricoli PA, KW Reserve Palm Beach. BeachesMLS
- $1,125,0004 bd3 ba2.7k sqft11930 CATSKILL COMMONS Lane, Boynton Beach, FL 33473For SaleMLS ID #B26090844, Jonathan Ross Goldman, Compass Florida LLC. BeachesMLS
- $1,350,0006 bd4 ba4k sqft11045 Misty Ridge Way, Boynton Beach, FL 33473For SaleMLS ID #B26050886, Sharon Palmer, Charles Rutenberg Realty FTL. BeachesMLS
- $1,349,0005 bd4 ba3.6k sqft11554 Knightsbridge Place, Wellington, FL 33449For SaleMLS ID #B26066986, Heidi Fuchs, Coldwell Banker Realty. BeachesMLS
- $1,485,0003 bd3 ba2.6k sqft8843 GOLDEN MOUNTAIN Circle, Boynton Beach, FL 33473For SaleMLS ID #B26070967, Janet Winterstein, Signature International Real E. BeachesMLS
- $1,245,0005 bd4 ba4k sqft11241 Brandywine Lake Way, Boynton Beach, FL 33473For SaleMLS ID #B26063337, Natalia West, West Group. BeachesMLS
- $945,0005 bd4 ba3.2k sqft8140 Brigamar Isles Avenue, Boynton Beach, FL 33473For SaleMLS ID #B26090615, Humaira Britton, Luxury Partners Realty. BeachesMLS
- $1,000,0004 bd4 ba3k sqft11246 Mainsail Court, Wellington, FL 33449For SaleMLS ID #B26084727, Junko Fujii, United Realty Group, Inc. BeachesMLS
- $999,9995 bd4 ba2.7k sqft8844 STARHAVEN Cove, Boynton Beach, FL 33473For SaleMLS ID #B26062605, Jamaal Gill, LoKation. BeachesMLS
- $1,485,0005 bd4 ba4.1k sqft9898 Coronado Lake Drive, Boynton Beach, FL 33437For SaleMLS ID #B26043884, Steven Koleno, Beycome of Florida LLC. BeachesMLS
- $1,495,0004 bd4 ba3.2k sqft8055 Woodsmuir Drive, West Palm Beach, FL 33412For SaleMLS ID #B26049554, Steven Berkes, Berkes Realty & Investments. BeachesMLS
- $1,489,0005 bd3 ba3.3k sqft4661 Manderly Drive, Wellington, FL 33449For SaleMLS ID #B26021872, Ann Ebanks, United Realty Group, Inc. BeachesMLS
- $1,125,0005 bd4 ba3.1k sqft11577 Ponywalk Trail, Boynton Beach, FL 33473For SaleMLS ID #B26033909, Marcello Fabian Fabbri, Concierge Properties LLC. BeachesMLS
- $1,070,0002 bd3 ba2.6k sqft10684 Whitewind Circle, Boynton Beach, FL 33473For SaleMLS ID #B26063567, Kathleen D'Lando, Berkshire Hathaway Florida Realty. BeachesMLS
- $1,450,0003 bd3 ba3.1k sqft11880 TORREYANNA CIRCLE, Palm Beach Gardens, FL 33412For SaleMLS ID #B26088194, Kevin Michael Fitzpatrick, Singer Island Realty. BeachesMLS
- $1,209,0565 bd4 ba4.2k sqft9173 Oak Alley Drive, Lake Worth, FL 33467For SaleMLS ID #B26044260, Kevin Nicholas West, Compass Florida LLC. BeachesMLS
