Welcome to resort-style living in the highly desirable gated community of Cobblestone Creek! This impressive Westfield estate model offers 6 Beds/4 full Baths/3-car garage, & exceptional indoor & outdoor living spaces designed for entertaining. The updated kitchen features an oversized island with quartz countertops, refreshed cabinetry, stainless steel appliances, an induction cooktop, and a spacious walk-in pantry. A full bedroom and bathroom with shower on the first floor is ideal for guests or a private home office. Upstairs, enjoy a spacious loft plus an expansive owner's suite featuring generous walk-in closets and a newly remodeled primary ensuite bathroom with a dual-entry shower, dual shower heads, and a relaxing soaking tub. (Full Desc In Remarks) Welcome to resort-style living in the highly desirable gated community of Cobblestone Creek! This impressive Westfield estate model offers 6 bedrooms, 4 full bathrooms, a 3-car garage, and exceptional indoor and outdoor living spaces designed for entertaining. The updated kitchen features an oversized island with quartz countertops, refreshed cabinetry, stainless steel appliances, an induction cooktop, and a spacious walk-in pantry. A full bedroom and bathroom with shower on the first floor is ideal for guests, or a private home office. Upstairs, enjoy a spacious loft plus an expansive owner's suite featuring generous walk-in closets and a newly remodeled primary ensuite bathroom with a dual-entry shower, dual shower heads, and a relaxing soaking tub. Step outside to your own private South Florida oasis! The screen-enclosed outdoor living area showcases a secluded freeform saltwater pool, heated pool and spa, relaxing waterfall feature, and an incredible tiki bar—the perfect setting for entertaining friends, enjoying cocktails, or simply unwinding at home. The pool has been resurfaced and features a newer variable-speed pump, heater, salt cell, and pool light, along with an upgraded Jandy iAquaLink system offering convenient app-based control. The tiki bar has also been recently refreshed with a new roof and resurfaced bar. Additional features include smart lighting throughout, smart thermostat, front and rear smart locks, a subpanel for a 17,500-watt portable Generac generator that powers over half the house, and numerous updates throughout. With 6 bedrooms, generous living areas, and a true resort-inspired backyard, this exceptional Cobblestone Creek home offers the space, comfort, and Florida lifestyle you've been looking for!
For sale
$1,375,000
8776 Cobblestone Point Circle, Boynton Beach, FL 33472
6beds
4,472sqft
Single Family Residence
Built in 2006
7,993 Square Feet Lot
$1,304,000 Zestimate®
$307/sqft
$470/mo HOA
What's special
Heated pool and spaSpacious loftPrivate south florida oasisSecluded freeform saltwater poolRelaxing waterfall featureIncredible tiki barTrue resort-inspired backyard
- 13 days
- 585
- 55
Likely to sell faster than
Zillow last checked:
Listing updated:
Listed by:
Chad R Prandi LLC 954-854-2576,
Mizner Partners LLC,
Krzysztof Olschewski 954-854-2579,
Mizner Partners LLC
Source: BeachesMLS,MLS#: B26074312 Originating MLS: BeachesMLS
Originating MLS: BeachesMLSFacts & features
Interior
Bedrooms & bathrooms
- Bedrooms: 6
- Bathrooms: 4
- Full bathrooms: 4
- Main level bathrooms: 1
- Main level bedrooms: 1
Primary bedroom
- Level: Second
- Area: 350
- Dimensions: 14 X 25
Bedroom 2
- Description: Noted Bed 1 First Floor
- Level: First
- Area: 182
- Dimensions: 13 X 14
Bedroom 3
- Level: Second
- Area: 165
- Dimensions: 15 X 11
Bedroom 4
- Level: Second
- Area: 165
- Dimensions: 15 X 11
Bedroom 5
- Level: Second
- Area: 143
- Dimensions: 13 X 11
Family room
- Level: First
- Area: 380
- Dimensions: 20 X 19
Kitchen
- Level: First
- Area: 195
- Dimensions: 15 X 13
Living room
- Level: First
- Area: 208
- Dimensions: 16 X 13
Loft
- Level: Second
- Area: 247
- Dimensions: 13 X 19
Other
- Description: Bed 6
- Level: Second
- Area: 168
- Dimensions: 12 X 14
Heating
- Electric
Cooling
- Central Air, Electric
Appliances
- Included: Cooktop, Dryer, Dishwasher, Electric Cooktop, Electric Water Heater, Disposal, Microwave, Oven, Refrigerator, Water Heater, Washer
- Laundry: Main Level, Laundry Room
Features
- Bathtub, Dining Area, Separate/Formal Dining Room, Garden Tub/Roman Tub, Kitchen Island, Kitchen/Dining Combo, Pantry, Sitting Area in Primary, Soaking Tub, Separate Shower, Upper Level Primary, Vaulted Ceiling(s), Walk-In Closet(s)
- Flooring: Carpet, Tile
- Windows: Storm Window(s)
- Has fireplace: No
Interior area
- Total structure area: 5,583
- Total interior livable area: 4,472 sqft
Video & virtual tour
Property
Parking
- Total spaces: 8
- Parking features: Attached, Driveway, Garage, Paver Block
- Attached garage spaces: 3
- Has uncovered spaces: Yes
Accessibility
- Accessibility features: None
Features
- Levels: Two
- Stories: 2
- Patio & porch: Covered, Deck, Patio, Porch, Screened
- Exterior features: Outdoor Living Area
- Has private pool: Yes
- Pool features: Fenced, Heated, In Ground, Pool/Spa Combo, Association
- Has spa: Yes
- Spa features: Heated
- Fencing: Back Yard,Full
- Has view: Yes
- View description: Other, Pool
- Waterfront features: None
Lot
- Size: 7,993 Square Feet
- Dimensions: 65 x 120
- Features: Sprinkler System, < 1/4 Acre
Details
- Additional structures: Other
- Parcel number: 00424520050010290
- Zoning: AGR-PUD
- Special conditions: Standard
- Other equipment: Irrigation Equipment
Construction
Type & style
- Home type: SingleFamily
- Architectural style: Traditional
- Property subtype: Single Family Residence
Materials
- CBSConcreteBlockStructure, Block
- Foundation: Slab
- Roof: Tile
Condition
- Resale,Updated/Remodeled
- New construction: No
- Year built: 2006
Details
- Builder model: Westfield
- Builder name: Centerline Homes
Utilities & green energy
- Sewer: Public Sewer
- Water: Public, Well
- Utilities for property: Cable Available, Natural Gas Not Available
Community & HOA
Community
- Features: Home Owners Association, Gated, Street Lights
- Security: Gated with Guard, Gated Community, Phone Entry
- Subdivision: Cobblestone Creek - Countryside Meadows
HOA
- Has HOA: Yes
- Amenities included: Billiard Room, Clubhouse, Fitness Center, Gated, Playground, Pool, Spa/Hot Tub, Sidewalks
- Services included: Common Areas, Internet
- HOA fee: $470 monthly
- HOA name: Cobblestone Creek HOA
- HOA phone: 561-880-5159
Location
- Region: Boynton Beach
Financial & listing details
- Price per square foot: $307/sqft
- Tax assessed value: $471,852
- Annual tax amount: $7,272
- Date on market: 9/30/2026
- Cumulative days on market: 13 days
- Listing terms: Cash,Conventional
Estimated market value
$1,304,000
$1.24M - $1.37M
$6,028/mo
Price history
| Date | Event | Price |
|---|---|---|
| 9/30/2026 | Listed for sale | $1,375,000+118.6%$307/sqft |
Source:  BeachesMLS #B26074312 Report a problem BeachesMLS #B26074312 Report a problem | ||
| 12/22/2006 | Sold | $629,000$141/sqft |
Source: Public Record Report a problem | ||
Public tax history
| Year | Property taxes | Tax assessment |
|---|---|---|
| 2025 | $7,272 +3% | $459,447 +2.9% |
| 2024 | $7,057 +2.4% | $446,499 +3% |
| 2023 | $6,889 +0.8% | $433,494 +3% |
| 2022 | $6,835 +0.5% | $420,868 +3% |
| 2021 | $6,803 +0.7% | $408,610 +1.4% |
| 2020 | $6,758 +1.2% | $402,968 +2.3% |
| 2019 | $6,679 | $393,908 +1.9% |
| 2018 | $6,679 +5.2% | $386,563 +2.1% |
| 2017 | $6,350 +1.1% | $378,612 +2.1% |
| 2016 | $6,284 -0.3% | $370,825 +0.7% |
| 2015 | $6,306 -2.7% | $368,247 +0.8% |
| 2014 | $6,479 +1.4% | $365,324 +1.5% |
| 2013 | $6,391 +0.1% | $359,925 +1.7% |
| 2012 | $6,387 -3.4% | $353,909 -1.3% |
| 2011 | $6,610 +0.4% | $358,429 +1.5% |
| 2010 | $6,584 -25.8% | $353,132 -27.4% |
| 2009 | $8,870 -17% | $486,524 -25.1% |
| 2008 | $10,682 +4.5% | $649,439 +5.3% |
| 2007 | $10,218 +375.2% | $616,568 +431.5% |
| 2006 | $2,150 | $116,000 +127.5% |
| 2005 | -- | $51,000 |
Find assessor info on the county website
Monthly payment
Est. payment
Payment breakdown
Explore the cost of this home by adjusting the details. Changes won't be saved.Climate risks
Neighborhood: Countryside Meadows
Nearby schools
Schools provided by the listing agent
- Elementary: Sunset Palms
- Middle: West Boynton
- High: Park Vista
Source: BeachesMLS. This data may not be complete. We recommend contacting the local school district to confirm school assignments for this home.
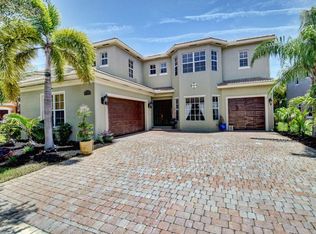
- $876,4005 bd5 ba3.8k sqft8770 Cobblestone Point Cir, Boynton Beach, FL 33472Off Market
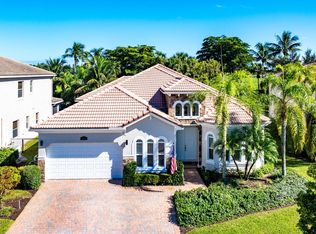
- $757,5005 bd3 ba2.9k sqft8782 Cobblestone Point Cir, Boynton Beach, FL 33472Sold
- $980,3005 bd5 ba4.1k sqft8764 Cobblestone Point Cir, Boynton Beach, FL 33472Off Market

- $700,0004 bd3 ba2.5k sqft8788 Cobblestone Point Cir, Boynton Beach, FL 33472Sold

Similar homes
- $1,349,0005 bd5 ba3.2k sqft8331 Grand Prix Lane, Boynton Beach, FL 33472For Sale
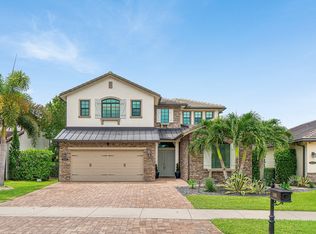
 MLS ID #B26062102, Christopher Searle, C .S. Realty Inc. BeachesMLS
 - $1,350,0006 bd4 ba4k sqft11045 Misty Ridge Way, Boynton Beach, FL 33473For Sale
 MLS ID #B26050886, Sharon Palmer, Charles Rutenberg Realty FTL. BeachesMLS
 - $1,495,0004 bd5 ba3.3k sqft8236 Grand Prix Lane, Boynton Beach, FL 33472For Sale
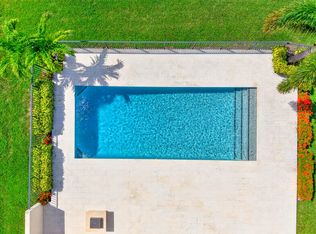 MLS ID #B26049290, Mitchel Wachman, Compass Florida, LLC. BeachesMLS
 - $1,599,0005 bd5 ba3.7k sqft9517 Equus Circle, Boynton Beach, FL 33472For Sale
 MLS ID #B26060961, Michael F D'Addio, D'Addio Realty. BeachesMLS
 - $1,245,0005 bd4 ba4k sqft11241 Brandywine Lake Way, Boynton Beach, FL 33473For SaleMLS ID #B26063337, Natalia West, West Group. BeachesMLS
- $999,9904 bd3 ba2.3k sqft8779 Grand Prix Lane, Boynton Beach, FL 33472For SaleMLS ID #B26027877, Carlos Santana, SANTANA HOMES. BeachesMLS
- $1,225,0005 bd3 ba2.9k sqft10560 Walnut Valley Drive, Boynton Beach, FL 33473For SaleMLS ID #B26045179, Stacy L Koury, VantaSure Realty LLC. BeachesMLS
- $1,600,0006 bd5 ba4k sqft11301 Misty Ridge Way, Boynton Beach, FL 33473For SaleMLS ID #B26059658, Alyssa Moss, VantaSure Realty LLC. BeachesMLS
- $1,275,0006 bd4 ba3.9k sqft9178 DELEMAR Court, Wellington, FL 33414For SaleMLS ID #B26078131, Marin Rowland, Realty Express. BeachesMLS
- $1,246,4505 bd4 ba4.2k sqft9173 Oak Alley Drive, Lake Worth, FL 33467For SaleMLS ID #B26044260, Kevin Nicholas West, Compass Florida LLC. BeachesMLS
- $1,485,0005 bd4 ba4.1k sqft9898 Coronado Lake Drive, Boynton Beach, FL 33437For SaleMLS ID #B26043884, Steven Koleno, Beycome of Florida LLC. BeachesMLS
- $1,349,0005 bd4 ba3.6k sqft11554 Knightsbridge Place, Wellington, FL 33449For SaleMLS ID #B26066986, Heidi Fuchs, Coldwell Banker Realty. BeachesMLS
- $890,0004 bd4 ba3.2k sqft8603 Woodgrove Harbor Lane, Boynton Beach, FL 33473For SaleMLS ID #B26084836, Giovanni Palermo, Keyes Company. BeachesMLS
- $1,250,0006 bd4 ba3.9k sqft9133 Delemar Court, Wellington, FL 33414For SaleMLS ID #B26055919, Jeffrey L Tricoli PA, KW Reserve Palm Beach. BeachesMLS
- $1,485,0003 bd3 ba2.6k sqft8843 GOLDEN MOUNTAIN Circle, Boynton Beach, FL 33473For SaleMLS ID #B26070967, Janet Winterstein, Signature International Real E. BeachesMLS
- $1,395,0006 bd7 ba5.7k sqft2816 Pillsbury Way, Wellington, FL 33414For SaleMLS ID #B26047907, Anthony P Marino, Realty Advisors International. BeachesMLS
- $999,9995 bd4 ba2.7k sqft8844 STARHAVEN Cove, Boynton Beach, FL 33473For SaleMLS ID #B26062605, Jamaal Gill, LoKation. BeachesMLS
- $1,125,0005 bd4 ba3.1k sqft11577 Ponywalk Trail, Boynton Beach, FL 33473For SaleMLS ID #B26033909, Marcello Fabian Fabbri, Concierge Properties LLC. BeachesMLS
- $1,350,0006 bd3 ba3.7k sqft10210 Lexington Estates Boulevard, Boca Raton, FL 33428For SaleMLS ID #B26056740, Aviram Amir, Florida's Best Realty Services. BeachesMLS
- $1,390,0005 bd4 ba4.1k sqft10982 PINNACLE Way, Parkland, FL 33076For SaleMLS ID #B26081664, Zachary Alley, EXP Realty. BeachesMLS
