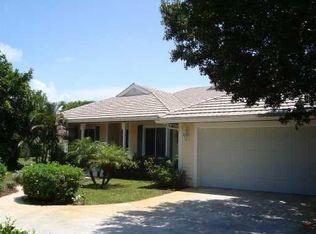
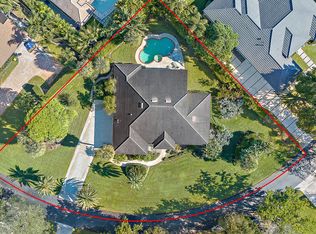
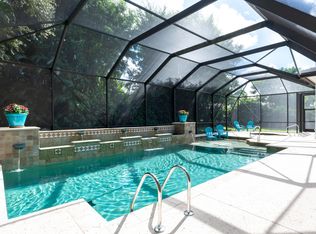
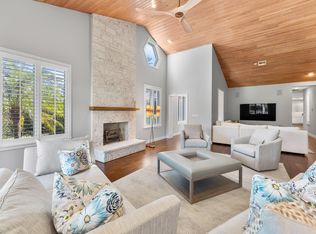
Beautifully renovated from top to bottom, this exceptional home is situated on a large corner lot within River Ridge, a highly desirable gated community in Tequesta. Thoughtfully designed for both everyday living and entertaining, the home showcases high-end finishes throughout, including wide-plank tile flooring, custom trim work, designer lighting, and carefully selected details. At the heart of the home is the stunning, fully renovated kitchen, featuring custom cabinetry, premium Viking appliances, a Sub-Zero refrigerator, pot filler, wine refrigerator, and a dedicated minibar area. A convenient pass-through window connects the kitchen to the patio, creating an effortless flow for indoor-outdoor entertaining. The spacious primary suite is conveniently located on the first floor, providing privacy and comfortable single-level living. Upstairs, three additional bedrooms, plus a loft/flex space for a home office & flexible everyday living. Outside, the spacious private patio and beautifully resurfaced pool offer an inviting setting for relaxing, hosting guests, and enjoying the year-round South Florida lifestyle. Complete impact windows and a new A/C system installed in 2024 provides additional comfort and peace of mind. River Ridge is an established community known for its tree-lined streets and desirable location, surrounded by multimillion-dollar residences along the scenic Loxahatchee River. Enjoy the advantage of Martin County taxes while remaining just minutes from Tequesta and Jupiter's renowned beaches, waterfront dining, shopping, golf courses, boating, and everyday conveniences. Palm Beach International Airport is also within convenient driving distance, making travel easy for both residents and visiting guests.
For sale
Price cut: $26K (9/11)
$1,699,000
18770 SE River Ridge Road, Jupiter, FL 33469
4beds
3,021sqft
Single Family Residence
Built in 1988
0.37 Acres Lot
$1,592,100 Zestimate®
$562/sqft
$283/mo HOA
What's special
Spacious private patioStunning fully renovated kitchenBeautifully resurfaced poolCustom trim workPremium viking appliancesHigh-end finishes throughoutCustom cabinetry
- 45 days
- 1,300
- 58
Likely to sell faster than
Zillow last checked:
Listing updated:
Listed by:
Brooke Kirkland Paggetti 561-723-3031,
Real Broker LLC,
Nicole Stanbra 561-819-8897,
Real Broker LLC
Source: BeachesMLS,MLS#: B26051308 Originating MLS: BeachesMLS
Originating MLS: BeachesMLSFacts & features
Interior
Bedrooms & bathrooms
- Bedrooms: 4
- Bathrooms: 3
- Full bathrooms: 3
- Main level bathrooms: 2
- Main level bedrooms: 1
Heating
- Central, Electric
Cooling
- Central Air, Ceiling Fan(s), Electric
Appliances
- Included: Cooktop, Dryer, Dishwasher, Electric Range, Electric Water Heater, Gas Cooktop, Microwave, Oven, Refrigerator, Water Heater, Washer
- Laundry: Washer Hookup, Inside, Main Level, Laundry Room, Laundry Tub
Features
- Attic, Built-in Features, Closet Cabinetry, Cathedral Ceiling(s), Central Vacuum, Dining Area, Separate/Formal Dining Room, Dual Sinks, Entrance Foyer, Eat-in Kitchen, High Ceilings, Kitchen Island, Main Level Primary, Pantry, Pull Down Attic Stairs, Split Bedrooms, Storage, Separate Shower, Vaulted Ceiling(s), Bar, Walk-In Closet(s)
- Flooring: Parquet, Tile, Wood
- Doors: French Doors
- Windows: Metal, Plantation Shutters, Single Hung, Skylight(s), Sliding
- Attic: Pull Down Stairs
- Has fireplace: Yes
- Fireplace features: Wood Burning
Interior area
- Total structure area: 3,790
- Total interior livable area: 3,021 sqft
Video & virtual tour
Property
Parking
- Total spaces: 5
- Parking features: Attached, Circular Driveway, Driveway, Garage, Garage Door Opener
- Attached garage spaces: 2
- Has uncovered spaces: Yes
Accessibility
- Accessibility features: None
Features
- Levels: One and One Half,Two
- Stories: 2
- Entry location: Entry Level Living Area Y
- Patio & porch: Covered, Deck, Patio, Porch
- Exterior features: Outdoor Living Area, Outdoor Shower
- Has private pool: Yes
- Pool features: Concrete, Fenced, Free Form, Gunite, Heated, In Ground, Other, Private
- Has spa: Yes
- Spa features: Gunite, Heated, In Ground
- Fencing: Back Yard,Fenced
- Has view: Yes
- View description: Pool
- Waterfront features: None
Lot
- Size: 0.37 Acres
- Dimensions: 114' x 125 x 153' x 107'
- Features: Corner Lot, 1/4 to 1/2 Acre Lot, Sprinklers Automatic, Sprinkler System
Details
- Parcel number: 234042002000002104
- Zoning: Residential
- Special conditions: Standard,Listed As-Is
Construction
Type & style
- Home type: SingleFamily
- Architectural style: Traditional
- Property subtype: Single Family Residence
Materials
- Fiber Cement, Wood Frame
- Roof: Flat,Tile
Condition
- Resale
- New construction: No
- Year built: 1988
Utilities & green energy
- Electric: 3 Phase
- Sewer: Public Sewer
- Water: Public
- Utilities for property: Cable Available, Sewer Available, Water Available
Community & HOA
Community
- Features: Home Owners Association, Gated
- Security: Gated with Guard, Gated Community, Smoke Detector(s)
- Subdivision: RIVER RIDGE (TEQUESTA)
HOA
- Has HOA: Yes
- Amenities included: Clubhouse, Pickleball, Tennis Court(s)
- Services included: Common Areas, Recreation Facilities
- HOA fee: $283 monthly
Location
- Region: Jupiter
Financial & listing details
- Price per square foot: $562/sqft
- Tax assessed value: $909,450
- Annual tax amount: $14,792
- Date on market: 7/30/2026
- Cumulative days on market: 45 days
- Listing terms: Cash,Conventional,FHA,VA Loan
- Road surface type: Paved
Estimated market value
$1,592,100
$1.51M - $1.67M
$6,439/mo
Price history
| Date | Event | Price |
|---|---|---|
| 9/11/2026 | Price change | $1,699,000-1.5%$562/sqft |
Source:  BeachesMLS #B26051308 Report a problem BeachesMLS #B26051308 Report a problem | ||
| 7/30/2026 | Listed for sale | $1,725,000+64.3%$571/sqft |
Source: BeachesMLS #B26051308 Report a problem | ||
| 11/1/2024 | Sold | $1,050,000+5%$348/sqft |
Source: BeachesMLS #R11004391 Report a problem | ||
| 7/20/2024 | Pending sale | $1,000,000$331/sqft |
Source: BHHS broker feed #M20045767 Report a problem | ||
| 7/11/2024 | Listed for sale | $1,000,000+53.8%$331/sqft |
Source:  Martin County REALTORS® of the Treasure Coast (MCRTC) #M20045767 Report a problem Martin County REALTORS® of the Treasure Coast (MCRTC) #M20045767 Report a problem | ||
| 8/6/2020 | Sold | $650,000-2.1%$215/sqft |
Source: BeachesMLS #R10570802 Report a problem | ||
| 6/29/2020 | Price change | $664,000-0.7%$220/sqft |
Source: Hughes Realty Group Inc #RX-10570802 Report a problem | ||
| 3/5/2020 | Price change | $669,000-2.9%$221/sqft |
Source: Hughes Realty Group Inc #RX-10570802 Report a problem | ||
| 10/18/2019 | Listed for sale | $689,000+27.6%$228/sqft |
Source: Hughes Realty Group Inc #RX-10570802 Report a problem | ||
| 9/1/2005 | Sold | $540,000+103.8%$179/sqft |
Source: Public Record Report a problem | ||
| 6/19/1996 | Sold | $265,000$88/sqft |
Source: Public Record Report a problem | ||
Public tax history
| Year | Property taxes | Tax assessment |
|---|---|---|
| 2025 | $14,793 +7.4% | $909,450 +14.3% |
| 2024 | $13,776 +2.5% | $795,458 +10% |
| 2023 | $13,439 +18.1% | $723,144 +10% |
| 2022 | $11,378 +6.1% | $657,404 +10% |
| 2021 | $10,728 +59.4% | $597,640 +46.3% |
| 2020 | $6,732 +1.2% | $408,566 +2.3% |
| 2019 | $6,652 | $399,381 +1.9% |
| 2018 | $6,652 +2.5% | $391,935 +2.1% |
| 2017 | $6,490 +13.5% | $383,873 +2.1% |
| 2016 | $5,719 | $375,977 +0.7% |
| 2015 | $5,719 | $373,363 +0.8% |
| 2014 | $5,719 | $370,400 -0.8% |
| 2013 | -- | $373,270 -1.6% |
| 2012 | -- | $379,240 -2.5% |
| 2011 | -- | $388,887 +1.5% |
| 2010 | -- | $383,140 -9.7% |
| 2009 | -- | $424,440 -10.9% |
| 2008 | -- | $476,240 -6.4% |
| 2007 | $5,087 -4% | $508,740 -4% |
| 2006 | $5,297 | $529,690 +130% |
| 2005 | -- | $230,258 -7.3% |
| 2004 | $4,109 | $248,385 |
| 2003 | $4,109 +2.1% | $248,385 +2.4% |
| 2002 | $4,026 +1.1% | $242,563 +1.6% |
| 2001 | $3,981 +2.7% | $238,743 +3% |
| 2000 | $3,875 -0.8% | $231,789 -0.9% |
| 1999 | $3,907 | $233,916 |
Find assessor info on the county website
Monthly payment
Est. payment
Payment breakdown
Explore the cost of this home by adjusting the details. Changes won't be saved.Climate risks
Neighborhood: 33469
Nearby schools
Schools provided by the listing agent
- Elementary: Hobe Sound
- Middle: Murray
- High: South Fork
Source: BeachesMLS. This data may not be complete. We recommend contacting the local school district to confirm school assignments for this home.
- $975,2003 bd3 ba2.5k sqft18733 SE Lakeside Way, Jupiter, FL 33469Off Market
- $1,050,0003 bd2 ba2.6k sqft18760 SE River Ridge Rd, Jupiter, FL 33469Sold
- $1,384,1004 bd3 ba2.7k sqft18731 SE Lakeside Way, Tequesta, FL 33469Off Market
- $2,509,7003 bd3 ba2.1k sqft18775 SE River Ridge Rd, Jupiter, FL 33469Off Market
Similar homes
- $1,659,0004 bd3 ba2.5k sqft236 Fairway E, Tequesta, FL 33469For Sale

 MLS ID #B26051644, Ryan Billings, Water Pointe Realty Group. BeachesMLS
 - $1,775,0003 bd4 ba2.5k sqft9906 SE Mahogany Way, Jupiter, FL 33469For Sale
 MLS ID #B26060284, Denice M Sexton, Lost Tree Realty. BeachesMLS
 - $1,300,0003 bd2 ba1.7k sqft215 Golfview Drive, Tequesta, FL 33469For Sale
 MLS ID #B26070764, Dianne H West, Waterfront Properties & Club C. BeachesMLS
 - $1,695,0003 bd4 ba3.3k sqft12223 SE Birkdale Run, Jupiter, FL 33469For Sale
 MLS ID #R11140409, Denice M Sexton, Lost Tree Realty. BeachesMLS
 - $1,375,0005 bd3 ba2.7k sqft6185 White Oak Court, Jupiter, FL 33458For SaleMLS ID #B26046254, William Volpe, Serhant. BeachesMLS
- $1,695,0005 bd4 ba3.1k sqft6188 Celadon Circle, Palm Beach Gardens, FL 33418For SaleMLS ID #B26043178, Samara J Cooper, Leibowitz Realty Group, LLC./PBG. BeachesMLS
- $1,985,0004 bd3 ba2.5k sqft288 Carina Drive, Jupiter, FL 33478For SaleMLS ID #B26074524, Charles Gale, Echo Fine Properties. BeachesMLS
- $1,099,0003 bd3 ba1.8k sqft109 E RIVERSIDE Drive, Jupiter, FL 33469For SaleMLS ID #B26064269, Rebecca L Dunn, Hibiscus Real Estate. BeachesMLS
- $1,590,0004 bd4 ba2.4k sqft17375 Thunder Road, Jupiter, FL 33478For SaleMLS ID #R11149784, Carla Ann Christenson, One Sotheby's International Re. BeachesMLS
- $1,599,0004 bd4 ba3.3k sqft6385 SE BALTUSROL Terrace, Stuart, FL 34997For SaleMLS ID #B26055577, Kari Lydon, Compass Florida LLC. BeachesMLS
- $1,325,0003 bd3 ba1.8k sqft106 TOTEKA Circle, Jupiter, FL 33458For SaleMLS ID #B26073825, Diane Gray, Nicklaus Vance. BeachesMLS
- $1,995,0003 bd3 ba3k sqft490 Mars Way, Juno Beach, FL 33408For SaleMLS ID #B26024884, Andrew W Russo, Illustrated Properties. BeachesMLS
- $1,975,0004 bd3 ba4k sqft16239 N 121st Ter Terrace N, Jupiter, FL 33478For SaleMLS ID #B26072024, Alessandra Owens, United Realty Group Inc.. BeachesMLS
- $1,250,0004 bd3 ba2.4k sqft14409 67th Trail N, Palm Beach Gardens, FL 33418For SaleMLS ID #R11157303, Krystle Lynne Rea, Luxe Key Realty Group, LLC. BeachesMLS
- $1,635,0005 bd4 ba3.9k sqft108 Casa Circle, Jupiter, FL 33458For SaleMLS ID #B26003981, Brian Buchanan, Holland Real Estate & Home Advisory. BeachesMLS
- $1,795,0003 bd4 ba3.4k sqft2773 Tecumseh Drive, West Palm Beach, FL 33409For SaleMLS ID #B26045768, Derek Lambrou, Village Realty Group LLC. BeachesMLS
- $1,225,0004 bd3 ba1.7k sqft1102 Kriss Lane, Jupiter, FL 33458For SaleMLS ID #B26068233, Ryan C Jones, Lighthouse Realty Group, Inc. BeachesMLS
- $1,325,0003 bd4 ba3.1k sqft11 Berwick Road NE, Palm Beach Gardens, FL 33418For SaleMLS ID #R11119784, Patrick Donza, Illustrated Properties. BeachesMLS
- $1,649,0003 bd4 ba2.7k sqft271 Carina Drive, Jupiter, FL 33478For SaleMLS ID #R11151721, Holly Meyer Lucas, Compass Florida, LLC (Jupiter). BeachesMLS
- $1,350,0005 bd4 ba3k sqft7050 Limestone Cay Road, Jupiter, FL 33458For SaleMLS ID #B26049017, Jeremy Kershbaumer, Compass Florida LLC. BeachesMLS
