Premium Lakefront Home in gated Frenchman's Landing. 2 Story 4BR/4.5BA home where every bedroom features a private en-suite bath, plus a guest powder room. The upstairs primary suite boasts a private balcony overlooking the pool and lake. Fully redesigned in 2019, the interior highlights a gourmet JennAir kitchen, updated baths, marble and new LVP flooring, custom millwork, Hunter Douglas treatments, & plantation shutters. Enjoy exceptional peace of mind w/new roof (2024), main-level A/C (2024), new water heaters (2023/2026), 2nd-floor impact windows, exterior paint (2025), & ADT security. The screened pool/lanai overlooks tranquil water & features a 2021 resurface, new pump (2025), refinished teak ceiling (2024), painted deck (2024), & partial rescreening (2026). Low HOA fees (continue) Low HOA fees include tennis/pickleball, basketball, a playground, pier, and food truck events. Minutes to pristine beaches, Life Time, Gardens Mall, Trader Joe's, Whole Foods, golf, I-95, and dining. Easy to show.
For sale
Price cut: $70K (10/30)
$1,579,000
12886 LA ROCHELLE Circle, Palm Beach Gardens, FL 33410
4beds
3,366sqft
Single Family Residence
Built in 1987
8,963 Square Feet Lot
$1,488,400 Zestimate®
$469/sqft
$200/mo HOA
What's special
Updated bathsGourmet jennair kitchenCustom millworkLakefront homeHunter douglas treatmentsUpstairs primary suiteGuest powder room
- 37 days
- 779
- 42
Zillow last checked:
Listing updated:
Listed by:
Christopher R Dyer 301-343-9279,
Eb Stone Realty,
Danielle Munson 561-427-9090,
Coral Cove Realty Inc
Source: BeachesMLS,MLS#: B26083954 Originating MLS: BeachesMLS
Facts & features
Interior
Bedrooms & bathrooms
- Bedrooms: 4
- Bathrooms: 5
- Full bathrooms: 4
- 1/2 bathrooms: 1
- Main level bathrooms: 2
- Main level bedrooms: 2
Primary bedroom
- Level: Second
- Area: 360.81
- Dimensions: 17.1 X 21.1
Bedroom 2
- Level: Second
- Area: 192.39
- Dimensions: 15.9 X 12.1
Bedroom 3
- Level: Main
- Area: 254.37
- Dimensions: 13.9 X 18.3
Bedroom 4
- Level: Main
- Area: 191.82
- Dimensions: 13.9 X 13.8
Dining room
- Level: Main
- Area: 127.39
- Dimensions: 10.11 X 12.6
Family room
- Level: Main
- Area: 505.21
- Dimensions: 19.89 X 25.4
Kitchen
- Level: Main
- Area: 155.69
- Dimensions: 15.4 X 10.11
Living room
- Level: Main
- Area: 167.79
- Dimensions: 11.9 X 14.1
Heating
- Central, Electric
Cooling
- Central Air, Ceiling Fan(s), Electric
Appliances
- Included: Dryer, Dishwasher, Electric Range, Electric Water Heater, Freezer, Disposal, Ice Maker, Microwave, Refrigerator, Water Heater
- Laundry: Inside, Main Level, Laundry Room, Laundry Tub, In Unit
Features
- Breakfast Bar, Breakfast Area, Dining Area, Separate/Formal Dining Room, Dual Sinks, Entrance Foyer, High Ceilings, Living/Dining Room, Main Level Primary, Multiple Primary Suites, Upper Level Primary, Walk-In Closet(s)
- Flooring: Carpet, Marble, Tile, Wood
- Windows: Blinds, Plantation Shutters
- Has fireplace: Yes
- Fireplace features: Wood Burning
Interior area
- Total structure area: 3,366
- Total interior livable area: 3,366 sqft
Video & virtual tour
Property
Parking
- Total spaces: 2
- Parking features: Attached, Driveway, Garage, Garage Door Opener
- Attached garage spaces: 2
- Has uncovered spaces: Yes
Accessibility
- Accessibility features: None
Features
- Levels: Two
- Stories: 2
- Patio & porch: Open, Patio, Screened, Balcony
- Exterior features: Balcony, Outdoor Living Area
- Has private pool: Yes
- Pool features: In Ground, Private, Screen Enclosure
- Has view: Yes
- View description: Lake, Water
- Has water view: Yes
- Water view: Lake,Water
- Waterfront features: Lake Front
Lot
- Size: 8,963 Square Feet
- Features: Interior Lot, Landscaped, < 1/4 Acre
Details
- Parcel number: 00434132130000910
- Zoning: RS
- Special conditions: Standard
Construction
Type & style
- Home type: SingleFamily
- Architectural style: Traditional
- Property subtype: Single Family Residence
Materials
- Brick, CBS (Concrete Block Structure), Block, Frame
- Roof: Metal
Condition
- Resale,Updated/Remodeled
- New construction: No
- Year built: 1987
Details
- Builder model: Custom
Utilities & green energy
- Sewer: Public Sewer
- Water: Public
- Utilities for property: Electricity Connected, Sewer Connected, Water Connected
Community & HOA
Community
- Features: Home Owners Association, Gated, Street Lights, Sidewalks
- Security: Gated Community
- Subdivision: FRENCHMENS LANDING 3
HOA
- Has HOA: Yes
- Amenities included: Basketball Court, Maintenance Grounds, Gated, Picnic Area, Pier, Playground, Park, Sidewalks, Tennis Court(s)
- Services included: Common Areas, Maintenance Grounds, Reserve Fund
- HOA fee: $200 monthly
- HOA name: Frenchmen's Landing
Location
- Region: Palm Beach Gardens
Financial & listing details
- Price per square foot: $469/sqft
- Tax assessed value: $701,724
- Annual tax amount: $11,000
- Date on market: 10/3/2026
- Cumulative days on market: 115 days
- Listing terms: Cash,Conventional
- Electric utility on property: Yes
Estimated market value
$1,488,400
$1.41M - $1.56M
$7,830/mo
Price history
| Date | Event | Price |
|---|---|---|
| 10/30/2026 | Price change | $1,579,000-4.2%$469/sqft |
Source:  BeachesMLS #B26083954 Report a problem | ||
| 10/3/2026 | Listed for sale | $1,649,000+6.5%$490/sqft |
Source: BeachesMLS #B26083954 Report a problem | ||
| 5/29/2026 | Listing removed | $1,549,000$460/sqft |
Source: BeachesMLS #B26000931 Report a problem | ||
| 5/23/2026 | Price change | $1,549,000-2.9%$460/sqft |
Source: BeachesMLS #B26000931 Report a problem | ||
| 3/12/2026 | Listed for sale | $1,595,500+84.5%$474/sqft |
Source: BeachesMLS #B26000931 Report a problem | ||
| 8/13/2024 | Listing removed | -- |
Source: BeachesMLS #RX-10726216 Report a problem | ||
| 8/12/2021 | Sold | $865,000-1.1%$257/sqft |
Source: BeachesMLS #R10726216 Report a problem | ||
| 6/27/2021 | Pending sale | $875,000$260/sqft |
Source: BeachesMLS #RX-10726216 Report a problem | ||
| 6/23/2021 | Listed for sale | $875,000+91%$260/sqft |
Source: BeachesMLS #RX-10726216 Report a problem | ||
| 5/13/2003 | Sold | $458,000+52.7%$136/sqft |
Source: Public Record Report a problem | ||
| 8/30/1993 | Sold | $300,000$89/sqft |
Source: Public Record Report a problem | ||
Public tax history
| Year | Property taxes | Tax assessment |
|---|---|---|
| 2025 | $11,000 +2.9% | $683,276 +2.9% |
| 2024 | $10,685 +2.4% | $664,019 +3% |
| 2023 | $10,438 +0.6% | $644,679 +3% |
| 2022 | $10,373 +76.2% | $625,902 +77.2% |
| 2021 | $5,887 +0.7% | $353,219 +1.4% |
| 2020 | $5,845 +1% | $348,342 +2.3% |
| 2019 | $5,785 | $340,510 +1.9% |
| 2018 | $5,785 +5.8% | $334,161 +2.1% |
| 2017 | $5,469 +1.4% | $327,288 +2.1% |
| 2016 | $5,394 -0.3% | $320,556 +0.7% |
| 2015 | $5,413 -2.7% | $318,328 +0.8% |
| 2014 | $5,562 +1.3% | $315,802 +1.5% |
| 2013 | $5,490 -1.9% | $311,135 +1.7% |
| 2012 | $5,595 +1% | $305,934 +3% |
| 2011 | $5,540 -3.9% | $297,023 -3.2% |
| 2010 | $5,763 -8.2% | $306,696 -11.4% |
| 2009 | $6,280 +5% | $345,983 -6.1% |
| 2008 | $5,981 +1.9% | $368,392 +3% |
| 2007 | $5,871 -5.9% | $357,662 +2.5% |
| 2006 | $6,242 | $348,939 +3% |
| 2005 | -- | $338,776 +3% |
| 2004 | $3,100 +1322% | $328,909 +26.4% |
| 2003 | $218 -95.4% | $260,225 +2.4% |
| 2002 | $4,733 +0.5% | $254,126 +1.6% |
| 2001 | $4,710 +1.6% | $250,124 +0.3% |
| 2000 | $4,637 +8.4% | $249,494 -0.2% |
| 1999 | $4,277 | $250,005 |
Find assessor info on the county website
Monthly payment
Est. payment
Payment breakdown
Explore the cost of this home by adjusting the details. Changes won't be saved.Climate risks
Neighborhood: 33410
Nearby schools
Schools provided by the listing agent
- Elementary: Dwight D. Eisenhower K-8
- High: William T. Dwyer
Source: BeachesMLS. This data may not be complete. We recommend contacting the local school district to confirm school assignments for this home.
- $1,038,1003 bd3 ba2.5k sqft12880 La Rochelle Cir, Palm Beach Gardens, FL 33410Off Market

- $1,117,2003 bd2 ba2.2k sqft12890 La Rochelle Cir, Palm Beach Gardens, FL 33410Off Market

- $1,000,0003 bd3 ba2.3k sqft12896 La Rochelle Cir, Palm Beach Gardens, FL 33410Off Market
- $1,126,3003 bd4 ba2.3k sqft12876 La Rochelle Cir, Palm Beach Gardens, FL 33410Off Market
Similar homes
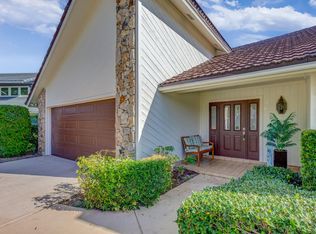
- $2,295,0004 bd3 ba2.4k sqft12870 La Rochelle Circle, Palm Beach Gardens, FL 33410For Sale
 MLS ID #B26076736, Carmella Smith, The Keyes Company. BeachesMLS
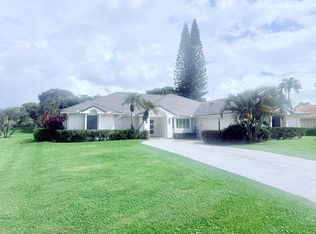
- $1,295,0003 bd3 ba2.3k sqft6245 CELADON Court, Palm Beach Gardens, FL 33418For Sale
 MLS ID #B26092900, Erica Rossman, Coldwell Banker Realty. BeachesMLS
- $1,849,0004 bd5 ba4.1k sqft21 Marlwood Lane, Palm Beach Gardens, FL 33418For Sale
 MLS ID #B26064828, Veronique Howley, Coldwell Banker Realty. BeachesMLS
- $1,695,0005 bd4 ba3.1k sqft6188 Celadon Circle, Palm Beach Gardens, FL 33418For Sale
 MLS ID #B26043178, Samara J Cooper, Leibowitz Realty Group, LLC./P. BeachesMLS
- $1,449,0004 bd3 ba2.9k sqft401 MEADOWLARK Lane, Jupiter, FL 33458For SaleMLS ID #B26096992, Pamela Smith, Frankel Ball Realty LLC. BeachesMLS
- $1,495,0004 bd4 ba3.2k sqft8055 Woodsmuir Drive, West Palm Beach, FL 33412For SaleMLS ID #B26049554, Steven Berkes, Berkes Realty & Investments. BeachesMLS
- $1,250,0004 bd3 ba2.4k sqft14409 67th Trail N, Palm Beach Gardens, FL 33418For SaleMLS ID #R11157303, Krystle Lynne Rea, Luxe Key Realty Group, LLC. BeachesMLS
- $2,300,0004 bd6 ba4k sqft106 Nativa Circle, North Palm Beach, FL 33410For SaleMLS ID #B26074403, Kimberly Cavallo, One Sotheby's International Re. BeachesMLS
- $1,550,0004 bd4 ba2.8k sqft2760 Tecumseh Drive, West Palm Beach, FL 33409For SaleMLS ID #B26045738, John Inganamort, Douglas Elliman. BeachesMLS
- $1,499,0005 bd4 ba4.7k sqft10355 Seagrape Way, Palm Beach Gardens, FL 33418For SaleMLS ID #R11162065, Pamela M Seals, Illustrated Properties. BeachesMLS
- $1,575,0004 bd4 ba2.8k sqft876 Cindy Cir Lane, Wellington, FL 33414For SaleMLS ID #B26074072, Ann-Louise Cook, Illustrated Properties. BeachesMLS
- $1,850,0003 bd4 ba3.1k sqft5611 Delacroix Terrace, Palm Beach Gardens, FL 33418For SaleMLS ID #B26010636, Tracy Servideo, Douglas Elliman Jupiter. BeachesMLS
- $1,450,0005 bd5 ba4.1k sqft11842 Keswick Way, Palm Beach Gardens, FL 33412For SaleMLS ID #B26042072, Eric Daniel Telchin, The Telchin Group LLC. BeachesMLS
- $1,625,0006 bd5 ba3.6k sqft175 Via Rosina, Jupiter, FL 33458For SaleMLS ID #B26010678, Shereen M. Vahabzadeh, Premier Properties of South Fl. BeachesMLS
- $1,398,0003 bd4 ba2.1k sqft3004 Mainsail Circle, Jupiter, FL 33477For SaleMLS ID #B26090873, Andrew Levy, Echo Fine Properties. BeachesMLS
- $1,275,0004 bd4 ba2.6k sqft219 ANDALUSIA Drive, Palm Beach Gardens, FL 33418For SaleMLS ID #B26053781, Victoria Wolf Rosenfield, Leibowitz Realty Group, LLC./P. BeachesMLS
- $1,940,0003 bd3 ba3k sqft490 Mars Way, Juno Beach, FL 33408For SaleMLS ID #B26024884, Andrew W Russo, Illustrated Properties. BeachesMLS
- $1,950,0005 bd4 ba4k sqft12140 AVILES Circle, Palm Beach Gardens, FL 33418For SaleMLS ID #B26080472, Jeremy Browne, Compass Florida LLC. BeachesMLS
- $1,659,0004 bd3 ba2.5k sqft236 Fairway E, Tequesta, FL 33469For SaleMLS ID #B26051644, Ryan Billings, Water Pointe Realty Group. BeachesMLS
- $1,289,0004 bd3 ba3k sqft143 Killarney Court, Jupiter, FL 33458For SaleMLS ID #B26082297, Paul Portugal, Paradise Real Estate Intl. BeachesMLS
