Stunning lakefront home in Frenchmens Landing, completely renovated in 2019 by a renowned designer. This spacious split plan offers an open layout, volume ceilings & panoramic lake views from the kitchen & family room. The designer kitchen features white cabinetry, two oversized islands, Italian granite countertops, glass tile backsplash, high end stainless steel appliances & a touch control induction cooktop. Porcelain tile flooring flows throughout. A dramatic porcelain tiled feature wall with a seven foot LED fireplace creates an impressive focal point in the family room. New ceiling fans complement every room, including the Florida room. Elegant, modern & beautifully updated, this exceptional home offers refined lakefront living in one of PB Gdns most sought after communities.
For sale
$2,295,000
12870 La Rochelle Circle, Palm Beach Gardens, FL 33410
4beds
2,482sqft
Single Family Residence
Built in 1983
8,800 Square Feet Lot
$2,116,600 Zestimate®
$925/sqft
$200/mo HOA
What's special
Seven foot led fireplaceStunning lakefront homeItalian granite countertopsTwo oversized islandsFlorida roomOpen layoutTouch control induction cooktop
- 25 days
- 271
- 7
Zillow last checked:
Listing updated:
Listed by:
Carmella Smith carmellasmith@keyes.com,
The Keyes Company,
Jeinny Greenwald 561-373-7215,
The Keyes Company
Source: BeachesMLS,MLS#: B26076736 Originating MLS: BeachesMLS
Originating MLS: BeachesMLSFacts & features
Interior
Bedrooms & bathrooms
- Bedrooms: 4
- Bathrooms: 3
- Full bathrooms: 3
- Main level bathrooms: 3
- Main level bedrooms: 4
Primary bedroom
- Level: First
- Area: 224
- Dimensions: 16 X 14
Bedroom 2
- Level: First
- Area: 168
- Dimensions: 14 X 12
Bedroom 3
- Level: First
- Area: 168
- Dimensions: 14 X 12
Bedroom 4
- Level: First
- Area: 110
- Dimensions: 11 X 10
Dining room
- Level: First
- Area: 140
- Dimensions: 14 X 10
Family room
- Level: First
- Area: 396
- Dimensions: 22 X 18
Kitchen
- Level: First
- Area: 252
- Dimensions: 18 X 14
Living room
- Level: First
- Area: 224
- Dimensions: 16 X 14
Heating
- Central, Electric
Cooling
- Central Air, Electric
Appliances
- Included: Cooktop, Dryer, Dishwasher, Electric Water Heater, Microwave, Oven, Refrigerator, Water Heater, Washer
- Laundry: Inside, Laundry Room
Features
- Breakfast Bar, Breakfast Area, Bathtub, Dining Area, Separate/Formal Dining Room, Dual Sinks, Entrance Foyer, Garden Tub/Roman Tub, High Ceilings, Kitchen Island, Custom Mirrors, Main Level Primary, Pantry, Split Bedrooms, Soaking Tub, Separate Shower, Vaulted Ceiling(s), Bar, Walk-In Closet(s)
- Flooring: Ceramic Tile
- Windows: Blinds
Interior area
- Total structure area: 3,619
- Total interior livable area: 2,482 sqft
Video & virtual tour
Property
Parking
- Total spaces: 3
- Parking features: Attached, Garage, Garage Door Opener
- Attached garage spaces: 2
Accessibility
- Accessibility features: None
Features
- Levels: One
- Stories: 1
- Patio & porch: Patio, Porch, Screened
- Exterior features: Outdoor Living Area, Porch
- Has view: Yes
- View description: Lake
- Has water view: Yes
- Water view: Lake
- Waterfront features: Lake Front
Lot
- Size: 8,800 Square Feet
- Features: Fruit Trees, Interior Lot, Irregular Lot, Sprinklers Automatic, Sprinkler System, < 1/4 Acre
Details
- Parcel number: 00434132130000880
- Zoning: RS
- Special conditions: Standard,Listed As-Is
Construction
Type & style
- Home type: SingleFamily
- Architectural style: Colonial
- Property subtype: Single Family Residence
Materials
- Frame, Stone Veneer
- Roof: Wood Trusses
Condition
- Resale
- New construction: No
- Year built: 1983
Utilities & green energy
- Electric: 3 Phase
- Sewer: Public Sewer
- Water: Public
- Utilities for property: Sewer Available, Water Available
Community & HOA
Community
- Features: Home Owners Association, Gated, Street Lights
- Security: Gated Community, Smoke Detector(s)
- Subdivision: FRENCHMENS LANDING
HOA
- Has HOA: Yes
- Amenities included: Basketball Court, Picnic Area, Sidewalks, Tennis Court(s), Trail(s)
- Services included: Common Areas, Insurance, Security, Trash
- HOA fee: $200 monthly
Location
- Region: Palm Beach Gardens
Financial & listing details
- Price per square foot: $925/sqft
- Tax assessed value: $744,286
- Annual tax amount: $7,662
- Date on market: 9/16/2026
- Cumulative days on market: 209 days
- Listing terms: Cash,Conventional,FHA,VA Loan
- Road surface type: Paved
Estimated market value
$2,116,600
$2.01M - $2.22M
$5,356/mo
Price history
| Date | Event | Price |
|---|---|---|
| 9/16/2026 | Listed for sale | $2,295,000$925/sqft |
Source:  BeachesMLS #B26076736 Report a problem BeachesMLS #B26076736 Report a problem | ||
| 9/16/2026 | Listing removed | $2,295,000$925/sqft |
Source: BeachesMLS #B26002397 Report a problem | ||
| 3/15/2026 | Listed for sale | $2,295,000$925/sqft |
Source: BeachesMLS #B26002397 Report a problem | ||
| 1/2/2026 | Listing removed | $2,295,000$925/sqft |
Source:  The Keyes Company/Realtors #R11038332 Report a problem The Keyes Company/Realtors #R11038332 Report a problem | ||
| 10/18/2025 | Listed for sale | $2,295,000$925/sqft |
Source: BeachesMLS #RX-11038332 Report a problem | ||
| 5/9/2025 | Listing removed | $10,000$4/sqft |
Source: BeachesMLS #R11044839 Report a problem | ||
| 4/3/2025 | Listing removed | $2,295,000$925/sqft |
Source: BeachesMLS #RX-11038332 Report a problem | ||
| 12/20/2024 | Listed for rent | $10,000+11.1%$4/sqft |
Source: BeachesMLS #R11044839 Report a problem | ||
| 11/24/2024 | Listed for sale | $2,295,000$925/sqft |
Source: BeachesMLS #RX-11038332 Report a problem | ||
| 8/12/2024 | Listing removed | $2,295,000$925/sqft |
Source: The Keyes Company/Realtors #R10911277 Report a problem | ||
| 4/20/2024 | Listed for sale | $2,295,000$925/sqft |
Source: The Keyes Company/Realtors #R10911277 Report a problem | ||
| 4/20/2024 | Listing removed | $2,295,000+31.1%$925/sqft |
Source: BeachesMLS #RX-10911277 Report a problem | ||
| 10/8/2023 | Listing removed | -- |
Source: BeachesMLS #RX-10911277 Report a problem | ||
| 8/12/2023 | Listed for sale | $1,750,000+218.8%$705/sqft |
Source: BeachesMLS #RX-10911277 Report a problem | ||
| 12/5/2022 | Listing removed | -- |
Source: The Keyes Company/Realtors Report a problem | ||
| 10/27/2022 | Price change | $9,000-5.3%$4/sqft |
Source: The Keyes Company/Realtors #RX10823999 Report a problem | ||
| 9/7/2022 | Price change | $9,500-5%$4/sqft |
Source: The Keyes Company/Realtors #RX10823999 Report a problem | ||
| 8/11/2022 | Listed for rent | $10,000+58.7%$4/sqft |
Source: Zillow Rental Network_1 #R10823999 Report a problem | ||
| 1/19/2021 | Listing removed | -- |
Source: The Keyes Company/Realtors Report a problem | ||
| 9/28/2020 | Price change | $6,300+1.6%$3/sqft |
Source: Palm Beach Gardens, A Division of Keyes Luxury #RX10656920 Report a problem | ||
| 9/21/2020 | Listed for rent | $6,200$2/sqft |
Source: The Keyes Company #RX-10656920 Report a problem | ||
| 7/18/2019 | Listing removed | $549,000$221/sqft |
Source: The Keyes Company #RX-10499057 Report a problem | ||
| 4/11/2019 | Price change | $549,000+17.1%$221/sqft |
Source: The Keyes Company #RX-10499057 Report a problem | ||
| 2/23/2019 | Listed for sale | $469,000+14.4%$189/sqft |
Source: The Keyes Company/Realtors #RX10499057 Report a problem | ||
| 12/31/2018 | Sold | $410,000$165/sqft |
Source: BeachesMLS #R10455755 Report a problem | ||
Public tax history
| Year | Property taxes | Tax assessment |
|---|---|---|
| 2025 | $7,661 +3% | $478,906 +2.9% |
| 2024 | $7,438 +2.5% | $465,409 +3% |
| 2023 | $7,257 +0.7% | $451,853 +3% |
| 2022 | $7,205 +0.6% | $438,692 +3% |
| 2021 | $7,165 -10.2% | $425,915 -0.7% |
| 2020 | $7,980 +3% | $428,844 +4.4% |
| 2019 | $7,750 | $410,599 +36.7% |
| 2018 | $7,750 +58.7% | $300,316 +2.1% |
| 2017 | $4,883 +1.5% | $294,139 +2.1% |
| 2016 | $4,810 -0.3% | $288,089 +0.7% |
| 2015 | $4,825 -2.7% | $286,086 +0.8% |
| 2014 | $4,957 +1.3% | $283,815 +1.5% |
| 2013 | $4,891 -2.1% | $279,621 +1.7% |
| 2012 | $4,997 +1% | $274,947 +3% |
| 2011 | $4,947 -4% | $266,939 -3.3% |
| 2010 | $5,155 +7.3% | $276,182 +2.7% |
| 2009 | $4,803 +12.2% | $268,921 +0.1% |
| 2008 | $4,279 +1% | $268,652 +3% |
| 2007 | $4,236 -6% | $260,827 +2.5% |
| 2006 | $4,509 | $254,465 +3% |
| 2005 | -- | $247,053 +3% |
| 2004 | $2,192 +905.3% | $239,857 +1.9% |
| 2003 | $218 -94.9% | $235,385 +2.4% |
| 2002 | $4,254 +0.5% | $229,868 +1.6% |
| 2001 | $4,232 +1.3% | $226,248 |
| 2000 | $4,178 +7.9% | $226,248 +0.1% |
| 1999 | $3,872 | $226,110 |
Find assessor info on the county website
Monthly payment
Est. payment
Payment breakdown
Explore the cost of this home by adjusting the details. Changes won't be saved.Climate risks
Neighborhood: 33410
Nearby schools
Schools provided by the listing agent
- Elementary: Dwight D. Eisenhower K-8
- High: William T. Dwyer
Source: BeachesMLS. This data may not be complete. We recommend contacting the local school district to confirm school assignments for this home.
- $1,126,4003 bd4 ba2.3k sqft12876 La Rochelle Cir, Palm Beach Gardens, FL 33410Off Market
- $1,147,2003 bd1 ba2.2k sqft12866 La Rochelle Cir, Palm Beach Gardens, FL 33410Off Market
- $1,038,1003 bd3 ba2.5k sqft12880 La Rochelle Cir, Palm Beach Gardens, FL 33410Off Market

- $1,690,0005 bd4 ba3.5k sqft12871 La Rochelle Cir, Palm Beach Gardens, FL 33410For Sale

Similar homes
- $1,649,0004 bd5 ba3.3k sqft12886 LA ROCHELLE Circle, Palm Beach Gardens, FL 33410For Sale
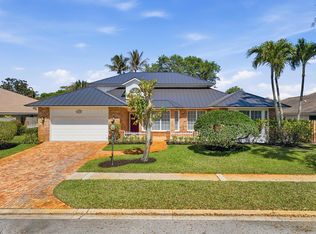
 MLS ID #B26083954, Christopher R Dyer, Eb Stone Realty. BeachesMLS
 - $2,695,0003 bd5 ba2.8k sqft13740 Le Havre Drive, Palm Beach Gardens, FL 33410For Sale
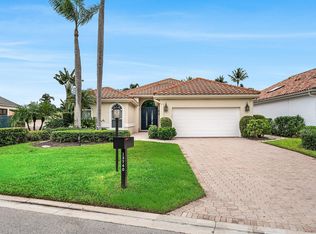 MLS ID #B26084139, Michael L Leibowitz, Leibowitz Realty Group, LLC./P. BeachesMLS
 - $2,799,0005 bd3 ba3.5k sqft509 Greenway Drive, North Palm Beach, FL 33408For Sale
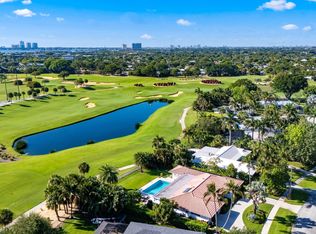 MLS ID #B26085419, Gabrielle Darcey PA, The Corcoran Group. BeachesMLS
 - $1,995,0004 bd4 ba3.5k sqft13534 ARTISAN Circle, Palm Beach Gardens, FL 33418For Sale
 MLS ID #B26085608, Daniel Weissing, Illustrated Properties. BeachesMLS
 - $2,500,0004 bd4 ba3.7k sqft841 ANCHORAGE Drive, North Palm Beach, FL 33408For SaleMLS ID #B26076794, Angela Calderaio, William Raveis Florida, LLC. BeachesMLS
- $2,399,0003 bd4 ba2.5k sqft2245 Monet Road, North Palm Beach, FL 33410For SaleMLS ID #B26076353, Charles Gale, Echo Fine Properties. BeachesMLS
- $1,850,0003 bd4 ba3.1k sqft5611 Delacroix Terrace, Palm Beach Gardens, FL 33418For SaleMLS ID #B26010636, Tracy Servideo, Douglas Elliman Jupiter. BeachesMLS
- $1,225,0003 bd4 ba2.4k sqft13138 Touchstone Place, Palm Beach Gardens, FL 33418For SaleMLS ID #B26085552, Doug Campion, Compass Florida LLC. BeachesMLS
- $1,250,0004 bd3 ba2.4k sqft14409 67th Trail N, Palm Beach Gardens, FL 33418For SaleMLS ID #R11157303, Krystle Lynne Rea, Luxe Key Realty Group, LLC. BeachesMLS
- $1,350,0004 bd4 ba3.1k sqft6415 Brandon Street, Palm Beach Gardens, FL 33418For SaleMLS ID #B26019007, Doug Campion, Compass Florida LLC. BeachesMLS
- $1,695,0005 bd4 ba3.1k sqft6188 Celadon Circle, Palm Beach Gardens, FL 33418For SaleMLS ID #B26043178, Samara J Cooper, Leibowitz Realty Group, LLC./P. BeachesMLS
- $2,049,0003 bd4 ba3.1k sqft5630 Delacroix Terrace, Palm Beach Gardens, FL 33418For SaleMLS ID #R11150552, Denise Joan Kaslow, Compass Florida LLC. BeachesMLS
- $1,497,9904 bd3 ba2.8k sqft2 Old Fence Road, Palm Beach Gardens, FL 33418For SaleMLS ID #B26029706, Eric G Ramsay III, Premier Brokers International. BeachesMLS
- $1,875,0003 bd3 ba2.6k sqft260 Carina Drive, Jupiter, FL 33478For SaleMLS ID #B26085487, Michael L Leibowitz, Leibowitz Realty Group, LLC./P. BeachesMLS
- $1,925,0003 bd3 ba2.8k sqft18456 SE Heritage Oaks Lane, Tequesta, FL 33469For SaleMLS ID #B26084275, George M Richetelli, Compass Florida LLC. BeachesMLS
- $1,150,0004 bd2 ba2.3k sqft15315 78TH Drive N, Palm Beach Gardens, FL 33418For SaleMLS ID #B26064813, Jennifer Hyland, The Corcoran Group. BeachesMLS
- $1,895,0003 bd2 ba2.2k sqft324 Sandal Lane, Palm Beach Shores, FL 33404For SaleMLS ID #B26084399, Claudia Krinke, Douglas Elliman. BeachesMLS
- $1,795,0003 bd4 ba3.1k sqft13689 ARTISAN Circle, Palm Beach Gardens, FL 33418For SaleMLS ID #B26059961, Seth Koretzky, Compass Florida LLC. BeachesMLS
- $1,984,9904 bd3 ba2.5k sqft288 Carina Drive, Jupiter, FL 33478For SaleMLS ID #B26074524, Charles Gale, Echo Fine Properties. BeachesMLS
- $2,495,0004 bd4 ba2.9k sqft3120 SE Downwinds Road, Jupiter, FL 33478For SaleMLS ID #B26056658, Rita Dickinson, The Keyes Company (Tequesta). BeachesMLS
