Situated in the gated community of Frenchmen's Landing, this expansive two-story single-family residence with concrete block construction offers 3,555 square feet of finished living space with five bedrooms and 3.5 bathrooms. This open layout has been architecturally designed to provide a modern yet traditional homy feel to this residence. With a configuration sought out by most, it invites you to enjoy a double door entry with a foyer, oversized living room with a bar, a step up dining area, open kitchen with a nook flowing onto the covered pool side patio with a screened in pool for ideal indoor/outdoor living. This main floor also offers a comfortable master bedroom, his and hers closets, master bathroom, three guest bedrooms, 2 additional bathrooms, one of which also serves as a cabana bath. A gracious staircase leads you to a loft and separate full guest bedroom suite. The three-car garage provides ample storage and parking convenience as well as a generous driveway to accommodate guests who can simply come through the yard and to the pool area without having to go into your home for those yard and pool side parties. This gated community also offers two tennis courts, a basketball court, a picnic area overlook the pond and paths along the neighborhood. Located in Palm Beach Gardens near Juno Beach, Downtown at the Gardens, restaurants, shopping, schools, countless services, i95 and the Turnpike, buying here presents a solid foundation for long-term ownership and value appreciation as we have seen in the last few years. Recent improvements have been A/C 2019, Pool heater 2020, Pool pump 2023, Pool salt system 2025. Note that if property is leased the HOA requires $2,500 damage deposit.
For sale
Price cut: $109K (10/4)
$1,690,000
12871 La Rochelle Circle, Palm Beach Gardens, FL 33410
5beds
3,555sqft
Single Family Residence
Built in 1989
0.3 Acres Lot
$-- Zestimate®
$475/sqft
$200/mo HOA
What's special
Covered pool side patioThree-car garageThree guest bedroomsFive bedroomsScreened in poolOpen layoutPaths along the neighborhood
- 23 days
- 670
- 22
Zillow last checked:
Listing updated:
Listed by:
Amine Aghzafi 561-339-6555,
Raya
Source: BeachesMLS,MLS#: B26078079 Originating MLS: BeachesMLS
Originating MLS: BeachesMLSFacts & features
Interior
Bedrooms & bathrooms
- Bedrooms: 5
- Bathrooms: 4
- Full bathrooms: 3
- 1/2 bathrooms: 1
- Main level bathrooms: 2
- Main level bedrooms: 4
Primary bedroom
- Description: His and Her Baths, large access to pool
- Level: First
- Area: 300
- Dimensions: 20 X 15
Bedroom 2
- Description: Double closet and sitting area
- Level: First
- Area: 210
- Dimensions: 15 X 14
Bedroom 3
- Description: Double closet and sitting area
- Level: First
- Area: 180
- Dimensions: 15 X 12
Bedroom 4
- Description: Large walk in, full bath Separate shower
- Level: Second
- Area: 225
- Dimensions: 15 X 15
Den
- Description: Bay window Large closet Pool table
- Level: First
- Area: 234
- Dimensions: 18 X 13
Dining room
- Description: High Ceiling, Storage Closet
- Level: First
- Area: 156
- Dimensions: 13 X 12
Kitchen
- Description: Remodeled see pool Breakfast area
- Level: First
- Area: 208
- Dimensions: 16 X 13
Living room
- Description: 32' ceiling, fireplace, Bar
- Level: First
- Area: 315
- Dimensions: 21 X 15
Utility room
- Description: Tub
- Level: First
- Area: 72
- Dimensions: 12 X 6
Heating
- Central, Electric
Cooling
- Central Air, Ceiling Fan(s), Electric
Appliances
- Included: Dryer, Dishwasher, Electric Range, Electric Water Heater, Disposal, Ice Maker, Microwave, Oven, Refrigerator, Water Heater, Washer
- Laundry: Washer Hookup, Electric Dryer Hookup, Inside, Main Level, Laundry Room, Laundry Tub, Sink
Features
- Wet Bar, Built-in Features, Breakfast Area, Bathtub, Cathedral Ceiling(s), Dining Area, Separate/Formal Dining Room, Dual Sinks, Entrance Foyer, Eat-in Kitchen, High Ceilings, Main Level Primary, Split Bedrooms, Storage, Soaking Tub, Separate Shower, Vaulted Ceiling(s), Bar, Walk-In Closet(s)
- Flooring: Carpet, Ceramic Tile, Tile, Wood
- Windows: Blinds, Bay Window(s), Skylight(s), Storm Window(s)
- Has fireplace: Yes
- Fireplace features: Decorative
Interior area
- Total structure area: 4,574
- Total interior livable area: 3,555 sqft
Property
Parking
- Total spaces: 6
- Parking features: Attached, Covered, Garage, Garage Door Opener
- Attached garage spaces: 3
- Uncovered spaces: 3
Accessibility
- Accessibility features: None
Features
- Levels: Two
- Stories: 2
- Patio & porch: Covered, Patio, Porch, Screened
- Exterior features: Outdoor Living Area, Outdoor Shower
- Has private pool: Yes
- Pool features: Heated, In Ground, Screen Enclosure, Salt Water, Outside Bath Access
- Fencing: Fenced
- Has view: Yes
- View description: Garden, Water
- Has water view: Yes
- Water view: Water
- Waterfront features: None
Lot
- Size: 0.3 Acres
- Features: Corner Lot, 1/4 to 1/2 Acre Lot, Sprinklers Automatic
Details
- Parcel number: 00434132130001140
- Zoning: RS
- Special conditions: Standard
Construction
Type & style
- Home type: SingleFamily
- Architectural style: Colonial
- Property subtype: Single Family Residence
Materials
- CBSConcreteBlockStructure, Block
- Roof: Composition,Shingle,Wood Trusses
Condition
- Resale
- New construction: No
- Year built: 1989
Utilities & green energy
- Sewer: Public Sewer
- Water: Public
- Utilities for property: Cable Connected, Electricity Connected, Sewer Connected, Underground Utilities, Water Connected
Community & HOA
Community
- Features: Home Owners Association, Gated, Street Lights
- Security: Gated Community, Smoke Detector(s)
- Subdivision: FRENCHMENS LANDING PLAT 3
HOA
- Has HOA: Yes
- Amenities included: Basketball Court, Gated, Picnic Area, Sidewalks, Tennis Court(s), Trail(s)
- Services included: Common Areas, Recreation Facilities, Security
- HOA fee: $200 monthly
- HOA name: Frenchmen's Landing
- HOA phone: 561-575-3551
Location
- Region: Palm Beach Gardens
Financial & listing details
- Price per square foot: $475/sqft
- Tax assessed value: $734,759
- Annual tax amount: $12,642
- Date on market: 9/18/2026
- Cumulative days on market: 23 days
- Listing terms: Cash,Conventional,VA Loan
- Electric utility on property: Yes
Estimated market value
Not available
Estimated sales range
Not available
Not available
Price history
| Date | Event | Price |
|---|---|---|
| 10/4/2026 | Price change | $1,690,000-6.1%$475/sqft |
Source:  BeachesMLS #B26078079 Report a problem BeachesMLS #B26078079 Report a problem | ||
| 9/28/2026 | Price change | $1,799,000-5.3%$506/sqft |
Source: BeachesMLS #B26078079 Report a problem | ||
| 9/18/2026 | Listed for sale | $1,899,000+203.8%$534/sqft |
Source: BeachesMLS #B26078079 Report a problem | ||
| 3/15/2019 | Sold | $625,000-3.8%$176/sqft |
Source: BeachesMLS #R10481211 Report a problem | ||
| 2/23/2019 | Pending sale | $649,900$183/sqft |
Source: The Keyes Company/Realtors #RX10481211 Report a problem | ||
| 1/5/2019 | Price change | $649,900-0.8%$183/sqft |
Source: Palm Beach Gardens, A Division of Keyes Luxury #RX-10481211 Report a problem | ||
| 11/15/2018 | Price change | $654,900-1.5%$184/sqft |
Source: Palm Beach Gardens, A Division of Keyes Luxury #RX-10481211 Report a problem | ||
| 9/18/2018 | Price change | $665,000-0.4%$187/sqft |
Source: Beaches MLS #RX-10443281 Report a problem | ||
| 8/8/2018 | Price change | $668,000-0.1%$188/sqft |
Source: Beaches MLS #RX-10443281 Report a problem | ||
| 3/22/2018 | Price change | $669,000-1.5%$188/sqft |
Source: Lang Realty/PGA #RX-10390569 Report a problem | ||
| 12/19/2017 | Price change | $679,000-9.5%$191/sqft |
Source: Lang Realty/PGA #RX-10390569 Report a problem | ||
| 9/27/2017 | Listed for sale | $749,900-3.2%$211/sqft |
Source: Seawinds Realty #RX-10327143 Report a problem | ||
| 3/11/2017 | Listed for sale | $774,900$218/sqft |
Source: Owner Report a problem | ||
Public tax history
| Year | Property taxes | Tax assessment |
|---|---|---|
| 2025 | $12,344 +5.8% | $765,501 +22.5% |
| 2024 | $11,668 +0.9% | $624,736 +10% |
| 2023 | $11,561 +15.2% | $567,942 +10% |
| 2022 | $10,036 +16.4% | $516,311 +10% |
| 2021 | $8,625 -3.6% | $469,374 -2.9% |
| 2020 | $8,945 +50.5% | $483,588 +38.4% |
| 2019 | $5,944 | $349,392 +1.9% |
| 2018 | $5,944 +5.8% | $342,877 +2.1% |
| 2017 | $5,620 +1.4% | $335,825 +2.1% |
| 2016 | $5,544 -0.4% | $328,918 +0.7% |
| 2015 | $5,564 -2.7% | $326,632 +0.8% |
| 2014 | $5,718 +1.3% | $324,040 +1.5% |
| 2013 | $5,645 -1.8% | $319,251 +1.7% |
| 2012 | $5,749 +1% | $313,914 +3% |
| 2011 | $5,693 +1% | $304,771 +1.5% |
| 2010 | $5,635 +7.3% | $300,267 +2.7% |
| 2009 | $5,253 +12.3% | $292,373 +0.1% |
| 2008 | $4,679 +1.3% | $292,081 +3% |
| 2007 | $4,620 -6% | $283,574 +2.5% |
| 2006 | $4,916 | $276,658 +3% |
| 2005 | -- | $268,600 +3% |
| 2004 | $2,405 +1003.2% | $260,777 +1.9% |
| 2003 | $218 -95.3% | $255,915 +2.4% |
| 2002 | $4,650 +0.5% | $249,917 +1.6% |
| 2001 | $4,627 +2.3% | $245,981 +0.9% |
| 2000 | $4,523 +8.6% | $243,710 -1.1% |
| 1999 | $4,167 | $246,392 |
Find assessor info on the county website
Monthly payment
Est. payment
Payment breakdown
Explore the cost of this home by adjusting the details. Changes won't be saved.Climate risks
Neighborhood: 33410
Nearby schools
Schools provided by the listing agent
- Elementary: Dwight D. Eisenhower K-8
- Middle: Howell L. Watkins
- High: William T. Dwyer
Source: BeachesMLS. This data may not be complete. We recommend contacting the local school district to confirm school assignments for this home.
- $1,035,2004 bd3 ba2.7k sqft12996 La Rochelle Cir, Palm Beach Gardens, FL 33410Off Market
- $983,5003 bd2 ba2k sqft12990 La Rochelle Cir, Palm Beach Gardens, FL 33410Off Market

- $2,295,0004 bd3 ba2.4k sqft12870 La Rochelle Cir, Palm Beach Gardens, FL 33410For Sale
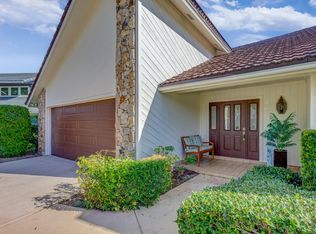
- $1,126,4003 bd4 ba2.3k sqft12876 La Rochelle Cir, Palm Beach Gardens, FL 33410Off Market
Similar homes
- $1,649,0004 bd5 ba3.3k sqft12886 LA ROCHELLE Circle, Palm Beach Gardens, FL 33410For Sale
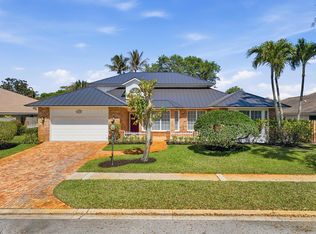
 MLS ID #B26083954, Christopher R Dyer, Eb Stone Realty. BeachesMLS
 - $1,600,0005 bd3 ba2.8k sqft12894 N Normandy Way, Palm Beach Gardens, FL 33410For Sale
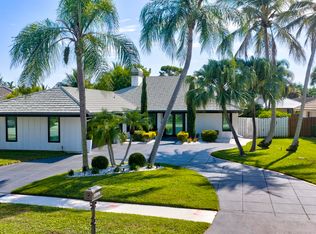 MLS ID #B26074323, Aubreigh Hutchison, EXP Realty LLC. BeachesMLS
 - $1,720,0004 bd4 ba3k sqft1428 Barlow Court, Palm Beach Gardens, FL 33410For Sale
 MLS ID #B26083468, Sam Elias, The Agency Florida LLC. BeachesMLS
 - $2,295,0004 bd3 ba2.4k sqft12870 La Rochelle Circle, Palm Beach Gardens, FL 33410For SaleMLS ID #B26076736, Carmella Smith, The Keyes Company. BeachesMLS
- $1,479,0004 bd4 ba2.8k sqft844 MADISON Court, Palm Beach Gardens, FL 33410For SaleMLS ID #B26079481, Dylan P Snyder, Compass Florida LLC. BeachesMLS
- $1,699,0003 bd4 ba2.4k sqft1115 Orinoco Way, Palm Beach Gardens, FL 33410For SaleMLS ID #B26067380, Michael L Leibowitz, Leibowitz Realty Group, LLC./P. BeachesMLS
- $1,399,0004 bd3 ba2.7k sqft76 Princewood Lane, Palm Beach Gardens, FL 33410For SaleMLS ID #B26034571, Paul Kaneb, K2 Realty, Inc. (NPB). BeachesMLS
- $1,095,0004 bd4 ba3.4k sqft217 LONE PINE Drive, Palm Beach Gardens, FL 33410For SaleMLS ID #B26079586, John Forgatch, Compass Florida LLC. BeachesMLS
- $1,150,0003 bd3 ba2.3k sqft13358 MILES STANDISH Port, Palm Beach Gardens, FL 33410For SaleMLS ID #B26065108, Michelle K Hodgkin, RE/MAX Ocean Properties. BeachesMLS
- $2,100,0004 bd4 ba2.7k sqft754 Bocce Court, Palm Beach Gardens, FL 33410For SaleMLS ID #B26084469, George M Richetelli, Compass Florida LLC. BeachesMLS
- $1,950,0005 bd4 ba4k sqft12140 AVILES Circle, Palm Beach Gardens, FL 33418For SaleMLS ID #B26080472, Jeremy Browne, Compass Florida LLC. BeachesMLS
- $1,649,0004 bd5 ba3.3k sqft13346 Machiavelli Way, Palm Beach Gardens, FL 33418For SaleMLS ID #B26062815, Christopher Glass, Glass Realty, LLC. BeachesMLS
- $1,329,0005 bd4 ba3.1k sqft2020 Graden Drive, Palm Beach Gardens, FL 33410For SaleMLS ID #B26013791, Sam Elias, The Agency Florida LLC. BeachesMLS
- $2,300,0004 bd6 ba4k sqft106 Nativa Circle, North Palm Beach, FL 33410For SaleMLS ID #B26074403, Kimberly Cavallo, One Sotheby's International Re. BeachesMLS
- $2,500,0005 bd6 ba4.5k sqftSan Michele, Palm Beach Gardens, FL 33418For Sale
 MLS ID #A12098739, Karen Albright, Opendoor Brokerage LLC. MIAMI
 - $1,060,0004 bd3 ba2.6k sqft10295 Allamanda Boulevard, Palm Beach Gardens, FL 33410For SaleMLS ID #B26028163, Matthew W Brannon, Illustrated Properties. BeachesMLS
- $1,219,0004 bd4 ba3k sqft1049 Vintner Boulevard, Palm Beach Gardens, FL 33410For SaleMLS ID #B26055620, Sam Elias, The Agency Florida LLC. BeachesMLS
- $2,499,0003 bd4 ba3.6k sqft326 Charroux Drive, Palm Beach Gardens, FL 33410For SaleMLS ID #R11135161, Michael L Leibowitz, Leibowitz Realty Group, LLC./P. BeachesMLS
- $1,450,0004 bd3 ba2k sqft11569 Landing Place, North Palm Beach, FL 33408For SaleMLS ID #B26078721, Matthew Owen, Illustrated Properties. BeachesMLS
