Extremely Rare Extended Laurel Model Home in a Prime Location, Offering 4 Beds/4 Baths, + a Separate Den/Office. Open Kitchen Features Stainless Steel Appliances, Walk-In Shelved Pantry, Abundant Cabinetry & a Spacious Cooking Island. Enjoy a Large Great Room (Living & Dining areas) That has a Covered Patio + a Separate Family Room with Sliding Glass Doors that also Leads to a Covered Patio & Large Backyard. The Owner's Suite has Preserve Views & His/Hers Shelved Closets. The 2nd & 3rd Bedrooms Share a Bathroom, 4th Bedroom has a Private Bathroom. Additional Features Include Marble Floors Downstairs, Carpeted Floors Upstairs, + 2-Car Garage. Evergrene Offers Resort-Style Amenities, Minutes from the Beach, Tennis Center, Public Golf Courses, Restaurants, Shops & Airport. "A" Rated Schools.
For sale
Price increase: $40K (7/25)
$1,325,000
1049 Vintner Boulevard, Palm Beach Gardens, FL 33410
4beds
3,013sqft
:
Get pre-qualified$9,106/mo
Single Family Residence
Built in 2005
-- sqft lot
$1,253,600 Zestimate®
$440/sqft
$578/mo HOA
What's special
Large backyardCarpeted floors upstairsSpacious cooking islandMarble floors downstairsCovered patioStainless steel appliancesOpen kitchen
- 15 days |
- 954 |
- 28 |
Likely to sell faster than
Zillow last checked:
Listing updated:
Listed by:
Sam Elias 561-373-9912,
The Agency Florida LLC,
Rosemary Elias 561-373-9845,
The Agency Florida LLC
Source: BeachesMLS,MLS#: B26055620 Originating MLS: BeachesMLS
Originating MLS: BeachesMLSFacts & features
Interior
Bedrooms & bathrooms
- Bedrooms: 4
- Bathrooms: 4
- Full bathrooms: 4
- Main level bathrooms: 1
Primary bedroom
- Level: Upper
- Area: 238
- Dimensions: 17 X 14
Bedroom 2
- Level: Upper
- Area: 120
- Dimensions: 12 X 10
Bedroom 3
- Level: Upper
- Area: 120
- Dimensions: 12 X 10
Bedroom 4
- Level: Upper
- Area: 156
- Dimensions: 13 X 12
Den
- Area: 110
- Dimensions: 11 X 10
Dining room
- Level: Lower
- Area: 88
- Dimensions: 11 X 8
Family room
- Level: Lower
- Area: 224
- Dimensions: 16 X 14
Kitchen
- Level: Lower
- Area: 272
- Dimensions: 17 X 16
Living room
- Level: Lower
- Area: 234
- Dimensions: 18 X 13
Loft
- Level: Upper
- Area: 81
- Dimensions: 9 X 9
Utility room
- Description: Laundry Room
- Level: Upper
- Area: 48
- Dimensions: 8 X 6
Heating
- Central, Electric, Zoned
Cooling
- Central Air, Electric, Zoned
Appliances
- Included: Dryer, Dishwasher, Disposal, Gas Range, Gas Water Heater, Microwave, Oven, Water Heater
- Laundry: Inside, Laundry Room, Laundry Tub
Features
- Bathtub, Dining Area, Separate/Formal Dining Room, Dual Sinks, High Ceilings, Kitchen Island, Living/Dining Room, Pantry, Split Bedrooms, Storage, Soaking Tub, Separate Shower, Upper Level Primary, Walk-In Closet(s)
- Flooring: Carpet, Marble
- Doors: French Doors
- Windows: Blinds
Interior area
- Total structure area: 3,710
- Total interior livable area: 3,013 sqft
Property
Parking
- Total spaces: 2
- Parking features: Attached, Driveway, Garage, Garage Door Opener
- Attached garage spaces: 2
- Has uncovered spaces: Yes
Accessibility
- Accessibility features: None
Features
- Levels: Multi/Split,Two
- Stories: 2
- Patio & porch: Covered, Patio, Balcony
- Exterior features: Balcony, Outdoor Living Area, Room For Pool
- Pool features: Association
- Has view: Yes
- View description: Garden
Lot
- Features: Sprinklers Automatic, Sprinkler System
Details
- Parcel number: 52424125080040160
- Zoning: Residential
- Special conditions: Standard
Construction
Type & style
- Home type: SingleFamily
- Architectural style: Mediterranean
- Property subtype: Single Family Residence
Materials
- Block, Stucco, Wood Frame
- Roof: Barrel
Condition
- Resale
- New construction: No
- Year built: 2005
Utilities & green energy
- Sewer: Public Sewer
- Water: Public
- Utilities for property: Cable Available, Electricity Available, Natural Gas Available, Sewer Available, Underground Utilities, Water Available
Community & HOA
Community
- Features: Home Owners Association, Gated, Property Manager On-Site
- Security: Security System Owned, Gated with Guard, Gated Community, Smoke Detector(s), Security Fence, Security Guard
- Subdivision: EVERGRENE
HOA
- Has HOA: Yes
- Amenities included: Basketball Court, Bocce Court, Business Center, Clubhouse, Fitness Center, Laundry, Library, Management, Pier, Playground, Pickleball, Pool, Recreation Facilities, Restaurant, Spa/Hot Tub, Security, Sidewalks, Trail(s)
- Services included: Cable TV, Internet, Maintenance Grounds, Recreation Facilities, Reserve Fund, Security, Trash
- HOA fee: $578 monthly
- HOA name: Evergrene HOA
Location
- Region: Palm Beach Gardens
Financial & listing details
- Price per square foot: $440/sqft
- Tax assessed value: $866,067
- Annual tax amount: $6,344
- Date on market: 7/24/2026
- Cumulative days on market: 15 days
- Listing terms: Cash,Conventional,VA Loan
- Electric utility on property: Yes
Estimated market value
$1,253,600
$1.19M - $1.32M
$5,608/mo
Price history
| Date | Event | Price |
|---|---|---|
| 7/25/2026 | Price change | $1,325,000+3.1%$440/sqft |
Source:  BeachesMLS #B26055620 Report a problem BeachesMLS #B26055620 Report a problem | ||
| 7/24/2026 | Listed for sale | $1,285,000+121.9%$426/sqft |
Source: BeachesMLS #B26055620 Report a problem | ||
| 11/15/2019 | Listing removed | $579,000$192/sqft |
Source: RE/MAX Ocean Properties #RX-10234793 Report a problem | ||
| 2/8/2017 | Pending sale | $579,000$192/sqft |
Source: RE/MAX OCEAN PROPERTIES #RX-10234793 Report a problem | ||
| 2/8/2017 | Listed for sale | $579,000$192/sqft |
Source: RE/MAX OCEAN PROPERTIES #RX-10234793 Report a problem | ||
| 9/3/2016 | Listing removed | $579,000$192/sqft |
Source: Re/Max Ocean Properties #RX-10234793 Report a problem | ||
| 7/27/2016 | Price change | $579,000-4.3%$192/sqft |
Source: Re/Max Ocean Properties #RX-10234793 Report a problem | ||
| 6/21/2016 | Price change | $605,000-2%$201/sqft |
Source: RE/MAX Ocean Properties #RX-10234793 Report a problem | ||
| 5/16/2016 | Listed for sale | $617,500-5%$205/sqft |
Source: RE/MAX Ocean Properties #RX-10234793 Report a problem | ||
| 2/3/2012 | Listing removed | $650,000$216/sqft |
Source: Waterfront Prop & Club Communi #R3220635 Report a problem | ||
| 10/6/2011 | Price change | $650,000-3.7%$216/sqft |
Source: Waterfront Properties & Club Communities #R3220635 Report a problem | ||
| 8/26/2011 | Listed for sale | $675,000-0.6%$224/sqft |
Source: Waterfront Properties & Club Communities #R3220635 Report a problem | ||
| 3/24/2011 | Listing removed | $679,000$225/sqft |
Source: Owner Report a problem | ||
| 9/24/2009 | Listed for sale | $679,000$225/sqft |
Source: Owner Report a problem | ||
| 5/22/2009 | Listing removed | $679,000$225/sqft |
Source: NRT Florida #R3019602 Report a problem | ||
| 5/16/2009 | Listed for sale | $679,000-2.9%$225/sqft |
Source: NRT Florida #R3019602 Report a problem | ||
| 2/27/2008 | Listing removed | $699,000$232/sqft |
Source: NCI #florida Report a problem | ||
| 1/31/2008 | Listed for sale | $699,000-6.2%$232/sqft |
Source: NCI #florida Report a problem | ||
| 8/10/2005 | Sold | $745,000$247/sqft |
Source: Public Record Report a problem | ||
Public tax history
| Year | Property taxes | Tax assessment |
|---|---|---|
| 2025 | $6,344 +3.1% | $375,990 +2.9% |
| 2024 | $6,151 +2% | $365,394 +3% |
| 2023 | $6,029 +0.4% | $354,751 +3% |
| 2022 | $6,003 -0.6% | $344,418 +3% |
| 2021 | $6,039 +0.8% | $334,386 +1.4% |
| 2020 | $5,990 +1.3% | $329,769 +2.3% |
| 2019 | $5,910 | $322,355 +1.9% |
| 2018 | $5,910 +4.7% | $316,344 +2.1% |
| 2017 | $5,647 +0.4% | $309,837 +2.1% |
| 2016 | $5,625 0% | $303,464 +0.7% |
| 2015 | $5,628 -3.1% | $301,355 +0.8% |
| 2014 | $5,806 +1% | $298,963 +1.5% |
| 2013 | $5,748 +0.3% | $294,545 +1.7% |
| 2012 | $5,730 +1.1% | $289,621 +3% |
| 2011 | $5,665 +1% | $281,185 +1.5% |
| 2010 | $5,607 -15.6% | $277,030 -18.2% |
| 2009 | $6,647 -6.9% | $338,594 -13.2% |
| 2008 | $7,143 -4% | $390,274 -0.9% |
| 2007 | $7,437 -16.2% | $393,681 -8.8% |
| 2006 | $8,869 | $431,801 +439.8% |
| 2005 | -- | $80,000 +14.3% |
| 2004 | $597 | $70,000 |
Find assessor info on the county website
Monthly payment
Est. payment
Payment breakdown
Explore the cost of this home by adjusting the details. Changes won't be saved.Climate risks
Neighborhood: Evergrene
Nearby schools
GreatSchools rating
- 10/10Marsh Pointe Elementary SchoolGrades: PK-5Distance: 1.9 mi
- 8/10Watson B. Duncan Middle SchoolGrades: 6-8Distance: 2.1 mi
- 6/10William T. Dwyer High SchoolGrades: PK,9-12Distance: 0.2 mi
Schools provided by the listing agent
- Elementary: Marsh Pointe
- Middle: Watson B. Duncan
- High: William T. Dwyer
Source: BeachesMLS. This data may not be complete. We recommend contacting the local school district to confirm school assignments for this home.
- $1,090,0003 bd3 ba2.4k sqft1051 Vintner Blvd, Palm Beach Gardens, FL 33410Off Market
- $1,697,3004 bd4 ba2.7k sqft1047 Vintner Blvd, Palm Beach Gardens, FL 33410Off Market
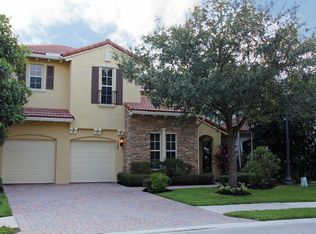
- $1,051,8003 bd3 ba2.5k sqft1053 Vintner Blvd, Palm Beach Gardens, FL 33410Off Market
- $211,7443 bd2 ba3.2k sqft1045 Vintner Blvd, Palm Beach Gardens, FL 33410Sold
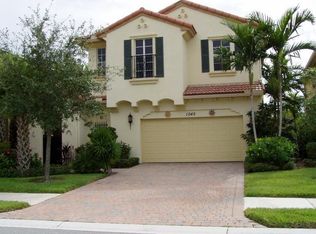
- $483,0003 bd2 ba2 sqft1045 Vitner Blvd, Palm Beach Gardens, FL 33410Off Market
- $1,065,5004 bd3 ba2.5k sqft1055 Vintner Blvd, Palm Beach Gardens, FL 33410Off Market
- $12,0005 bd4 ba3k sqft1043 Vintner Blvd, Palm Beach Gardens, FL 33410For Rent
- $1,194,1004 bd3 ba3.1k sqft1046 Vintner Blvd, Palm Beach Gardens, FL 33410Off Market
A local agent can set up tours, give advice and negotiate with sellers.
Similar homes
- $1,319,0005 bd5 ba2.7k sqft956 Mill Creek Drive, Palm Beach Gardens, FL 33410For Sale

 MLS ID #B26045305, Sam Elias, The Agency Florida LLC. BeachesMLS
 - $1,375,0005 bd4 ba3.1k sqft2020 Graden Drive, Palm Beach Gardens, FL 33410For Sale
 MLS ID #B26013791, Sam Elias, The Agency Florida LLC. BeachesMLS
 - $1,350,0003 bd5 ba2.7k sqft13640 Dumont Road, Palm Beach Gardens, FL 33418For Sale
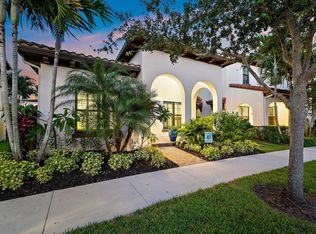 MLS ID #B26057336, Margot Miller Matot, Serhant. BeachesMLS
 - $759,0004 bd4 ba2.7k sqft82 Stoney Drive, Palm Beach Gardens, FL 33410For Sale
 MLS ID #B26026309, Thomas Sinner, Keller Williams Realty/P B. BeachesMLS
 - $1,299,0003 bd2 ba2k sqft6681 140th Lane N, Palm Beach Gardens, FL 33418For SaleMLS ID #B26040034, Michael J Brue, Compass Florida LLC. BeachesMLS
- $859,0003 bd3 ba2k sqftViolet Model, Palm Beach Gardens, FL 33410For SaleMLS ID #B26058970, Dama Scott, Engel & Voelkers Jupiter RE. BeachesMLS
- $1,299,0005 bd4 ba3.3k sqft464 Oriole Lane, Jupiter, FL 33458For SaleMLS ID #B26049052, Aimee Burroughs, The Agency Florida LLC. BeachesMLS
- $839,0003 bd3 ba1.6k sqft315 September Street, Palm Beach Gardens, FL 33410For SaleMLS ID #B26056906, Sam Elias, The Agency Florida LLC. BeachesMLS
- $1,429,9004 bd5 ba3.1k sqft45 Dunbar Road, Palm Beach Gardens, FL 33418For SaleMLS ID #B26031503, Douglas E. Addeo, Community Realty Associates. BeachesMLS
- $1,525,0004 bd3 ba2.8k sqft119 Steeple Circle, Jupiter, FL 33458For SaleMLS ID #B26027700, Christian Demers, Illustrated Properties LLC (Co. BeachesMLS
- $715,0003 bd4 ba2.2k sqft78 Stoney Drive, Palm Beach Gardens, FL 33410For SaleMLS ID #B26030805, Natalie Brown, Compass Florida LLC. BeachesMLS
- $1,700,0005 bd5 ba4.2k sqft1201 Faulkner Terrace, Palm Beach Gardens, FL 33418For SaleMLS ID #B26055873, John Patrick Smith, Vantage Realty Partners. BeachesMLS
- $1,275,0004 bd4 ba3.1k sqft9242 Balsamo Drive, Palm Beach Gardens, FL 33412For SaleMLS ID #B26046808, Michelle Walgreen, Nicklaus Vance. BeachesMLS
- $1,525,0004 bd4 ba3.2k sqft8055 Woodsmuir Drive, West Palm Beach, FL 33412For SaleMLS ID #B26049554, Steven Berkes, Berkes Realty & Investments. BeachesMLS
- $1,398,0004 bd3 ba3k sqft19189 Tamara Lane, Jupiter, FL 33458For SaleMLS ID #B26022594, Ryan Billings, Water Pointe Realty Group. BeachesMLS
- $1,190,0004 bd3 ba2.4k sqft12 Grand Bay Circle, Juno Beach, FL 33408For SaleMLS ID #B26029191, Ashley Barbaree, Sutter & Nugent LLC. BeachesMLS
- $975,0004 bd3 ba2.1k sqft4 Glengary Road, Palm Beach Gardens, FL 33418For SaleMLS ID #B26054376, Ioannis Frygoudakis, Beachfront Properties Real Estate LLC. BeachesMLS
- $939,7003 bd4 ba2.7k sqft13332 Alton Road, Palm Beach Gardens, FL 33418For SaleMLS ID #R11114813, Matthew Lindahl, The Keyes Company (Tequesta). BeachesMLS
- $1,398,0005 bd3 ba2.5k sqft13676 N 85th Road N, West Palm Beach, FL 33412For SaleMLS ID #B26047111, Timothy P Leyendecker, RE/MAX Prestige Realty/RPB. BeachesMLS
- $979,5554 bd3 ba2.3k sqft207 Isle Verde Way, Palm Beach Gardens, FL 33418For SaleMLS ID #B26043218, James T Madalone, Compass Florida LLC. BeachesMLS
