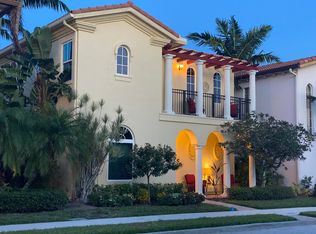
Property is Vacant, Repainted, and Ready to Show!! Seller is Motivated! This two-story residence features 4 bedrooms, 4 full bathrooms, and a 2-car garage, ideal for those searching for spacious and sun filled. The home opens to a dramatic great room with soaring 21-foot ceilings, creating an elegant, light-filled atmosphere. The open-concept design flows seamlessly through the living, dining, and kitchen areas. Glass doors extend the living space to a private outdoor patio, perfect for entertaining or quiet relaxation. Residents enjoy resort-style amenities, including a clubhouse, fitness center, pool, and beautifully maintained grounds, just minutes from our world renowned beaches, golf, dining, and shopping experiences.
Accepting backups
Price cut: $10K (7/9)
$759,000
82 Stoney Drive, Palm Beach Gardens, FL 33410
4beds
2,770sqft
Single Family Residence
Built in 2005
3,360 Square Feet Lot
$735,900 Zestimate®
$274/sqft
$569/mo HOA
What's special
Elegant light-filled atmosphereSpacious and sun filled
- 26 days |
- 1,327 |
- 70 |
Zillow last checked:
Listing updated:
Listed by:
Thomas Sinner 862-324-3094,
Keller Williams Realty/P B,
Gigi Daniel 561-768-2105,
Keller Williams Realty/P B
Source: BeachesMLS,MLS#: B26026309 Originating MLS: BeachesMLS
Originating MLS: BeachesMLSFacts & features
Interior
Bedrooms & bathrooms
- Bedrooms: 4
- Bathrooms: 4
- Full bathrooms: 4
- Main level bathrooms: 1
- Main level bedrooms: 1
Primary bedroom
- Description: Approx.
- Level: Upper
- Area: 210
- Dimensions: 15 X 14
Bedroom 2
- Description: Approx.
- Level: Upper
- Area: 121
- Dimensions: 11 X 11
Bedroom 3
- Description: Approx.
- Level: Upper
- Area: 180
- Dimensions: 15 X 12
Bedroom 4
- Description: Approx.
- Level: Main
- Area: 143
- Dimensions: 11 X 13
Dining room
- Description: Approx.
- Level: Main
- Area: 132
- Dimensions: 11 X 12
Kitchen
- Description: Approx.
- Level: Main
- Area: 361
- Dimensions: 19 X 19
Living room
- Description: Approx.
- Level: Main
- Area: 340
- Dimensions: 17 X 20
Heating
- Central
Cooling
- Central Air, Ceiling Fan(s)
Appliances
- Included: Dryer, Dishwasher, Gas Water Heater, Microwave, Range, Refrigerator, Water Heater, Washer
- Laundry: Inside, Laundry Closet
Features
- Built-in Features, Bathtub, Cathedral Ceiling(s), Dual Sinks, Entrance Foyer, Garden Tub/Roman Tub, Kitchen Island, Main Level Primary, Pantry, Sitting Area in Primary, Soaking Tub, Separate Shower, Walk-In Closet(s)
- Flooring: Carpet, Ceramic Tile
- Windows: Arched, Shutters
- Has fireplace: No
Interior area
- Total structure area: 3,507
- Total interior livable area: 2,770 sqft
Video & virtual tour
Property
Parking
- Total spaces: 4
- Parking features: Attached, Common, Driveway, Garage, Garage Door Opener, Open, On Street
- Attached garage spaces: 2
- Uncovered spaces: 2
Accessibility
- Accessibility features: None
Features
- Levels: Multi/Split,Two
- Stories: 2
- Entry location: Entry Level Living Area Y
- Patio & porch: Patio, Porch
- Exterior features: Garden, Outdoor Living Area
- Pool features: Association, Heated
- Fencing: None
- Has view: Yes
- View description: Garden, River
- Has water view: Yes
- Water view: River
- Waterfront features: Creek, None
Lot
- Size: 3,360 Square Feet
- Features: Sprinklers Automatic, < 1/4 Acre
Details
- Additional structures: None
- Parcel number: 52424136070000480
- Zoning: PCD (city)
- Special conditions: Standard,Listed As-Is
- Other equipment: None
Construction
Type & style
- Home type: SingleFamily
- Architectural style: Colonial
- Property subtype: Single Family Residence
Materials
- Block, Concrete, Stucco
- Foundation: Slab
- Roof: Shingle
Condition
- Resale
- New construction: No
- Year built: 2005
Details
- Builder name: WCI Communities, Inc
Utilities & green energy
- Sewer: Public Sewer
- Water: Public
- Utilities for property: Cable Available, Electricity Available, Natural Gas Available, Sewer Available, Water Available
Community & HOA
Community
- Features: Home Owners Association, Gated, Property Manager On-Site, Street Lights, Sidewalks
- Security: Security System Owned, Security System, Gated with Guard, Gated Community, Smoke Detector(s), Security Guard
- Pet deposit fee: $300
- Subdivision: EVERGRENE PCD 7
HOA
- Has HOA: Yes
- Amenities included: Basketball Court, Bocce Court, Cabana, Clubhouse, Dog Park, Fitness Center, Maintenance Grounds, Gated, Library, Management, Maintenance, Picnic Area, Pier, Playground, Pickleball, Park, Pool, Parking, Restaurant, Security, Sidewalks
- Services included: Common Areas, Cable TV, Internet, Maintenance Grounds, Pool(s), Recreation Facilities, Reserve Fund, Security
- HOA fee: $569 monthly
- HOA name: Evergrene
- HOA phone: 561-626-1981
Location
- Region: Palm Beach Gardens
Financial & listing details
- Price per square foot: $274/sqft
- Tax assessed value: $658,220
- Annual tax amount: $12,925
- Date on market: 7/28/2026
- Cumulative days on market: 140 days
- Listing terms: Cash,Conventional,FHA,VA Loan
- Electric utility on property: Yes
- Road surface type: Asphalt, Paved
Estimated market value
$735,900
$699,000 - $773,000
$6,171/mo
Price history
| Date | Event | Price |
|---|---|---|
| 8/19/2026 | Listed for rent | $5,000$2/sqft |
Source: Zillow Rentals Report a problem | ||
| 8/19/2026 | Listing removed | $5,000$2/sqft |
Source: BeachesMLS #B26026312 Report a problem | ||
| 8/7/2026 | Listed for rent | $5,000+6.4%$2/sqft |
Source: BeachesMLS #B26026312 Report a problem | ||
| 7/28/2026 | Listed for sale | $759,000$274/sqft |
Source:  BeachesMLS #B26026309 Report a problem BeachesMLS #B26026309 Report a problem | ||
| 7/20/2026 | Pending sale | $759,000$274/sqft |
Source: BeachesMLS #B26026309 Report a problem | ||
| 7/9/2026 | Price change | $759,000-1.3%$274/sqft |
Source: BeachesMLS #B26026309 Report a problem | ||
| 6/15/2026 | Listing removed | $4,700$2/sqft |
Source: BeachesMLS #B26026312 Report a problem | ||
| 6/11/2026 | Price change | $769,000+2.5%$278/sqft |
Source: BeachesMLS #B26026309 Report a problem | ||
| 6/11/2026 | Listed for rent | $4,700$2/sqft |
Source: BeachesMLS #B26026312 Report a problem | ||
| 5/15/2026 | Pending sale | $750,000$271/sqft |
Source: BeachesMLS #B26026309 Report a problem | ||
| 5/14/2026 | Listing removed | $4,700$2/sqft |
Source: BeachesMLS #B26026312 Report a problem | ||
| 5/11/2026 | Listed for rent | $4,700$2/sqft |
Source: BeachesMLS #B26026312 Report a problem | ||
| 5/11/2026 | Listing removed | $4,700$2/sqft |
Source: Zillow Rentals Report a problem | ||
| 5/10/2026 | Listed for rent | $4,700+4.4%$2/sqft |
Source: Zillow Rentals Report a problem | ||
| 4/27/2026 | Listing removed | $4,500$2/sqft |
Source: Zillow Rentals Report a problem | ||
| 3/21/2026 | Listed for rent | $4,500$2/sqft |
Source: Zillow Rentals Report a problem | ||
| 3/21/2026 | Listing removed | $4,500$2/sqft |
Source: BeachesMLS #R11163149 Report a problem | ||
| 3/12/2026 | Listed for rent | $4,500$2/sqft |
Source: BeachesMLS #R11163149 Report a problem | ||
| 3/12/2026 | Listing removed | $4,500$2/sqft |
Source: Zillow Rentals Report a problem | ||
| 2/13/2026 | Listed for rent | $4,500+30.4%$2/sqft |
Source: Zillow Rentals Report a problem | ||
| 1/30/2026 | Listed for sale | $750,000+53.4%$271/sqft |
Source: BeachesMLS #RX-11157342 Report a problem | ||
| 8/26/2019 | Listing removed | $3,450$1/sqft |
Source: Premier Brokers International Inc #RX-10552559 Report a problem | ||
| 8/24/2019 | Listing removed | $489,000$177/sqft |
Source: Premier Brokers International Inc #RX-10544562 Report a problem | ||
| 8/8/2019 | Listed for rent | $3,450$1/sqft |
Source: Premier Brokers International Inc #RX-10552559 Report a problem | ||
| 7/8/2019 | Listed for sale | $489,000+8.6%$177/sqft |
Source: Premier Brokers International Inc #RX-10544562 Report a problem | ||
| 4/11/2006 | Sold | $450,330$163/sqft |
Source: Public Record Report a problem | ||
Public tax history
| Year | Property taxes | Tax assessment |
|---|---|---|
| 2025 | $12,925 +6.9% | $658,220 +10% |
| 2024 | $12,094 +6.1% | $598,382 +10% |
| 2023 | $11,404 +12.5% | $543,984 +10% |
| 2022 | $10,134 +10% | $494,531 +10% |
| 2021 | $9,214 +10.2% | $449,574 +10% |
| 2020 | $8,358 -0.2% | $408,704 +0.9% |
| 2019 | $8,377 | $405,000 -1.2% |
| 2018 | $8,377 +6.4% | $410,000 +17.1% |
| 2017 | $7,872 +9.9% | $350,000 +11.9% |
| 2016 | $7,165 +3.6% | $312,785 +10% |
| 2015 | $6,919 +12.8% | $284,350 +10% |
| 2014 | $6,135 +14.6% | $258,500 +10% |
| 2013 | $5,354 +4.4% | $235,000 +6.3% |
| 2012 | $5,131 -3.6% | $221,000 -1.8% |
| 2011 | $5,323 -0.6% | $225,000 |
| 2010 | $5,358 -5.5% | $225,000 -10.7% |
| 2009 | $5,670 -3.8% | $252,000 -11.8% |
| 2008 | $5,895 -13.4% | $285,600 -15% |
| 2007 | $6,804 -14.8% | $336,000 -7.9% |
| 2006 | $7,991 | $365,000 +630% |
| 2005 | -- | $50,000 +85.2% |
| 2004 | $230 | $27,000 |
Find assessor info on the county website
Monthly payment
Est. payment
Payment breakdown
Explore the cost of this home by adjusting the details. Changes won't be saved.Climate risks
Neighborhood: Evergrene
Nearby schools
GreatSchools rating
- 10/10Marsh Pointe Elementary SchoolGrades: PK-5Distance: 2.1 mi
- 8/10Watson B. Duncan Middle SchoolGrades: 6-8Distance: 1.8 mi
- 6/10William T. Dwyer High SchoolGrades: PK,9-12Distance: 0.8 mi
Schools provided by the listing agent
- Elementary: Marsh Pointe
- Middle: Watson B. Duncan
- High: William T. Dwyer
Source: BeachesMLS. This data may not be complete. We recommend contacting the local school district to confirm school assignments for this home.
- $796,6003 bd3 ba2.4k sqft84 Stoney Dr, Palm Beach Gardens, FL 33410Off Market
- $601,1002 bd2 ba1.3k sqft80 Stoney Dr, Palm Beach Gardens, FL 33410Off Market
- $780,5003 bd3 ba2.2k sqft86 Stoney Dr, Palm Beach Gardens, FL 33410Off Market
- $715,0003 bd4 ba2.2k sqft78 Stoney Dr, Palm Beach Gardens, FL 33410For Sale

- $867,7003 bd4 ba3k sqft76 Stoney Dr, Palm Beach Gardens, FL 33410Off Market
- $776,0003 bd4 ba2.2k sqft88 Stoney Dr, Palm Beach Gardens, FL 33410Off Market
- $705,0003 bd4 ba2.2k sqft85 Stoney Dr, Palm Beach Gardens, FL 33410Sold
- $773,1003 bd2 ba2.2k sqft83 Stoney Dr, Palm Beach Gardens, FL 33410Off Market
A local agent can set up tours, give advice and negotiate with sellers.
Similar homes
- $715,0003 bd4 ba2.2k sqft78 Stoney Drive, Palm Beach Gardens, FL 33410For Sale
 MLS ID #B26030805, Natalie Brown, Compass Florida LLC. BeachesMLS
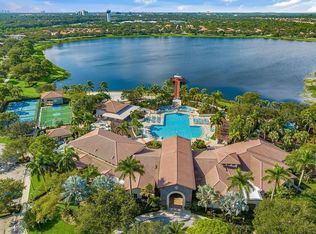
 - $849,0003 bd3 ba2k sqftViolet Model, Palm Beach Gardens, FL 33410For Sale
 MLS ID #B26058970, Dama Scott, Engel & Voelkers Jupiter RE. BeachesMLS
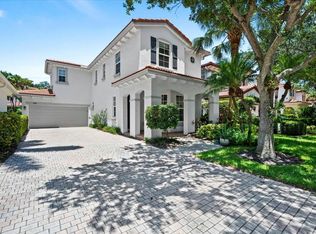
 - $839,0003 bd3 ba1.6k sqft315 September Street, Palm Beach Gardens, FL 33410For Sale
 MLS ID #B26056906, Sam Elias, The Agency Florida LLC. BeachesMLS
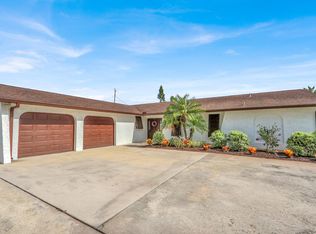
 - $749,9003 bd2 ba2.4k sqft3739 Lighthouse Drive, Palm Beach Gardens, FL 33410For Sale
 MLS ID #B26049766, Brian Carl Peterson, Paradise Real Estate Intl. BeachesMLS
 - $634,9003 bd3 ba1.6k sqft196 Evergrene Parkway, Palm Beach Gardens, FL 33410For SaleMLS ID #B26031749, Richard B Tweedle, Illustrated Properties LLC (Jupiter). BeachesMLS
- $765,0005 bd3 ba2.7k sqft14662 78th Place N, Loxahatchee, FL 33470For SaleMLS ID #B26065059, Timothy P Leyendecker, RE/MAX Prestige Realty/RPB. BeachesMLS
- $792,5003 bd3 ba2k sqft4 VIA ANGELICO, Palm Beach Gardens, FL 33418For SaleMLS ID #B26053351, Martin Shaw, LPT Realty, LLC. BeachesMLS
- $745,9003 bd3 ba2.1k sqft18 Windsor Lane, Palm Beach Gardens, FL 33418For SaleMLS ID #B26004292, Tiffany Arcaro, Lang Realty/Jupiter. BeachesMLS
- $1,075,0004 bd3 ba2.6k sqft10295 Allamanda Boulevard, Palm Beach Gardens, FL 33410For SaleMLS ID #B26028163, Matthew W Brannon, Illustrated Properties LLC (Co. BeachesMLS
- $775,0004 bd3 ba2.7k sqft17854 88TH Road N, The Acreage, FL 33470For SaleMLS ID #B26056597, Julie Sheffy LLC, LPT Realty, LLC. BeachesMLS
- $649,0003 bd3 ba2.3k sqft4679 Cadiz Circle, Palm Beach Gardens, FL 33418For SaleMLS ID #B26005570, Sam Elias, The Agency Florida LLC. BeachesMLS
- $549,9004 bd3 ba2.5k sqft6691 S Pine Court, West Palm Beach, FL 33418For SaleMLS ID #B26011802, Malik Hamid Zaman, Choice 1 Realty LLC. BeachesMLS
- $760,0003 bd2 ba1.6k sqft106 Chapel Lane, Tequesta, FL 33469For SaleMLS ID #B26012046, Neal VanderWaal, Water Pointe Realty Group. BeachesMLS
- $549,0003 bd4 ba2k sqft11812 Valencia Gardens Avenue, Palm Beach Gardens, FL 33410For SaleMLS ID #B26057675, Bobby C. Davis II, Keller Williams Realty Jupiter. BeachesMLS
- $939,7003 bd4 ba2.7k sqft13332 Alton Road, Palm Beach Gardens, FL 33418For SaleMLS ID #R11114813, Matthew Lindahl, The Keyes Company (Tequesta). BeachesMLS
- $575,0003 bd4 ba2.2k sqft5102 Artesa Way W, Palm Beach Gardens, FL 33418For SaleMLS ID #B26016222, Russell Kay, Keller Williams Realty Jupiter. BeachesMLS
- $729,0003 bd3 ba2.8k sqft10375 Osprey Trace, West Palm Beach, FL 33412For SaleMLS ID #R11157658, Tabitha Yager, The Corcoran Group. BeachesMLS
- $679,9904 bd3 ba2.4k sqft9328 Silent Oak Circle, West Palm Beach, FL 33411For SaleMLS ID #R11135162, Frenesi Gurganian, RE/MAX Prestige Realty/RPB. BeachesMLS
- $825,0003 bd3 ba2.2k sqft19187 Capet Creek Court, Loxahatchee, FL 33470For SaleMLS ID #R11147626, Kimberly Foster PA, Keller Williams Realty Jupiter. BeachesMLS
- $944,0003 bd4 ba2.9k sqft9132 Balsamo Drive, Palm Beach Gardens, FL 33412For SaleMLS ID #B26001763, Laurie Elliott, Illustrated Properties LLC (Jupiter). BeachesMLS
