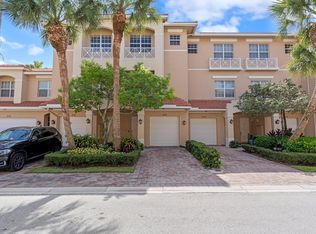
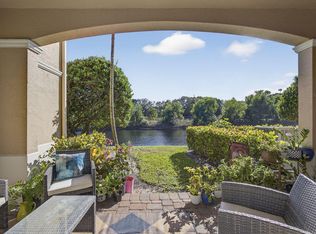
Welcome to Cielo! This 3-bedroom, 3 1/2-bathroom, 2 car garage townhome offers you 2,274 square feet of living space with a versatile flex room. The kitchen has been updated with custom trim lighting and in-cabinet lighting, small details that go a long way with granite counter tops and 42-inch style cabinetry. High ceilings, full hurricane impact windows and spacious layouts in each room. Location is unbeatable with a gated easement to the shoppes at Donald Ross Village where you will find some of Palm Beach Gardens best restaurants, salons, fitness centers and more all within minutes walking from your front door. Cielo is a gated community with 156 townhomes, large community pool/spa, clubhouse, walkability and amazing location.
For sale
Price cut: $4K (7/21)
$575,000
5102 Artesa Way W, Palm Beach Gardens, FL 33418
3beds
2,274sqft
:
Get pre-qualified$4,168/mo
Townhouse
Built in 2006
1,063 Square Feet Lot
$560,200 Zestimate®
$253/sqft
$317/mo HOA
What's special
Gated communityGranite counter topsHigh ceilingsCustom trim lightingVersatile flex roomFull hurricane impact windowsIn-cabinet lighting
- 83 days |
- 420 |
- 16 |
Likely to sell faster than
Zillow last checked:
Listing updated:
Listed by:
Russell Kay 330-697-2902,
Keller Williams Realty Jupiter
Source: BeachesMLS,MLS#: B26016222 Originating MLS: BeachesMLS
Originating MLS: BeachesMLSFacts & features
Interior
Bedrooms & bathrooms
- Bedrooms: 3
- Bathrooms: 4
- Full bathrooms: 3
- 1/2 bathrooms: 1
- Main level bathrooms: 1
- Main level bedrooms: 1
Primary bedroom
- Level: Third
- Area: 208
- Dimensions: 16 X 13
Primary bedroom
- Level: Third
- Area: 208
- Dimensions: 16 X 13
Kitchen
- Level: Second
- Area: 126
- Dimensions: 14 X 9
Kitchen
- Level: Second
- Area: 126
- Dimensions: 14 X 9
Living room
- Level: Second
- Area: 182
- Dimensions: 14 X 13
Living room
- Level: Second
- Area: 182
- Dimensions: 14 X 13
Heating
- Central, Individual
Cooling
- Central Air
Appliances
- Included: Dryer, Dishwasher, Electric Range, Freezer, Microwave, Refrigerator, Washer
- Laundry: Laundry Room
Features
- Dual Sinks, Family/Dining Room, Jetted Tub, Split Bedrooms, Separate Shower, Upper Level Primary
- Flooring: Carpet, Tile
- Windows: Storm Window(s)
- Has fireplace: No
Interior area
- Total structure area: 2,982
- Total interior livable area: 2,274 sqft
Video & virtual tour
Property
Parking
- Total spaces: 3
- Parking features: Attached, Driveway, Garage, Garage Door Opener, Guest, Shared Driveway
- Attached garage spaces: 2
- Uncovered spaces: 1
Accessibility
- Accessibility features: None
Features
- Levels: Two,Three Or More,Multi/Split
- Stories: 3
- Entry location: Front Door
- Pool features: Association
- Has spa: Yes
- Has view: Yes
- View description: Other
Lot
- Size: 1,063 Square Feet
- Features: < 1/4 Acre
Details
- Parcel number: 52424125170d10070
- Zoning: MXD (city)
- Special conditions: Standard,Listed As-Is
Construction
Type & style
- Home type: Townhouse
- Architectural style: Split Level
- Property subtype: Townhouse
Materials
- Block, Stucco
- Foundation: Slab
- Roof: Barrel,Tile
Condition
- Resale
- New construction: No
- Year built: 2006
Utilities & green energy
- Sewer: Public Sewer
- Water: Public
- Utilities for property: Cable Connected, Electricity Connected, Sewer Connected
Community & HOA
Community
- Features: Home Owners Association, Gated, Street Lights
- Security: Security Gate, Gated Community, Phone Entry, Smoke Detector(s)
- Pet deposit fee: $200
- Subdivision: CIELO TOWNHOMES AT SHOPS OF DONALD ROSS
HOA
- Has HOA: Yes
- Amenities included: Clubhouse, Gated, Maintenance, Pool, Restaurant, Sidewalks
- Services included: Common Areas, Legal/Accounting, Maintenance Grounds, Pool(s), Reserve Fund, Sewer, Security, Water
- HOA fee: $317 monthly
- HOA name: Cielo HOA
- HOA phone: 561-626-0917
Location
- Region: Palm Beach Gardens
Financial & listing details
- Price per square foot: $253/sqft
- Tax assessed value: $495,000
- Annual tax amount: $8,387
- Date on market: 5/7/2026
- Cumulative days on market: 83 days
- Listing terms: Cash,Conventional
- Electric utility on property: Yes
- Road surface type: Paved
Estimated market value
$560,200
$532,000 - $588,000
$3,715/mo
Price history
| Date | Event | Price |
|---|---|---|
| 7/21/2026 | Price change | $575,000-0.7%$253/sqft |
Source:  BeachesMLS #B26016222 Report a problem BeachesMLS #B26016222 Report a problem | ||
| 6/25/2026 | Price change | $579,000-1.7%$255/sqft |
Source: BeachesMLS #B26016222 Report a problem | ||
| 6/17/2026 | Price change | $589,000-1.7%$259/sqft |
Source: BeachesMLS #B26016222 Report a problem | ||
| 5/7/2026 | Listed for sale | $599,000+0.7%$263/sqft |
Source: BeachesMLS #B26016222 Report a problem | ||
| 7/27/2022 | Sold | $595,000+32.2%$262/sqft |
Source: Public Record Report a problem | ||
| 10/18/2017 | Listing removed | $2,350$1/sqft |
Source: RE/MAX Properties #RX-10359330 Report a problem | ||
| 8/16/2017 | Listed for rent | $2,350+6.8%$1/sqft |
Source: RE/MAX Properties #RX-10359330 Report a problem | ||
| 8/16/2015 | Listing removed | $2,200$1/sqft |
Source: RE/MAX PROPERTIES #RX-10141225 Report a problem | ||
| 7/7/2015 | Price change | $2,200-8.3%$1/sqft |
Source: RE/MAX Properties #RX-10141225 Report a problem | ||
| 6/4/2015 | Listed for rent | $2,400+14.3%$1/sqft |
Source: RE/MAX Properties #RX-10141225 Report a problem | ||
| 5/20/2014 | Listing removed | $2,100$1/sqft |
Source: Poseidon Homes and Land Report a problem | ||
| 4/30/2014 | Listed for rent | $2,100$1/sqft |
Source: RE/MAX Properties #RX-10036814 Report a problem | ||
| 7/20/2013 | Listing removed | $2,100$1/sqft |
Source: RE/MAX PROPERTIES #RX-3371709 Report a problem | ||
| 6/20/2013 | Price change | $2,100+2.9%$1/sqft |
Source: RE/MAX PROPERTIES #RX-3371709 Report a problem | ||
| 6/3/2013 | Listed for rent | $2,040+2%$1/sqft |
Source: RE/MAX Properties #R3371709 Report a problem | ||
| 6/24/2012 | Listing removed | $2,000$1/sqft |
Source: RE/MAX Properties #R3280047 Report a problem | ||
| 5/8/2012 | Listed for rent | $2,000$1/sqft |
Source: RE/MAX Properties #R3280047 Report a problem | ||
| 11/6/2006 | Sold | $450,000$198/sqft |
Source: Public Record Report a problem | ||
Public tax history
| Year | Property taxes | Tax assessment |
|---|---|---|
| 2025 | $8,387 -3.1% | $495,000 -2.9% |
| 2024 | $8,659 -9% | $510,000 |
| 2023 | $9,519 | $510,000 |
Find assessor info on the county website
Monthly payment
Est. payment
Payment breakdown
Explore the cost of this home by adjusting the details. Changes won't be saved.Climate risks
Neighborhood: 33418
Nearby schools
GreatSchools rating
- 10/10Marsh Pointe Elementary SchoolGrades: PK-5Distance: 1.8 mi
- 8/10Watson B. Duncan Middle SchoolGrades: 6-8Distance: 2.3 mi
- 6/10William T. Dwyer High SchoolGrades: PK,9-12Distance: 0.3 mi
Schools provided by the listing agent
- Elementary: Marsh Pointe
- Middle: Watson B. Duncan
- High: William T. Dwyer
Source: BeachesMLS. This data may not be complete. We recommend contacting the local school district to confirm school assignments for this home.
- $569,2003 bd3 ba2.3k sqft5104 Artesa Way W, Palm Beach Gardens, FL 33418Off Market

- $634,3003 bd3 ba2.7k sqft5100 Artesa Way W, Palm Beach Gardens, FL 33418Off Market
- $555,0003 bd4 ba2.2k sqft5106 Artesa Way W, Palm Beach Gardens, FL 33418Sold

- $618,0003 bd4 ba2.2k sqft5110 Artesa Way W, Palm Beach Gardens, FL 33418Sold
- $604,2003 bd4 ba2.3k sqft5108 Artesa Way W, Palm Beach Gardens, FL 33418Off Market
- $612,4003 bd2 ba2.2k sqft5001 Vine Cliff Way W, Palm Beach Gardens, FL 33418Off Market
- $583,7503 bd4 ba2.2k sqft5112 Artesa Way, Palm Beach Gardens, FL 33418Sold
- $597,0003 bd4 ba2.9k sqft5003 Vine Cliff Way W, Palm Beach Gardens, FL 33418Off Market
A local agent can set up tours, give advice and negotiate with sellers.
A local lender can help you make sure your offer is ready when you are.
Similar homes
- $610,0003 bd4 ba2.2k sqft4511 Artesa Way S, Palm Beach Gardens, FL 33418For Sale
 MLS ID #R11159992, Kaitlin Bolinsky, NRFL LLC. BeachesMLS
 - $649,0003 bd3 ba2.3k sqft4679 Cadiz Circle, Palm Beach Gardens, FL 33418For Sale
 MLS ID #B26005570, Sam Elias, The Agency Florida LLC. BeachesMLS
 - $535,0003 bd4 ba1.7k sqftGREENWICH TOWNHOMES, Jupiter, FL 33458For Sale
 MLS ID #B26050768, Dean Carter, Platinum Properties/The Keyes. BeachesMLS
 - $549,9004 bd3 ba2.5k sqft6691 S Pine Court, West Palm Beach, FL 33418For Sale
 MLS ID #B26011802, Malik Hamid Zaman, Choice 1 Realty LLC. BeachesMLS
 - $634,9003 bd3 ba1.6k sqft196 Evergrene Parkway, Palm Beach Gardens, FL 33410For SaleMLS ID #B26031749, Richard B Tweedle, Illustrated Properties LLC (Jupiter). BeachesMLS
- $629,9002 bd2 ba1.7k sqft5181 Magnolia Bay Circle, Palm Beach Gardens, FL 33418For SaleMLS ID #B26045613, Lisa A Abrutz, Exclusive Real Estate Group. BeachesMLS
- $759,0004 bd4 ba2.7k sqft82 Stoney Drive, Palm Beach Gardens, FL 33410For SaleMLS ID #B26026309, Thomas Sinner, Keller Williams Realty/P B. BeachesMLS
- $540,0003 bd2 ba1.4k sqft13 Ironwood Way N, Palm Beach Gardens, FL 33418For SaleMLS ID #B26044836, Adrian Orozco, Sutter & Nugent LLC. BeachesMLS
- $540,0003 bd2 ba1.5k sqft3130 Capri Road, Palm Beach Gardens, FL 33410For SaleMLS ID #B26051454, Matthew Thomas Shaw, Premier Brokers International. BeachesMLS
- $599,0003 bd2 ba1.4k sqft11 Dorchester Circle, Palm Beach Gardens, FL 33418For SaleMLS ID #R11156374, Jason B Marcantonio, Alton Life Realty LLC. BeachesMLS
- $715,0003 bd4 ba2.2k sqft78 Stoney Drive, Palm Beach Gardens, FL 33410For SaleMLS ID #B26030805, Natalie Brown, Compass Florida LLC. BeachesMLS
- $559,9003 bd2 ba1.3k sqft6223 Kendrick Street, Jupiter, FL 33458For SaleMLS ID #B26026550, Cliff Glansen, FlatFee.com. BeachesMLS
- $449,9902 bd2 ba1.3k sqft1602 Rosewood Way, Palm Beach Gardens, FL 33418For SaleMLS ID #B26054000, Kimberly Small, The Corcoran Group. BeachesMLS
- $795,0003 bd3 ba2k sqft4 VIA ANGELICO, Palm Beach Gardens, FL 33418For SaleMLS ID #B26053351, Martin Shaw, LPT Realty, LLC. BeachesMLS
- $424,9003 bd2 ba1.2k sqft5715 Golden Eagle Circle, Palm Beach Gardens, FL 33418For SaleMLS ID #B26037369, Joshua McDonald, Compass Florida LLC. BeachesMLS
- $440,0004 bd3 ba1.8k sqft2004 Sugar Maple Drive, Riviera Beach, FL 33410For SaleMLS ID #B26055533, Mary Louise Baglio Weiss, Keller Williams Realty/P B. BeachesMLS
- $437,0003 bd3 ba1.6k sqft6001 Woods Edge Circle, Riviera Beach, FL 33410For SaleMLS ID #B26057381, Christopher Glass, Glass Realty, LLC. BeachesMLS
- $575,0003 bd2 ba2.2k sqft2112 Bellcrest Court, Royal Palm Beach, FL 33411For SaleMLS ID #B26049372, Julie Montesano P.A, Keller Williams Realty - Welli. BeachesMLS
- $499,0003 bd2 ba1.8k sqft8063 Via Hacienda, Riviera Beach, FL 33418For SaleMLS ID #R11159868, Radha Anne Berry, BUCCANEER-HOMESELLERSSAVE.COM. BeachesMLS
- $849,0003 bd3 ba2k sqftViolet Model, Palm Beach Gardens, FL 33410For SaleMLS ID #B26017479, Dama Scott, Engel & Voelkers Jupiter RE. BeachesMLS
