Thoughtfully renovated in 2021, this light-filled 2-bedroom, 2-bath single-story villa with a 1-car garage is located in the desirable Heather Run community of PGA National. The split-bedroom floor plan features vaulted ceilings, skylights, and an open great room with a three-panel sliding glass door leading to an enclosed Florida room overlooking a private, landscaped backyard, adding valuable living space. Competitively priced, the home offers an excellent opportunity for the next owner to personalize it to their own style. The garage includes a large ceiling-mounted metal storage rack for exceptional overhead storage. Low HOA fees cover exterior painting and roof maintenance, repair, and replacement, and the community pool is conveniently located just across the street. Owners may lease the property up to two times per year with a 90-day minimum lease term. Known for its championship golf and resort-style setting, PGA National is one of Palm Beach Gardens' premier golf communities. Optional memberships to the PGA National Members Club offer Golf, Sports, and Racquet options. Ideally located near Interstate 95, the Florida Turnpike, exceptional shopping, dining, and area beaches.
Pending
$449,990
1602 Rosewood Way, Palm Beach Gardens, FL 33418
2beds
1,355sqft
Townhouse
Built in 1988
2,736 Square Feet Lot
$431,500 Zestimate®
$332/sqft
$422/mo HOA
What's special
Vaulted ceilingsEnclosed florida roomOpen great roomSplit-bedroom floor planThree-panel sliding glass doorPrivate landscaped backyard
- 35 days |
- 366 |
- 21 |
Likely to sell faster than
Zillow last checked:
Listing updated:
Listed by:
Kimberly Small 954-224-4426,
The Corcoran Group
Source: BeachesMLS,MLS#: B26054000 Originating MLS: BeachesMLS
Originating MLS: BeachesMLSFacts & features
Interior
Bedrooms & bathrooms
- Bedrooms: 2
- Bathrooms: 2
- Full bathrooms: 2
- Main level bathrooms: 2
- Main level bedrooms: 2
Primary bedroom
- Level: First
- Area: 180
- Dimensions: 15 X 12
Kitchen
- Level: First
- Area: 180
- Dimensions: 15 X 12
Living room
- Level: First
- Area: 440
- Dimensions: 22 X 20
Heating
- Central
Cooling
- Central Air, Ceiling Fan(s)
Appliances
- Included: Dryer, Dishwasher, Electric Range, Disposal, Ice Maker, Microwave, Oven, Range, Refrigerator, Washer
- Laundry: Washer Hookup, Electric Dryer Hookup, Inside, Laundry Closet, In Kitchen
Features
- Eat-in Kitchen, High Ceilings, Living/Dining Room, Separate Shower, Vaulted Ceiling(s)
- Flooring: Ceramic Tile, Tile
- Windows: Skylight(s), Shutters
- Has fireplace: No
Interior area
- Total structure area: 1,808
- Total interior livable area: 1,355 sqft
Video & virtual tour
Property
Parking
- Total spaces: 3
- Parking features: Attached, Driveway, Garage, Guest
- Attached garage spaces: 1
- Uncovered spaces: 2
Accessibility
- Accessibility features: None
Features
- Levels: One
- Stories: 1
- Exterior features: Awning(s), Courtyard, Outdoor Living Area, Uncovered Courtyard
- Pool features: Association
Lot
- Size: 2,736 Square Feet
- Features: < 1/4 Acre
Details
- Parcel number: 52424216130160030
- Zoning: PCD (city)
- Special conditions: Standard
Construction
Type & style
- Home type: Townhouse
- Architectural style: Ranch
- Property subtype: Townhouse
Materials
- Block, Stucco
- Roof: Concrete,Spanish Tile,Tile
Condition
- Resale,Updated/Remodeled
- New construction: No
- Year built: 1988
Utilities & green energy
- Sewer: Public Sewer
- Water: Public
- Utilities for property: Cable Connected, Electricity Connected, Water Connected
Community & HOA
Community
- Features: Home Owners Association, Gated
- Security: Gated Community
- Subdivision: PGA RESORT COMMUNITY OF HEATHER RUN
HOA
- Has HOA: Yes
- Amenities included: Clubhouse, Fitness Center, Golf Course, Gated, Maintenance, Pool, Restaurant, Sidewalks, Tennis Court(s), Trail(s)
- Services included: Common Areas, Maintenance Grounds, Pool(s), Recreation Facilities, Reserve Fund, Roof
- HOA fee: $1,022 quarterly
- HOA name: Heather Run HOA
- Second HOA fee: $970 annually
- Second HOA name: PGA National POA
Location
- Region: Palm Beach Gardens
Financial & listing details
- Price per square foot: $332/sqft
- Tax assessed value: $360,782
- Annual tax amount: $7,434
- Date on market: 7/18/2026
- Cumulative days on market: 13 days
- Listing terms: Cash,Conventional
- Electric utility on property: Yes
Estimated market value
$431,500
$410,000 - $453,000
$3,804/mo
Price history
| Date | Event | Price |
|---|---|---|
| 8/8/2026 | Pending sale | $449,990$332/sqft |
Source:  BeachesMLS #B26054000 Report a problem BeachesMLS #B26054000 Report a problem | ||
| 7/18/2026 | Listed for sale | $449,990+160.1%$332/sqft |
Source: BeachesMLS #B26054000 Report a problem | ||
| 9/25/2022 | Listed for rent | $14,999+275.4%$11/sqft |
Source: Zillow Rental Network_1 #F10349976 Report a problem | ||
| 7/1/2022 | Listing removed | -- |
Source:  The Keyes Company/Realtors Report a problem The Keyes Company/Realtors Report a problem | ||
| 4/13/2022 | Price change | $3,995-20%$3/sqft |
Source: The Keyes Company/Realtors #F10324033 Report a problem | ||
| 3/28/2022 | Listed for rent | $4,995-49%$4/sqft |
Source: The Keyes Company/Realtors #F10324033 Report a problem | ||
| 2/1/2022 | Listing removed | -- |
Source: The Keyes Company/Realtors Report a problem | ||
| 12/13/2021 | Listed for rent | $9,795$7/sqft |
Source: The Keyes Company/Realtors #F10311129 Report a problem | ||
| 5/30/2002 | Sold | $173,000+58.7%$128/sqft |
Source: Public Record Report a problem | ||
| 11/26/1997 | Sold | $109,000$80/sqft |
Source: Public Record Report a problem | ||
Public tax history
| Year | Property taxes | Tax assessment |
|---|---|---|
| 2025 | $7,434 +3.7% | $360,782 +10% |
| 2024 | $7,172 +6.5% | $327,984 +10% |
| 2023 | $6,732 +8.3% | $298,167 +10% |
| 2022 | $6,215 +16.1% | $271,061 +10% |
| 2021 | $5,355 +79.2% | $246,419 +46.8% |
| 2020 | $2,988 +1.4% | $167,833 +2.3% |
| 2019 | $2,947 | $164,060 +1.9% |
| 2018 | $2,947 +4.6% | $161,001 +2.1% |
| 2017 | $2,817 +0.7% | $157,690 +2.1% |
| 2016 | $2,798 +1.5% | $154,447 +0.7% |
| 2015 | $2,757 -2.5% | $153,373 +0.8% |
| 2014 | $2,828 -11.2% | $152,156 +19.7% |
| 2013 | $3,186 -17.5% | $127,156 -18.9% |
| 2012 | $3,863 +0.6% | $156,820 +3.2% |
| 2011 | $3,841 -3.8% | $152,000 -5% |
| 2010 | $3,994 -2.6% | $160,000 -5.9% |
| 2009 | $4,102 +0.6% | $170,000 -7.5% |
| 2008 | $4,077 -6.1% | $183,750 -8.1% |
| 2007 | $4,342 -14.9% | $200,000 -9.1% |
| 2006 | $5,100 | $220,000 +12.8% |
| 2005 | -- | $195,000 +14.7% |
| 2004 | $2,199 +400.5% | $170,000 +17.2% |
| 2003 | $439 -78.9% | $145,000 +45.8% |
| 2002 | $2,080 +2% | $99,466 +1.6% |
| 2001 | $2,040 +4.4% | $97,900 |
| 2000 | $1,953 +27.9% | $97,900 |
| 1999 | $1,527 | $97,900 |
Find assessor info on the county website
Monthly payment
Est. payment
Payment breakdown
Explore the cost of this home by adjusting the details. Changes won't be saved.Climate risks
Neighborhood: PGA National
Nearby schools
GreatSchools rating
- 10/10Timber Trace Elementary SchoolGrades: PK-5Distance: 2.9 mi
- 8/10Watson B. Duncan Middle SchoolGrades: 6-8Distance: 3 mi
- 3/10Palm Beach Gardens High SchoolGrades: 9-12Distance: 3.2 mi
Schools provided by the listing agent
- Elementary: Timber Trace
- Middle: Watson B. Duncan
- High: Palm Beach Gardens
Source: BeachesMLS. This data may not be complete. We recommend contacting the local school district to confirm school assignments for this home.
- $418,2002 bd2 ba1.2k sqft1603 Rosewood Way, Palm Beach Gardens, FL 33418Off Market
- $527,6003 bd2 ba1.6k sqft1601 Rosewood Way, Palm Beach Gardens, FL 33418Off Market
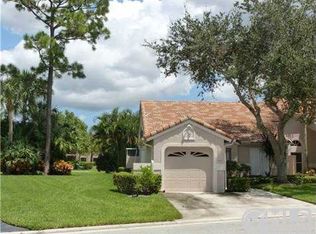
- $534,3003 bd2 ba1.6k sqft1604 Rosewood Way, Palm Beach Gardens, FL 33418Off Market

- $3,9003 bd2 ba1.6k sqft1904 Rosewood Way, Palm Beach Gardens, FL 33418For Rent
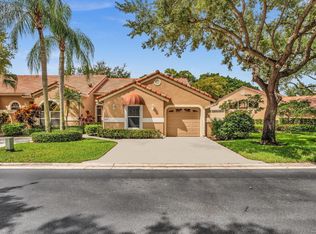
- $428,9002 bd2 ba1.2k sqft1903 Rosewood Way, Palm Beach Gardens, FL 33418Off Market
- $439,8002 bd2 ba1.3k sqft1902 Rosewood Way, Palm Beach Gardens, FL 33418Off Market
- $488,3003 bd2 ba1.4k sqft1701 Rosewood Way, Palm Beach Gardens, FL 33418Off Market
- $489,9003 bd2 ba1.4k sqft1901 Rosewood Way, Palm Beach Gardens, FL 33418Off Market
A local agent can set up tours, give advice and negotiate with sellers.
A local lender can help you make sure your offer is ready when you are.
Similar homes
- $489,9902 bd3 ba1.3k sqft207 Woodsmuir Court, Palm Beach Gardens, FL 33418For Sale

 MLS ID #B26054408, Alex Burns, One Sotheby's Intl. Realty. BeachesMLS
 - $425,0002 bd2 ba1.3k sqft5137 THYME Drive, Palm Beach Gardens, FL 33418For Sale
 MLS ID #B26053723, Michele Locke, Fine Living Realty of Palm Beaches. BeachesMLS
 - $575,0002 bd2 ba1.4k sqft299 Old Meadow Way, Palm Beach Gardens, FL 33418For Sale
 MLS ID #B26063171, Justin Varner, The Corcoran Group. BeachesMLS
 - $499,9002 bd2 ba1.1k sqft28 Governors Court, Palm Beach Gardens, FL 33418For Sale
 MLS ID #R11151442, Ryan L Jennings, Keller Williams Realty - Welli. BeachesMLS
 - $499,0002 bd2 ba1.3k sqft111 Waterview Drive #1110, Palm Beach Gardens, FL 33418For SaleMLS ID #B26056666, Devin Buoniello, The Telchin Group LLC. BeachesMLS
- $399,0003 bd2 ba1.2k sqft5662 Golden Eagle Circle, Palm Beach Gardens, FL 33418For SaleMLS ID #B26007748, Sandra Marchal, Coldwell Banker Realty. BeachesMLS
- $399,9002 bd2 ba1.2k sqft5796 Golden Eagle Circle, Palm Beach Gardens, FL 33418For SaleMLS ID #B26053715, Starr J Santiago, United Realty Group, Inc. BeachesMLS
- $411,9002 bd3 ba1.5k sqft6057 Brandon Street, Palm Beach Gardens, FL 33418For SaleMLS ID #B26039792, Susan Gesoff Sperber, Paradise Real Estate Intl. BeachesMLS
- $539,0002 bd2 ba1.1k sqft1, Palm Beach Gardens, FL 33418For SaleMLS ID #R11124849, Lisa Torino, Compass Florida LLC. BeachesMLS
- $599,0002 bd2 ba1.4k sqft261 Old Meadow Way Way, Palm Beach Gardens, FL 33418For SaleMLS ID #B26043524, Justin Varner, The Corcoran Group. BeachesMLS
- $449,9953 bd2 ba1.5k sqft340 Hammocks Trail, Greenacres, FL 33413For SaleMLS ID #R11161183, Maricel Fernandez-Perdomo, The Keyes Company. BeachesMLS
- $474,9003 bd2 ba2k sqft9139 Bay Harbour Circle, West Palm Beach, FL 33411For SaleMLS ID #B26066875, Ryan L Jennings, Keller Williams Realty - Welli. BeachesMLS
- $400,0002 bd2 ba1.2k sqft2097 Bonisle Circle, Riviera Beach, FL 33418For SaleMLS ID #B26027081, Monika I Phillips PA, Douglas Elliman Jupiter. BeachesMLS
- $479,9003 bd2 ba1.5k sqft1084 Aspri Way, Riviera Beach, FL 33418For SaleMLS ID #B26024655, John E Tandal, Premier Brokers International. BeachesMLS
- $655,0003 bd2 ba1.5k sqft48 Via Del Corso, Palm Beach Gardens, FL 33418For SaleMLS ID #B26028248, Dennis Charles Ferry, David Marshall & Associates. BeachesMLS
- $299,0002 bd3 ba1.2k sqft6107 Sandy Bank Terrace, Riviera Beach, FL 33407For SaleMLS ID #B26065449, Shareen Joseph, Keller Williams Realty - Welli. BeachesMLS
- $459,9003 bd3 ba1.7k sqft4302 Windmill Palm Way, Greenacres, FL 33463For SaleMLS ID #B26043146, Pamela Daniels Camel, CENTURY 21 Tenace Realty. BeachesMLS
- $589,9003 bd3 ba1.7k sqft4502 Hickory Drive, Palm Beach Gardens, FL 33418For SaleMLS ID #R11159033, Bobby C. Davis II, Keller Williams Realty Jupiter. BeachesMLS
- $425,0002 bd3 ba1.2k sqft13433 Georgian Court, Wellington, FL 33414For SaleMLS ID #B26057161, Raquel Crowe, The Keyes Company. BeachesMLS
- $428,0002 bd2 ba1.5k sqft2774 Livingston Lane, West Palm Beach, FL 33411For SaleMLS ID #B26044322, Robin Elizabeth Donegan, Compass Florida LLC. BeachesMLS
