Welcome to this 2020-built waterfront townhouse in gated Arbor Parc, offering 4 bedrooms, 2.5 baths, 1-car garage, and 1,861 SF of well-designed living space. The open-concept first floor features high ceilings, impact windows/sliders, stainless steel appliances, and easy flow between kitchen, dining, and living areas. All bedrooms and full-sized laundry are upstairs, including the primary suite with en-suite bath. Enjoy peaceful water views, low-maintenance living, and convenient access to I-95, Turnpike, PBI Airport, shopping, dining, beaches, and The Gardens Mall. Investor-friendly: may be rented immediately up to 2x/year. Commercial vehicles must be garage kept. Buyer to verify HOA rules/restrictions.
For sale
$440,000
2004 Sugar Maple Drive, Riviera Beach, FL 33410
4beds
1,861sqft
Townhouse
Built in 2020
1,869 Square Feet Lot
$427,000 Zestimate®
$236/sqft
$221/mo HOA
What's special
High ceilingsPeaceful water viewsOpen-concept first floorStainless steel appliances
- 61 days
- 188
- 19
Zillow last checked:
Listing updated:
Listed by:
Mary Louise Weiss 954-661-1342,
Keller Williams Realty/P B
Source: BeachesMLS,MLS#: B26055533 Originating MLS: BeachesMLS
Originating MLS: BeachesMLSFacts & features
Interior
Bedrooms & bathrooms
- Bedrooms: 4
- Bathrooms: 3
- Full bathrooms: 2
- 1/2 bathrooms: 1
- Main level bathrooms: 1
Primary bedroom
- Level: Second
- Area: 151.5
- Dimensions: 10.1 X 15
Bedroom 2
- Level: Second
- Area: 110
- Dimensions: 10 X 11
Bedroom 3
- Level: Second
- Area: 110
- Dimensions: 10 X 11
Bedroom 4
- Level: Second
- Area: 100
- Dimensions: 10 X 10
Kitchen
- Level: First
- Area: 187
- Dimensions: 17 X 11
Living room
- Level: First
- Area: 357
- Dimensions: 21 X 17
Heating
- Central, Electric
Cooling
- Central Air, Electric
Appliances
- Included: Dryer, Dishwasher, Electric Range, Electric Water Heater, Disposal, Ice Maker, Microwave, Range, Refrigerator, Water Heater, Washer, Owned Water Heater
- Laundry: Washer Hookup, Electric Dryer Hookup, Inside, In Hall, Laundry Room, Upper Level
Features
- Breakfast Bar, Dual Sinks, Entrance Foyer, Family/Dining Room, High Ceilings, Pantry, Split Bedrooms, Separate Shower, Stacked Bedrooms, Upper Level Primary, Walk-In Closet(s)
- Flooring: Carpet, Tile
- Windows: Storm Window(s)
- Has fireplace: No
Interior area
- Total structure area: 2,226
- Total interior livable area: 1,861 sqft
Video & virtual tour
Property
Parking
- Total spaces: 3
- Parking features: Attached, Driveway, Garage, Garage Door Opener, Guest
- Attached garage spaces: 1
- Uncovered spaces: 2
Accessibility
- Accessibility features: None
Features
- Levels: Multi/Split,Two
- Stories: 2
- Entry location: Entry Level Living Area Y
- Patio & porch: Patio, Porch
- Exterior features: None, Outdoor Living Area
- Pool features: Association
- Has spa: Yes
- Spa features: In Ground
- Fencing: Partial
- Has view: Yes
- View description: Lake, Pond, Water
- Has water view: Yes
- Water view: Lake,Pond,Water
- Waterfront features: Lake Front, Other, Pond
Lot
- Size: 1,869 Square Feet
- Features: Interior Lot, < 1/4 Acre
Details
- Additional structures: None
- Parcel number: 56424225440001670
- Zoning: R-PUD (city)/RE
- Special conditions: Standard,Listed As-Is
Construction
Type & style
- Home type: Townhouse
- Architectural style: Mediterranean
- Property subtype: Townhouse
Materials
- Block, Concrete, Stone, Stucco
- Foundation: Slab
- Roof: Tile
Condition
- Resale
- New construction: No
- Year built: 2020
Details
- Builder model: Chestnut
- Builder name: Lennar
Utilities & green energy
- Sewer: Public Sewer
- Water: Public
- Utilities for property: Cable Available, Electricity Available, Sewer Available, Water Available
Community & HOA
Community
- Features: Home Owners Association, Gated, Property Manager On-Site, Street Lights
- Security: Fire Sprinkler System, Gated Community, Smoke Detector(s)
- Subdivision: Arbor Parc / Me
HOA
- Has HOA: Yes
- Amenities included: Clubhouse, Fitness Center, Gated, Management, Maintenance, Playground, Park, Pool, Spa/Hot Tub, Sidewalks
- Services included: Common Areas, Maintenance Grounds, Recreation Facilities, Reserve Fund
- HOA fee: $221 monthly
- HOA name: Arbor Parc
- HOA phone: 561-844-8489
Location
- Region: Riviera Beach
Financial & listing details
- Price per square foot: $236/sqft
- Tax assessed value: $375,000
- Annual tax amount: $7,155
- Date on market: 7/27/2026
- Cumulative days on market: 61 days
- Listing terms: Cash,1031 Exchange,FHA,VA Loan
- Electric utility on property: Yes
- Road surface type: Paved
Estimated market value
$427,000
$406,000 - $448,000
$3,510/mo
Price history
| Date | Event | Price |
|---|---|---|
| 8/8/2026 | Listing removed | $2,995$2/sqft |
Source: BeachesMLS #B26027769 Report a problem | ||
| 7/27/2026 | Listed for sale | $440,000+60%$236/sqft |
Source:  BeachesMLS #B26055533 Report a problem BeachesMLS #B26055533 Report a problem | ||
| 7/23/2026 | Listed for rent | $2,995$2/sqft |
Source: BeachesMLS #B26027769 Report a problem | ||
| 6/20/2026 | Listing removed | $2,995$2/sqft |
Source: BeachesMLS #B26027769 Report a problem | ||
| 6/5/2026 | Listed for rent | $2,995$2/sqft |
Source: BeachesMLS #B26027769 Report a problem | ||
| 5/19/2026 | Listing removed | $2,995$2/sqft |
Source: BeachesMLS #B26027769 Report a problem | ||
| 5/13/2026 | Listed for rent | $2,995+1.5%$2/sqft |
Source: BeachesMLS #B26027769 Report a problem | ||
| 9/22/2023 | Listing removed | -- |
Source: Zillow Rentals Report a problem | ||
| 9/21/2023 | Listed for rent | $2,950+3.5%$2/sqft |
Source: Zillow Rentals Report a problem | ||
| 9/20/2023 | Listing removed | -- |
Source: BeachesMLS #R10908025 Report a problem | ||
| 9/3/2023 | Price change | $2,850-1.7%$2/sqft |
Source: BeachesMLS #R10908025 Report a problem | ||
| 8/20/2023 | Price change | $2,900-1.7%$2/sqft |
Source: BeachesMLS #R10908025 Report a problem | ||
| 7/31/2023 | Listed for rent | $2,950$2/sqft |
Source: BeachesMLS #R10908025 Report a problem | ||
| 9/30/2020 | Sold | $274,990$148/sqft |
Source: Public Record Report a problem | ||
Public tax history
| Year | Property taxes | Tax assessment |
|---|---|---|
| 2025 | $7,154 +4.7% | $304,151 +6.8% |
| 2024 | $6,834 +5.4% | $284,789 +6.7% |
| 2023 | $6,484 +6.1% | $266,831 +6.6% |
| 2022 | $6,111 +5.1% | $250,275 +6.5% |
| 2021 | $5,817 +118.9% | $235,000 +343.4% |
| 2020 | $2,657 +300.6% | $53,000 +140.9% |
| 2019 | $663 | $22,000 +10% |
| 2018 | $663 | $20,000 |
Find assessor info on the county website
Monthly payment
Est. payment
Payment breakdown
Explore the cost of this home by adjusting the details. Changes won't be saved.Climate risks
Neighborhood: 33410
Nearby schools
Schools provided by the listing agent
- Elementary: Grove Park
- Middle: John F. Kennedy (Palm Beach)
- High: Palm Beach Gardens
Source: BeachesMLS. This data may not be complete. We recommend contacting the local school district to confirm school assignments for this home.
- $413,9003 bd2 ba1.7k sqft2006 Sugar Maple Dr, Riviera Beach, FL 33410Off Market
- $439,4004 bd2 ba1.7k sqft2002 Sugar Maple Dr, Riviera Beach, FL 33410Off Market
- $445,0003 bd3 ba1.7k sqft2008 Sugar Maple Dr, Riviera Beach, FL 33410Sold

- $430,9004 bd2 ba1.8k sqft2010 Sugar Maple Dr, Riviera Beach, FL 33410Off Market
Similar homes
- $415,7774 bd3 ba1.7k sqft4414 HEMLOCK Drive, Riviera Beach, FL 33410For Sale

 MLS ID #B26063429, Giles W Pottinger, VIP PROPERTY MANAGEMENT CORP. BeachesMLS
 - $419,9003 bd3 ba1.6k sqft2025 OYSTERWOOD Lane, Riviera Beach, FL 33410For Sale
 MLS ID #B26070034, Jessica Nichole Babcock, Vreeland Real Estate LLC. BeachesMLS
 - $480,0003 bd3 ba1.8k sqft4004 SCREW PINE Cove, Riviera Beach, FL 33410For Sale
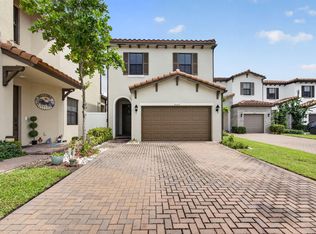 MLS ID #B26075551, Carolyn V McNamara, Coldwell Banker Realty. BeachesMLS
 - $399,9004 bd3 ba1.7k sqft5045 Ellery Terrace, West Palm Beach, FL 33417For Sale
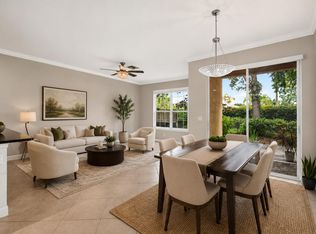 MLS ID #B26057405, David Modlin, Coldwell Banker Realty. BeachesMLS
 - $414,9003 bd3 ba1.8k sqft4545 Tara Cove Way, West Palm Beach, FL 33417For SaleMLS ID #R11158813, Dustin Mercurio, Home Free Today Realty. BeachesMLS
- $420,0003 bd3 ba1.7k sqft1700 Lindley Street, Mangonia Park, FL 33407For SaleMLS ID #B26017357, Kayai Graham, Real Broker LLC. BeachesMLS
- $485,0003 bd2 ba1.8k sqft8063 Via Hacienda, Riviera Beach, FL 33418For SaleMLS ID #R11159868, Radha Anne Berry, BUCCANEER-HOMESELLERSSAVE.COM. BeachesMLS
- $499,9903 bd3 ba1.7k sqft8058 Murano Circle, Palm Beach Gardens, FL 33418For SaleMLS ID #B26012462, Boris Ivan Carrazana, RE/MAX Prestige Realty/Wellington. BeachesMLS
- $509,8753 bd3 ba1.7k sqft8074 MURANO CIRCLE, PALM BEACH GARDENS, FL 33418For Sale
 MLS ID #FC320932, Carol Grau, REALTY EXCHANGE, LLC. Stellar MLS
 - $385,0003 bd3 ba1.6k sqft813 Pipers Cay Drive, West Palm Beach, FL 33415For SaleMLS ID #B26070133, Vanessa Xanthovla Bornstein PA, RE/MAX Select Group. BeachesMLS
- $445,0003 bd3 ba1.7k sqftG, Tequesta, FL 33469For SaleMLS ID #B26075802, Yanyu A Mirkovich, The Keyes Company - Stuart. BeachesMLS
- $439,0003 bd2 ba1.7k sqft5025 Robino Circle, West Palm Beach, FL 33417For SaleMLS ID #B26052113, Ann Ebanks, United Realty Group, Inc. BeachesMLS
- $399,9003 bd3 ba1.6k sqft5155 WHITE OLEANDER, West Palm Beach, FL 33415For SaleMLS ID #B26073409, John E Keller III, Jack Keller Inc. BeachesMLS
- $535,0003 bd3 ba1.6k sqft4673 MEDITERRANEAN Circle, Palm Beach Gardens, FL 33418For SaleMLS ID #B26076544, Whitney Wright, Keller Williams Realty Jupiter. BeachesMLS
- $495,0003 bd3 ba1.9k sqft10355 Wellington Parc Drive, Wellington, FL 33449For SaleMLS ID #B26048755, Veronica Borges, Partnership Realty Inc.. BeachesMLS
- $280,0002 bd3 ba1.1k sqft3068 Laurel Ridge Circle, Riviera Beach, FL 33404For SaleMLS ID #B26032418, Dustine Kearney, Illustrated Properties. BeachesMLS
- $499,0003 bd3 ba1.9k sqft4969 NAVALI Drive, Lake Worth, FL 33467For SaleMLS ID #B26079280, Steve Mesut Yazar, Lara Real Estate Group. BeachesMLS
- $280,0002 bd3 ba1.1k sqft3022 Laurel Ridge Circle, Riviera Beach, FL 33404For SaleMLS ID #B26030674, Marlene Boney, Align Right Realty K1 Group. BeachesMLS
- $510,0004 bd3 ba1.8k sqft6933 N Harbours Edge Avenue, Lake Worth, FL 33467For SaleMLS ID #B26026892, Jaime Iraheta, LPT Realty, LLC. BeachesMLS
- $299,9903 bd3 ba1.3k sqft2037 Nassau Drive #2037, Riviera Beach, FL 33404For SaleMLS ID #B26024317, Lucmon Joseph, Integral Realty LLC. BeachesMLS
