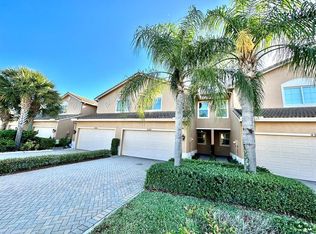
Welcome to this beautifully well maintained turn key , two story townhouse located in a quiet gated community . Original owner,This townhome features 3 bedrooms and 2 bathrooms upstairs and an added convenience of an upstairs laundry closet. Spacious primary suite offers trey ceiling , a large walk in closet and en suite bathroom with double sinks.Downstairs is an additonal half bathroom. Upgrades include new tile throughought and staircase flooring. The updated kitchen is equipped with stainless steal appliances and opens up to a spacious family room which extends into the living room. Enjoy relaxing outdoor from your private patio overlooking a garden. The community offers a heated pool, play ground and walking path. This townhome has barely been lived in.
For sale
$434,900
4385 Colony View Drive, Greenacres, FL 33463
3beds
1,851sqft
Townhouse
Built in 2014
3,049 Square Feet Lot
$425,600 Zestimate®
$235/sqft
$395/mo HOA
What's special
Walking pathSpacious family roomSpacious primary suiteTrey ceilingUpstairs laundry closetLarge walk in closet
- 12 days
- 238
- 23
Likely to sell faster than
Zillow last checked:
Listing updated:
Listed by:
Taffiny Perez 561-644-9346,
Tanner Real Estate LLC
Source: BeachesMLS,MLS#: B26094336 Originating MLS: BeachesMLS
Facts & features
Interior
Bedrooms & bathrooms
- Bedrooms: 3
- Bathrooms: 3
- Full bathrooms: 2
- 1/2 bathrooms: 1
- Main level bathrooms: 12
Primary bedroom
- Level: Second
Kitchen
- Level: First
Living room
- Level: First
Heating
- Central
Cooling
- Central Air, Ceiling Fan(s)
Appliances
- Included: Dryer, Dishwasher, Electric Range, Microwave, Oven, Range, Refrigerator, Washer
- Laundry: Washer Hookup, Electric Dryer Hookup, Inside, Laundry Closet, Upper Level
Features
- Built-in Features, Separate Shower, Upper Level Primary, Walk-In Closet(s)
- Flooring: Laminate, Tile, Wood
- Has fireplace: No
Interior area
- Total structure area: 2,328
- Total interior livable area: 1,851 sqft
Video & virtual tour
Property
Parking
- Total spaces: 4
- Parking features: Attached, Driveway, Garage, Garage Door Opener, Guest
- Attached garage spaces: 2
- Uncovered spaces: 2
Accessibility
- Accessibility features: None
Features
- Levels: Two
- Stories: 2
- Patio & porch: Patio, Porch
- Exterior features: Outdoor Living Area
- Pool features: Association
- Has spa: Yes
- Spa features: In Ground
- Fencing: None
- Has view: Yes
- View description: Garden
- Waterfront features: None
Lot
- Size: 3,049 Square Feet
- Features: < 1/4 Acre
Details
- Parcel number: 00424512310000160
- Zoning: RS
- Special conditions: Standard
Construction
Type & style
- Home type: Townhouse
- Property subtype: Townhouse
Materials
- Concrete, Stucco
- Roof: Tile,Wood Trusses
Condition
- Resale
- New construction: No
- Year built: 2014
Utilities & green energy
- Sewer: Public Sewer
- Water: Public
- Utilities for property: Cable Available
Community & HOA
Community
- Features: Home Owners Association, Gated
- Security: Closed Circuit Camera(s), Security Gate, Gated Community, Smoke Detector(s)
- Subdivision: COLONY LAKE
HOA
- Has HOA: Yes
- Amenities included: Maintenance Grounds, Gated, Maintenance, Playground, Park, Pool, Parking, Sidewalks
- Services included: Common Areas, Maintenance Grounds, Maintenance Structure, Pool(s), Reserve Fund, Security
- HOA fee: $395 monthly
- HOA name: Colony Lake at Boynton Beach HOA
- HOA phone: 561-641-1026
Location
- Region: Lake Worth
Financial & listing details
- Price per square foot: $235/sqft
- Tax assessed value: $336,951
- Annual tax amount: $5,946
- Date on market: 10/30/2026
- Cumulative days on market: 12 days
- Listing terms: Cash,Conventional,FHA,VA Loan
- Road surface type: Asphalt
Estimated market value
$425,600
$404,000 - $447,000
$2,946/mo
Price history
| Date | Event | Price |
|---|---|---|
| 10/30/2026 | Listed for sale | $434,900+94.4%$235/sqft |
Source:  BeachesMLS #B26094336 Report a problem | ||
| 2/6/2014 | Sold | $223,657$121/sqft |
Source: Public Record Report a problem | ||
Public tax history
| Year | Property taxes | Tax assessment |
|---|---|---|
| 2025 | $6,052 +3.6% | $346,992 +10% |
| 2024 | $5,844 +5.6% | $315,447 +10% |
| 2023 | $5,534 +9.5% | $286,770 +10% |
| 2022 | $5,055 +14% | $260,700 +10% |
| 2021 | $4,436 -5.2% | $237,000 -4.8% |
| 2020 | $4,682 -0.3% | $249,000 +1.5% |
| 2019 | $4,698 | $245,300 +10% |
| 2018 | $4,698 +13.1% | $223,000 |
| 2017 | $4,154 -0.9% | $223,000 +5.7% |
| 2016 | $4,193 +2.7% | $211,000 +5% |
| 2015 | $4,081 +754.9% | $201,000 +773.9% |
| 2014 | $477 +31.6% | $23,000 +35.3% |
| 2013 | $363 | $17,000 |
Find assessor info on the county website
Monthly payment
Est. payment
Payment breakdown
Explore the cost of this home by adjusting the details. Changes won't be saved.Climate risks
Neighborhood: 33463
Nearby schools
Schools provided by the listing agent
- Elementary: Hidden Oaks K-8
- Middle: Tradewinds
- High: Santaluces
Source: BeachesMLS. This data may not be complete. We recommend contacting the local school district to confirm school assignments for this home.

Similar homes
- $399,9003 bd3 ba1.6k sqft5978 Monterra Club Drive, Lake Worth, FL 33463For Sale

 MLS ID #B26033860, Stephanie Maillard, Florida's Best Realty Services. BeachesMLS
- $425,0003 bd3 ba1.6k sqft2825 Troubadour Street, Palm Springs, FL 33406For Sale
 MLS ID #B26095320, Maria Alejandra Maurera Buitrago, Viventi Realty LLC. BeachesMLS
- $349,9003 bd2 ba1.6k sqft4585 Holly Lake Drive, Lake Worth, FL 33463For Sale
 MLS ID #B26028023, Wilkens Desinat, Florida Professional Prop.. BeachesMLS
- $425,0003 bd3 ba1.5k sqft1086 WOODFIELD Road, Greenacres, FL 33415For Sale
 MLS ID #B26085898, Liudmyla Matlakh, S & B Realty. BeachesMLS
- $439,0003 bd3 ba1.8k sqft238 E CHRYSTIE Circle, Delray Beach, FL 33484For SaleMLS ID #B26076607, Illana Amanda Cohen, Keller Williams Realty Service. BeachesMLS
- $455,9003 bd2 ba2k sqft8901 BOATSWAIN Drive, Boynton Beach, FL 33436For SaleMLS ID #B26074206, Karen Trimble, CENTURY 21 Tenace Realty. BeachesMLS
- $455,0003 bd2 ba2k sqft4550 KETCH Court, Boynton Beach, FL 33436For SaleMLS ID #B26082742, Karen Trimble, CENTURY 21 Tenace Realty. BeachesMLS
- $619,9004 bd3 ba2.3k sqft6854 LANGDON Way, Lake Worth, FL 33463For SaleMLS ID #B26083424, Alyssa Moss, VantaSure Realty LLC. BeachesMLS
- $439,0003 bd2 ba1.5k sqft120 Mayfair Lane, Boynton Beach, FL 33426For SaleMLS ID #B26036542, Matthew Dovner, Compass Florida LLC. BeachesMLS
- $399,9003 bd3 ba1.6k sqft10940 Stafford Circle S, Boynton Beach, FL 33436For SaleMLS ID #B26053389, Mitchell B Greenberg, BEX Realty. BeachesMLS
- $399,9003 bd3 ba1.6k sqft1182 Pinewood Lake Court, Greenacres, FL 33415For SaleMLS ID #B26068828, Yaroslava Madan, The Corcoran Group. BeachesMLS
- $539,0004 bd3 ba2k sqft3785 WHITNEY PARK Lane, Greenacres, FL 33463For SaleMLS ID #B26075949, Dmitriy Gurgov, Gurgov Realty LLC. BeachesMLS
- $329,9003 bd2 ba1k sqft5 Knightsbridge Lane, Boynton Beach, FL 33426For SaleMLS ID #B26096570, Samuel Herschel Lorch, RE/MAX Direct. BeachesMLS
- $510,0004 bd3 ba1.8k sqft6933 N Harbours Edge Avenue, Lake Worth, FL 33467For SaleMLS ID #B26026892, Jaime Iraheta, LPT Realty, LLC. BeachesMLS
- $435,0003 bd2 ba1.5k sqft11537 Lawton Road, Boynton Beach, FL 33437For SaleMLS ID #B26072306, Jennifer Karina Booker, Berkshire Hathaway HomeSvs FL. BeachesMLS
- $395,0003 bd3 ba1.5k sqft6143 Whalton Street, West Palm Beach, FL 33411For SaleMLS ID #B26091147, John Hoover, Illustrated Properties. BeachesMLS
- $369,0002 bd2 ba1.5k sqft7625 Forest Green Lane, Boynton Beach, FL 33436For SaleMLS ID #B26014612, Rebecca L. Buzzelli, Partnership Realty Inc.. BeachesMLS
- $499,0003 bd3 ba1.6k sqft4542 Danson Way, Delray Beach, FL 33445For SaleMLS ID #B26056950, Grace Bucholtz, EXP Realty LLC. BeachesMLS
- $414,9003 bd3 ba1.8k sqft4545 Tara Cove Way, West Palm Beach, FL 33417For SaleMLS ID #R11158813, Dustin Mercurio, Home Free Today Realty. BeachesMLS
- $440,0004 bd3 ba1.8k sqft1002 SWEET BRIAR Lane, Riviera Beach, FL 33410For SaleMLS ID #B26083476, Vilma Karina Hernandez Garcia, La Rosa Realty Beaches LLC. BeachesMLS
