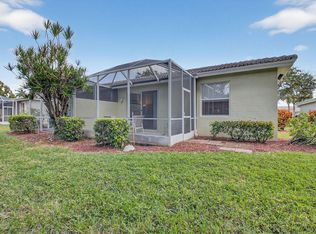
Lakefront Exeter model • 1,585 sq ft • 2 bedrooms plus open den • Extended screened paver patio • Black granite kitchen • The Cascades 55+ gated community Lakefront living takes center stage in this Exeter model in The Cascades, a 55+ gated community in Boynton Beach. With 1,585 sq ft of living space, 11537 Lawton Rd offers 2 bedrooms plus an open den, 2 baths, and a bright single-story layout designed around wide lake views. The main living and dining areas feature high ceilings, crown molding, diagonal tile, recessed lighting, ceiling fans, and sliding glass doors that open to the extended screened paver patio. The eat-in kitchen includes black granite countertops, a full-height black granite backsplash, white cabinetry, a pass-through to the dining area, and white appliances. The open den adds flexible space with a built-in desk and shelving, while the primary suite offers carpet, a walk-in closet with shelving, mirrored closet doors, and lake views. Outdoor living is a highlight, with a large screened patio, covered seating area, paver flooring, and direct views across the water. System updates include a 2015 water heater, 2010 roof, 2011 outside AC unit, 2011 heat pump, 2017 AC coils, and a newer washer. Cascades offers maintained grounds, a renovated clubhouse, resort-style pool and spa, fitness center, tennis and pickleball courts, café, card rooms, clubs and activities, plus a non-equity 18-hole golf course without mandatory membership fees. The HOA fee is $1,820 quarterly and includes high-speed internet, cable, lawn care, exterior home painting, and access to community amenities. Located near shopping, dining, medical facilities, and major highways, this move-in ready home combines a spacious floor plan, thoughtful updates, and South Florida indoor-outdoor living.
For sale
$435,000
11537 Lawton Road, Boynton Beach, FL 33437
3beds
1,585sqft
Single Family Residence
Built in 1999
4,437 Square Feet Lot
$415,800 Zestimate®
$274/sqft
$620/mo HOA
What's special
Wide lake viewsBlack granite kitchenBlack granite countertopsFull-height black granite backsplashHigh ceilingsDiagonal tileSpacious floor plan
- 22 days
- 1,086
- 33
Likely to sell faster than
Zillow last checked:
Listing updated:
Listed by:
Jennifer Karina Booker 561-889-5153,
Berkshire Hathaway HomeSvs FL,
Gail Bluestein 561-542-6060,
Berkshire Hathaway Florida Realty
Source: BeachesMLS,MLS#: B26072306 Originating MLS: BeachesMLS
Originating MLS: BeachesMLSFacts & features
Interior
Bedrooms & bathrooms
- Bedrooms: 3
- Bathrooms: 2
- Full bathrooms: 2
- Main level bathrooms: 2
- Main level bedrooms: 3
Primary bedroom
- Level: First
- Area: 180
- Dimensions: 15 X 12
Bedroom 2
- Level: First
- Area: 143
- Dimensions: 13 X 11
Bedroom 3
- Description: Room with two beds
- Level: First
- Area: 90
- Dimensions: 10 X 9
Kitchen
- Level: First
- Area: 88
- Dimensions: 11 X 8
Living room
- Level: First
- Area: 450
- Dimensions: 25 X 18
Other
- Description: Eat in Kitchen
- Level: First
- Area: 88
- Dimensions: 11 X 8
Other
- Description: Screened Patio
- Level: First
- Area: 198
- Dimensions: 22 X 9
Utility room
- Level: First
- Area: 25
- Dimensions: 5 X 5
Heating
- Central, Electric
Cooling
- Central Air, Ceiling Fan(s), Electric
Appliances
- Included: Dryer, Dishwasher, Electric Range, Electric Water Heater, Disposal, Microwave, Refrigerator, Water Heater, Washer
- Laundry: In Garage
Features
- Entrance Foyer, Family/Dining Room, High Ceilings, Kitchen/Dining Combo, Main Level Primary, Pantry, Split Bedrooms, Vaulted Ceiling(s), Walk-In Closet(s)
- Flooring: Carpet, Tile
- Windows: Blinds, Drapes, Sliding
- Has fireplace: No
Interior area
- Total structure area: 2,049
- Total interior livable area: 1,585 sqft
Video & virtual tour
Property
Parking
- Total spaces: 6
- Parking features: Attached, Driveway, Garage, Garage Door Opener
- Attached garage spaces: 2
- Uncovered spaces: 4
Accessibility
- Accessibility features: None
Features
- Levels: One
- Stories: 1
- Entry location: Entry Level Living Area Y
- Patio & porch: Covered, Patio, Screened
- Exterior features: Outdoor Living Area
- Pool features: Association
- Has view: Yes
- View description: Garden, Lake, Water
- Has water view: Yes
- Water view: Lake,Water
Lot
- Size: 4,437 Square Feet
- Features: Sprinklers Automatic, < 1/4 Acre
Details
- Parcel number: 00424533100001310
- Zoning: PUD
- Special conditions: Standard,Listed As-Is
Construction
Type & style
- Home type: SingleFamily
- Architectural style: Mediterranean,Ranch
- Property subtype: Single Family Residence
Materials
- Block, Stucco
- Foundation: Slab
- Roof: Tile
Condition
- Resale
- New construction: No
- Year built: 1999
Details
- Builder model: Exeter
Utilities & green energy
- Sewer: Public Sewer
- Water: Public
- Utilities for property: Cable Connected, Electricity Connected, Sewer Connected, Water Connected
Community & HOA
Community
- Features: Home Owners Association, Gated, Property Manager On-Site, Street Lights, Sidewalks
- Security: Security System Owned, Gated with Guard, Gated Community, Smoke Detector(s), Security Guard
- Senior community: Yes
- Subdivision: Cascades
HOA
- Has HOA: Yes
- Amenities included: Billiard Room, Clubhouse, Fitness Center, Maintenance Grounds, Gated, Management, Pickleball, Pool, Recreation Facilities, Restaurant, Sauna, Spa/Hot Tub, Sidewalks, Tennis Court(s)
- Services included: Common Areas, Cable TV, Maintenance Grounds, Recreation Facilities, Reserve Fund, Security
- HOA fee: $620 monthly
- HOA name: Wedgewood/Castle Group
- HOA phone: 561-740-4955
- Second HOA name: Castle Group Managment
- Second HOA phone: 561-740-4955
Location
- Region: Boynton Beach
Financial & listing details
- Price per square foot: $274/sqft
- Tax assessed value: $358,596
- Annual tax amount: $3,297
- Date on market: 9/4/2026
- Cumulative days on market: 22 days
- Listing terms: Cash,Conventional,FHA,VA Loan
- Electric utility on property: Yes
Estimated market value
$415,800
$395,000 - $437,000
$3,595/mo
Price history
| Date | Event | Price |
|---|---|---|
| 9/4/2026 | Listed for sale | $435,000+185.4%$274/sqft |
Source:  BeachesMLS #B26072306 Report a problem BeachesMLS #B26072306 Report a problem | ||
| 11/29/1999 | Sold | $152,400$96/sqft |
Source: Public Record Report a problem | ||
Public tax history
| Year | Property taxes | Tax assessment |
|---|---|---|
| 2025 | $3,297 +3.4% | $219,878 +2.9% |
| 2024 | $3,190 +2.9% | $213,681 +3% |
| 2023 | $3,099 -1.1% | $207,457 +3% |
| 2022 | $3,133 +1.2% | $201,415 +3% |
| 2021 | $3,095 +0.6% | $195,549 +1.4% |
| 2020 | $3,075 +1.3% | $192,849 +2.3% |
| 2019 | $3,035 | $188,513 +1.9% |
| 2018 | $3,035 +5.3% | $184,998 +2.1% |
| 2017 | $2,881 +1.7% | $181,193 +2.1% |
| 2016 | $2,833 0% | $177,466 +0.7% |
| 2015 | $2,833 -2.4% | $176,232 +0.8% |
| 2014 | $2,902 +1.6% | $174,833 +1.5% |
| 2013 | $2,855 +0.7% | $172,249 +1.7% |
| 2012 | $2,834 +1.2% | $169,370 +3% |
| 2011 | $2,799 +1.4% | $164,437 +1.5% |
| 2010 | $2,760 +7.5% | $162,007 +2.7% |
| 2009 | $2,568 +11.5% | $157,748 +0.1% |
| 2008 | $2,303 -4.4% | $157,590 +3% |
| 2007 | $2,408 -6.3% | $153,000 +2.5% |
| 2006 | $2,571 | $149,268 +3% |
| 2005 | -- | $144,920 +3% |
| 2004 | $1,201 +433.4% | $140,699 +1.9% |
| 2003 | $225 -90.5% | $138,076 +2.4% |
| 2002 | $2,378 +0.7% | $134,840 +1.6% |
| 2001 | $2,362 -14.8% | $132,717 +1.9% |
| 2000 | $2,773 +446.6% | $130,266 +401% |
| 1999 | $507 | $26,000 |
Find assessor info on the county website
Monthly payment
Est. payment
Payment breakdown
Explore the cost of this home by adjusting the details. Changes won't be saved.Climate risks
Neighborhood: 33437
- $451,0003 bd2 ba2.1k sqft11533 Lawton Rd, Boynton Beach, FL 33437Off Market

- $425,1003 bd2 ba1.5k sqft11541 Lawton Rd, Boynton Beach, FL 33437Off Market
- $425,8003 bd2 ba1.5k sqft11529 Lawton Rd, Boynton Beach, FL 33437Off Market
- $433,2003 bd2 ba1.5k sqft11545 Lawton Rd, Boynton Beach, FL 33437Off Market
Similar homes
- $479,9003 bd2 ba2.3k sqft12235 Eagles Landings Way, Boynton Beach, FL 33437For Sale

 MLS ID #B26070769, Bonnie K Nisenbaum, RE/MAX Direct. BeachesMLS
 - $429,0003 bd2 ba1.9k sqft5304 Wycombe Avenue, Boynton Beach, FL 33437For Sale
 MLS ID #B26038229, Valerie Selby PA, Keller Williams Realty Service. BeachesMLS
 - $395,0003 bd2 ba1.4k sqft10612 Royal Caribbean Circle, Boynton Beach, FL 33437For Sale
 MLS ID #B26005457, Ted Struhl, Compass Florida LLC. BeachesMLS
 - $469,0003 bd2 ba2k sqft6265 Coral Reef Terrace, Boynton Beach, FL 33437For Sale
 MLS ID #B26046889, Alyssa Gorman, VantaSure Realty LLC. BeachesMLS
 - $499,0003 bd2 ba2k sqft5737 Royal Club Drive, Boynton Beach, FL 33437For SaleMLS ID #B26068545, Lindsey M Taylor, RE/MAX Direct. BeachesMLS
- $429,0003 bd2 ba1.5k sqft8046 Florenza Drive, Boynton Beach, FL 33472For SaleMLS ID #B26048335, Annamarie Cutburth, LoKation. BeachesMLS
- $300,0003 bd2 ba1.5k sqft7910 Laina Lane #3, Boynton Beach, FL 33437For SaleMLS ID #B26042171, Janna Zaidspiner, LAER Realty Partners Bowen/Wellington. BeachesMLS
- $400,0003 bd3 ba1.6k sqft7480 Sarentino Lane, Boynton Beach, FL 33437For SaleMLS ID #B26016939, Jo Ann Mazzeo, Keyes Company. BeachesMLS
- $229,0003 bd2 ba1.6k sqft109, Boynton Beach, FL 33437For SaleMLS ID #B26039804, Sara Schapiro, Compass Florida LLC. BeachesMLS
- $519,9003 bd2 ba1.4k sqft10664 Royal Caribbean Circle, Boynton Beach, FL 33437For SaleMLS ID #B26065699, Steven Koleno, Beycome of Florida LLC. BeachesMLS
- $359,0003 bd2 ba1.6k sqft6071 Greenspointe Drive, Boynton Beach, FL 33437For SaleMLS ID #B26024274, Karen S Ullman, Option One Realty Inc.. BeachesMLS
- $474,9992 bd2 ba1.3k sqft14 HEATHER TRACE Drive, Boynton Beach, FL 33436For SaleMLS ID #B26076653, Dina Nehaitou, United Realty Group Inc. BeachesMLS
- $338,0002 bd2 ba1.4k sqft5580 Piping Rock Drive, Boynton Beach, FL 33437For SaleMLS ID #B26027068, Ted Struhl, Compass Florida LLC. BeachesMLS
- $399,9003 bd3 ba1.6k sqft10940 Stafford Circle S, Boynton Beach, FL 33436For SaleMLS ID #B26053389, Mitchell B Greenberg, BEX Realty. BeachesMLS
- $299,0003 bd2 ba1.8k sqft7881 WHISPERING PALMS Drive #202, Boynton Beach, FL 33437For SaleMLS ID #B26074804, Michael Persaud Gopie, RE/MAX Prestige Realty/LW. BeachesMLS
- $520,0003 bd2 ba1.6k sqft10740 Grande Palladium Way, Boynton Beach, FL 33436For SaleMLS ID #B26004545, Gwendolyn Ann Baez, Coldwell Banker Realty. BeachesMLS
- $525,0003 bd2 ba2.3k sqft6721 Arno Way, Boynton Beach, FL 33472For SaleMLS ID #B26031479, Vanessa Xanthovla Bornstein PA, RE/MAX Select Group. BeachesMLS
- $457,0003 bd3 ba1.8k sqft238 E CHRYSTIE Circle, Delray Beach, FL 33484For SaleMLS ID #B26076607, Illana Amanda Cohen, Keller Williams Realty Service. BeachesMLS
- $440,0003 bd2 ba1.6k sqft18102 104th Terrace S, Boca Raton, FL 33498For SaleMLS ID #B26064256, Melanie G Wolf, Realty Home Advisors Inc. BeachesMLS
- $450,0003 bd2 ba1.2k sqft20892 Concord Green Drive E, Boca Raton, FL 33433For SaleMLS ID #B26067503, Mandy A Siegel, The Property Xperts. BeachesMLS
