Move-in-ready 3BR/2BA single-family home in desirable Hampton Lakes! Features include vaulted ceilings, granite kitchen countertops, center island, primary bath with granite, and a large screened patio with retractable SunSetter awning. Ceramic tile and carpet flooring, washer/dryer included. Low HOA covers lawn care, cable, trash, alarm service, and internet. Enjoy the clubhouse, pool, spa, fitness center, and game room. Pet-friendly community close to shopping, dining, cultural attractions, and beaches. Furniture negotiable.
For sale
$460,000
12986 Hampton Lakes Circle, Boynton Beach, FL 33436
3beds
1,465sqft
Single Family Residence
Built in 2000
4,515 Square Feet Lot
$446,000 Zestimate®
$314/sqft
$385/mo HOA
What's special
Center islandPrimary bath with graniteVaulted ceilingsGranite kitchen countertops
- 4 days
- 312
- 18
Likely to sell faster than
Zillow last checked:
Listing updated:
Listed by:
Matthew C Lupton 954-410-2203,
Total Realty Concepts LLC,
Karen K Sheppard 954-803-7285,
Total Realty Concepts LLC
Source: BeachesMLS,MLS#: B26087064 Originating MLS: BeachesMLS
Originating MLS: BeachesMLSFacts & features
Interior
Bedrooms & bathrooms
- Bedrooms: 3
- Bathrooms: 2
- Full bathrooms: 2
- Main level bathrooms: 3
- Main level bedrooms: 3
Heating
- Central, Electric
Cooling
- Central Air, Electric
Appliances
- Included: Cooktop, Dryer, Dishwasher, Electric Cooktop, Electric Water Heater, Disposal, Ice Maker, Microwave, Refrigerator, Water Heater, Washer
Features
- Attic, Closet Cabinetry, Cathedral Ceiling(s), Dual Sinks, Entrance Foyer, Garden Tub/Roman Tub, Kitchen Island, Kitchen/Dining Combo, Pantry, Pull Down Attic Stairs, Split Bedrooms, Separate Shower, Vaulted Ceiling(s), Walk-In Closet(s)
- Flooring: Carpet, Ceramic Tile
- Windows: Blinds
- Attic: Pull Down Stairs
- Has fireplace: No
Interior area
- Total structure area: 1,999
- Total interior livable area: 1,465 sqft
Video & virtual tour
Property
Parking
- Total spaces: 2
- Parking features: Attached, Driveway, Garage, Garage Door Opener, Paver Block
- Attached garage spaces: 2
- Has uncovered spaces: Yes
Accessibility
- Accessibility features: None
Features
- Levels: One
- Stories: 1
- Patio & porch: Patio, Screened
- Exterior features: Outdoor Living Area, Other
- Pool features: Association, Heated
- Has view: Yes
- View description: Garden
- Waterfront features: None
Lot
- Size: 4,515 Square Feet
- Features: Sprinklers Automatic, < 1/4 Acre
Details
- Parcel number: 00424602170000200
- Zoning: PUD
- Special conditions: Standard,Listed As-Is
Construction
Type & style
- Home type: SingleFamily
- Architectural style: Mediterranean
- Property subtype: Single Family Residence
Materials
- Concrete, Stucco
- Roof: Barrel
Condition
- Resale
- New construction: No
- Year built: 2000
Utilities & green energy
- Sewer: Public Sewer
- Water: Public
- Utilities for property: Cable Connected, Electricity Connected, Sewer Connected, Underground Utilities, Water Connected
Community & HOA
Community
- Features: Home Owners Association, Gated, Street Lights
- Security: Gated Community, Key Card Entry
- Senior community: Yes
- Subdivision: HAMPTON LAKES
HOA
- Has HOA: Yes
- Amenities included: Billiard Room, Clubhouse, Community Kitchen, Fitness Center, Gated, Library, Pickleball, Pool, Parking, Putting Green(s), Recreation Facilities, Sauna, Sidewalks
- Services included: Common Areas, Cable TV, Maintenance Grounds, Pest Control, Pool(s), Recreation Facilities, Reserve Fund, Internet
- HOA fee: $385 monthly
- HOA name: HAMPTON LAKES ASSOCIATION
- HOA phone: 954-427-8770
Location
- Region: Boynton Beach
Financial & listing details
- Price per square foot: $314/sqft
- Tax assessed value: $319,926
- Annual tax amount: $5,055
- Date on market: 10/12/2026
- Cumulative days on market: 5 days
- Listing terms: Assumable,Cash,Conventional,1031 Exchange,FHA
- Electric utility on property: Yes
- Road surface type: Asphalt
Estimated market value
$446,000
$424,000 - $468,000
$3,373/mo
Price history
| Date | Event | Price |
|---|---|---|
| 10/12/2026 | Listed for sale | $460,000+61.4%$314/sqft |
Source:  BeachesMLS #B26087064 Report a problem BeachesMLS #B26087064 Report a problem | ||
| 4/20/2020 | Sold | $285,000-5%$195/sqft |
Source: BeachesMLS #R10576974 Report a problem | ||
| 2/20/2020 | Price change | $299,999-6.2%$205/sqft |
Source: Affordable Assets Real Estate #RX-10576974 Report a problem | ||
| 2/1/2020 | Price change | $319,900-3%$218/sqft |
Source: Affordable Assets Real Estate #RX-10576974 Report a problem | ||
| 1/22/2020 | Price change | $329,900-2.7%$225/sqft |
Source: Affordable Assets Real Estate #RX-10576974 Report a problem | ||
| 12/19/2019 | Price change | $339,000-0.3%$231/sqft |
Source: Affordable Assets Real Estate #RX-10576974 Report a problem | ||
| 12/2/2019 | Price change | $339,900-2.9%$232/sqft |
Source: Affordable Assets Real Estate #RX-10576974 Report a problem | ||
| 11/10/2019 | Listed for sale | $349,900+129.4%$239/sqft |
Source: Affordable Assets Real Estate #RX-10576974 Report a problem | ||
| 4/9/2002 | Sold | $152,500$104/sqft |
Source: Public Record Report a problem | ||
Public tax history
| Year | Property taxes | Tax assessment |
|---|---|---|
| 2025 | $5,055 +3.1% | $322,993 +2.9% |
| 2024 | $4,902 +2.6% | $313,890 +3% |
| 2023 | $4,778 +1% | $304,748 +3% |
| 2022 | $4,732 +5.5% | $295,872 +25.9% |
| 2021 | $4,487 +92.3% | $235,070 +56.1% |
| 2020 | $2,333 +1.4% | $150,543 +2.3% |
| 2019 | $2,301 | $147,158 +1.9% |
| 2018 | $2,301 +5.4% | $144,414 +2.1% |
| 2017 | $2,183 +2.1% | $141,444 +2.1% |
| 2016 | $2,138 +0.2% | $138,535 +0.7% |
| 2015 | $2,133 -2.2% | $137,572 +0.8% |
| 2014 | $2,181 +1.8% | $136,480 +1.5% |
| 2013 | $2,142 +0.9% | $134,463 +1.7% |
| 2012 | $2,123 +0.5% | $132,215 +2.3% |
| 2011 | $2,111 +1.7% | $129,305 +1.5% |
| 2010 | $2,076 -17.9% | $127,394 -18.1% |
| 2009 | $2,527 -2.7% | $155,609 -11% |
| 2008 | $2,597 -25.8% | $174,926 -19.7% |
| 2007 | $3,499 -22% | $217,933 -14.3% |
| 2006 | $4,487 | $254,226 +14.8% |
| 2005 | -- | $221,504 +38.7% |
| 2004 | $1,657 +636.3% | $159,688 +14.3% |
| 2003 | $225 -91.4% | $139,688 +14.5% |
| 2002 | $2,617 +4.4% | $122,000 +6.1% |
| 2001 | $2,507 +266.1% | $115,000 +379.2% |
| 2000 | $685 +46.2% | $24,000 |
| 1999 | $468 | $24,000 |
Find assessor info on the county website
Monthly payment
Est. payment
Payment breakdown
Explore the cost of this home by adjusting the details. Changes won't be saved.Climate risks
Neighborhood: 33436
Nearby schools
Schools provided by the listing agent
- Elementary: Hagen Road
- Middle: Carver Community
- High: Atlantic
Source: BeachesMLS. This data may not be complete. We recommend contacting the local school district to confirm school assignments for this home.
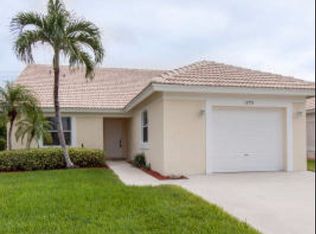
- $436,0003 bd2 ba1.4k sqft12774 Hampton Lakes Cir, Boynton Beach, FL 33436Off Market
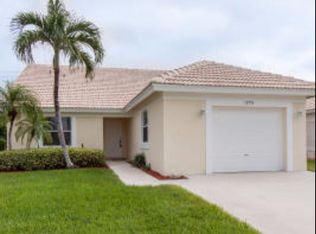
- $529,6002 bd2 ba1.9k sqft012774 Hampton Lakes Cir, Boynton Beach, FL 33436Off Market
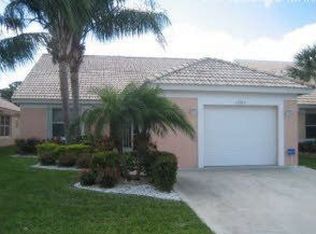
- $404,1002 bd2 ba1.9k sqft12982 Hampton Lakes Cir, Boynton Beach, FL 33436Off Market
- $438,7003 bd2 ba1.4k sqft12990 Hampton Lakes Cir, Boynton Beach, FL 33436Off Market
Similar homes
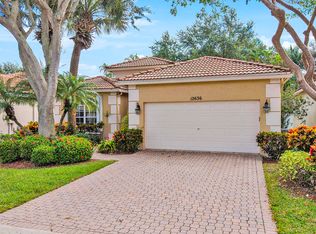
- $465,0003 bd2 ba1.7k sqft12636 Via Ravenna, Boynton Beach, FL 33436For Sale
 MLS ID #B26087599, Lori Porvin, Century 21 Stein Posner. BeachesMLS
 - $459,5003 bd2 ba1.6k sqft5111 MARLA Drive, Boynton Beach, FL 33436For Sale
 MLS ID #B26064816, Narine Austin, Extra Realty LLC. BeachesMLS
 - $395,0003 bd2 ba1.5k sqft13030 Hampton Lakes Circle, Boynton Beach, FL 33436For Sale
 MLS ID #B26075501, Shelly Gibson, Affordable Assets Real Estate. BeachesMLS
 - $539,0003 bd2 ba2.1k sqft12643 VIA RAVENNA, Boynton Beach, FL 33436For Sale
 MLS ID #B26063652, Alyssa Gorman, VantaSure Realty LLC. BeachesMLS
 - $599,0003 bd2 ba1.7k sqft12684 VIA RAVENNA, Boynton Beach, FL 33436For SaleMLS ID #B26081502, Stephen Martino, Coldwell Banker Realty. BeachesMLS
- $480,0003 bd2 ba2k sqft5303 Wycombe Avenue, Boynton Beach, FL 33437For SaleMLS ID #B26084357, Dawn M Balzano, Coldwell Banker Realty. BeachesMLS
- $410,0003 bd2 ba1.6k sqft5914 REGAL GLEN Drive #107, Boynton Beach, FL 33437For SaleMLS ID #B26088481, Edithann Bradway, Keyes Company. BeachesMLS
- $529,0003 bd2 ba2.1k sqft12530 Vía Valenza, Boynton Beach, FL 33436For SaleMLS ID #B26032613, Paula Lescht, Signature Elite Properties LLC. BeachesMLS
- $497,0003 bd2 ba1.6k sqft5318 VERNIO Lane, Boynton Beach, FL 33437For SaleMLS ID #B26026357, Michele A Michaud, RE/MAX Direct. BeachesMLS
- $429,9003 bd2 ba1.7k sqft12024 Roma Road, Boynton Beach, FL 33437For SaleMLS ID #R11166477, Michele A Michaud, RE/MAX Direct. BeachesMLS
- $429,0003 bd2 ba1.9k sqft5304 Wycombe Avenue, Boynton Beach, FL 33437For SaleMLS ID #B26038229, Valerie Selby PA, Keller Williams Realty Service. BeachesMLS
- $569,9003 bd2 ba2k sqft12142 Roma Road, Boynton Beach, FL 33437For SaleMLS ID #B26085191, Michele A Michaud, RE/MAX Direct. BeachesMLS
- $425,0003 bd2 ba1.6k sqft12598 Crystal Pointe Drive #D, Boynton Beach, FL 33437For SaleMLS ID #B26080362, Catherine A Parenti, United Realty Group, Inc. BeachesMLS
- $589,0003 bd3 ba1.9k sqft26, Boynton Beach, FL 33436For Sale
 MLS ID #A12037176, Adan Latreche, Realty Hub. MIAMI
 - $359,0003 bd2 ba1.3k sqft5173 Toscana Trail, Boynton Beach, FL 33437For SaleMLS ID #B26077222, Michele A Michaud, RE/MAX Direct. BeachesMLS
- $549,5003 bd2 ba1.7k sqft12107 ROMA Road, Boynton Beach, FL 33437For SaleMLS ID #B26075635, Ryan Hollihan, Douglas Elliman. BeachesMLS
- $444,9002 bd2 ba1.3k sqft5157 Magellan Way E, Delray Beach, FL 33484For SaleMLS ID #B26032387, Debi L Kroll, Kroll Realty. BeachesMLS
- $364,9003 bd2 ba1.5k sqft5145 TOSCANA Trail, Boynton Beach, FL 33437For SaleMLS ID #B26059442, Jacqueline Karpel, United Realty Group, Inc. BeachesMLS
- $425,0003 bd2 ba1.7k sqft12467 Crystal Pointe Drive #202, Boynton Beach, FL 33437For SaleMLS ID #B26078115, Maura Slaughter, RE/MAX Select Group. BeachesMLS
- $489,0003 bd3 ba1.6k sqft4607 Danson Way, Delray Beach, FL 33445For SaleMLS ID #B26068287, David R. Mundt, Signature Int'l Premier Properties. BeachesMLS
