This Cul-de-sac home not only has a great location but also a water view AND a BRAND-NEW ROOF (2026) , this 2 bedroom 2 bath home has a open den area that could be made into a 3rd bedroom. The house is located in The Cascades, a premier gated 55+ community known for its lifestyle and resort-style amenities. The eat-in kitchen has a long water view, granite countertops, tiled backsplash and a large pantry. The home is bright and spacious with vaulted ceilings, updated recessed lighting and fans throughout the house. Tile flooring in the main living areas. The primary suite includes laminate flooring, 2 walk-in closets with custom built-ins, and a private ensuite bathroom. Relax in the enclosed patio that looks out on the water and is perfect for card games or quiet afternoons, or enjoy the large, screened patio overlooking the water, ideal for entertaining and enjoying Florida's year-round sunshine. The house has accordion hurricane shutters. The Cascades boasts a resort-style atmosphere from the moment you drive through the gate and see the Westchester Golf Course. The Cascades is a NON-Equity (no membership) community. The Cascades offers a large re-modeled clubhouse that has: Broadway-type entertainment all year long in an updated Ballroom The resort-style pool where some social events are hosted separate hot tub area 2nd pool in Wedgewood section Exercise classes are held daily in each pool Lots of clubs Many actives multiple card rooms billiard room large art room plus kiln on site The Cascades has a state-of-the-art fitness facility that has classes along with exercise equipment free weights a men's and ladies' sauna. There are 8 Har-Tru lit tennis courts and 8 Pickleball courts Racquet pro League Bocce ball court See your friends and neighbors at the full-service sit-down cafe that was recently renovated, on the premises it is open for breakfast, lunch daily, and dinner on show nights. Annual fee of $260.00 for the cafe is used towards the purchase of food at the cafe. Maintenance includes: painting of the outside of the house (last done in 2023) chemically washing of roofs with fungicide (done in 2025) Xfinity X1 basic cable Three hookups DVR HBO channels including HBO Max High-speed internet Lawn Maintenance The Cascades is a dog-friendly community. You can have up to: 2 dogs of any size no aggressive breeds. The Cascades is located close to: 2 major highways 2 international airports 2 major Performing Arts Centers. East Delray Beach with shopping restaurants live free entertainment Art Fairs the beach. West Delray has: Delray Market Place, which is just minutes away on Atlantic Ave has: Shops restaurants newly renovated Paragon with: America's only Dine-In IMAX Theater. Extreme Theater with tilt screen, Dolby Atmos immersive sound, and Laser Projection. Luxury zero-gravity Recliner seating throughout. Lux Box with at-your-seat dining. Premium Concessions with Beer, Wine & Cocktails Penny Lanes Bowling & Arcade The Agency Kitchen & Bar On the opposite side of Atlantic Ave is Plaza Delray which has Restaurants And Joseph's Market Boca Raton is just south of us with more restaurants and world-class shopping. Come and experience world-class Restaurants, Shopping, and Live Entertainment.
For sale
$450,000
7248 Mistral Court, Boynton Beach, FL 33437
3beds
1,588sqft
Single Family Residence
Built in 1998
3,949 Square Feet Lot
$-- Zestimate®
$283/sqft
$607/mo HOA
What's special
Resort-style poolWater viewLong water viewLarge pantryGranite countertopsUpdated recessed lightingBocce ball court
- 24 days
- 1,298
- 78
Likely to sell faster than
Zillow last checked:
Listing updated:
Listed by:
Pamela Y Krammer PLL 954-899-7653,
CENTURY 21 Tenace Realty,
Michael Krammer, PLLC PLL 954-494-2333,
CENTURY 21 Tenace Realty
Source: BeachesMLS,MLS#: B26086797 Originating MLS: BeachesMLS
Facts & features
Interior
Bedrooms & bathrooms
- Bedrooms: 3
- Bathrooms: 2
- Full bathrooms: 2
- Main level bathrooms: 2
- Main level bedrooms: 3
Primary bedroom
- Level: First
- Area: 195
- Dimensions: 15 X 13
Bedroom 2
- Level: First
- Area: 143
- Dimensions: 13 X 11
Den
- Level: First
- Area: 130
- Dimensions: 13 X 10
Kitchen
- Level: First
- Area: 156
- Dimensions: 13 X 12
Laundry
- Level: First
- Area: 30
- Dimensions: 5 X 6
Living room
- Level: First
- Area: 210
- Dimensions: 14 X 15
Heating
- Central, Electric
Cooling
- Central Air, Electric
Appliances
- Included: Dryer, Dishwasher, Electric Range, Electric Water Heater, Microwave, Refrigerator, Water Heater, Washer
- Laundry: Inside
Features
- Cathedral Ceiling(s), Entrance Foyer, Eat-in Kitchen, Living/Dining Room, Main Level Primary, Pantry, Split Bedrooms, Separate Shower, Vaulted Ceiling(s), Walk-In Closet(s)
- Flooring: Ceramic Tile, Laminate
- Has fireplace: No
Interior area
- Total structure area: 2,095
- Total interior livable area: 1,588 sqft
Video & virtual tour
Property
Parking
- Total spaces: 4
- Parking features: Attached, Garage
- Attached garage spaces: 2
Accessibility
- Accessibility features: None
Features
- Levels: Multi/Split,One
- Stories: 1
- Entry location: Entry Level Living Area Y
- Patio & porch: Glass Enclosed, Patio, Screened
- Exterior features: Outdoor Living Area
- Pool features: Association
- Has view: Yes
- View description: Lake
- Has water view: Yes
- Water view: Lake
- Waterfront features: Lake Front, None
Lot
- Size: 3,949 Square Feet
- Features: Sprinklers Automatic, < 1/4 Acre, Zero Lot Line
Details
- Parcel number: 00424533100001100
- Zoning: PUD
- Special conditions: Standard,Listed As-Is
Construction
Type & style
- Home type: SingleFamily
- Architectural style: Mediterranean
- Property subtype: Single Family Residence
Materials
- CBSConcreteBlockStructure, Block
- Roof: Spanish Tile
Condition
- Resale
- New construction: No
- Year built: 1998
Details
- Builder model: Chadwick
Utilities & green energy
- Sewer: Public Sewer
- Water: Public
- Utilities for property: Cable Available, Sewer Available, Underground Utilities, Water Available
Community & HOA
Community
- Features: Home Owners Association, Gated, Property Manager On-Site, Street Lights, Sidewalks
- Security: Security System Owned, Gated with Guard, Gated Community
- Senior community: Yes
- Subdivision: CASCADES - Wedgewood
HOA
- Has HOA: Yes
- Amenities included: Bocce Court, Billiard Room, Clubhouse, Fitness Center, Gated, Library, Management, Pickleball, Pool, Restaurant, Sauna, Spa/Hot Tub, Sidewalks, Tennis Court(s), Trail(s)
- Services included: Common Areas, Cable TV, Maintenance Grounds, Security, Internet
- HOA fee: $464 quarterly
- HOA name: Wedgewood Homeowners Association
- HOA phone: 561-740-4955
- Second HOA fee: $1,356 quarterly
- Second HOA name: Cascades Resident Association
- Second HOA phone: 561-740-4955
Location
- Region: Boynton Beach
Financial & listing details
- Price per square foot: $283/sqft
- Tax assessed value: $358,682
- Annual tax amount: $3,359
- Date on market: 10/10/2026
- Cumulative days on market: 24 days
- Listing terms: Cash,Conventional
Estimated market value
Not available
Estimated sales range
Not available
Not available
Price history
| Date | Event | Price |
|---|---|---|
| 10/10/2026 | Listed for sale | $450,000+55.7%$283/sqft |
Source:  BeachesMLS #B26086797 Report a problem | ||
| 6/6/2016 | Sold | $289,000+86.3%$182/sqft |
Source: Public Record Report a problem | ||
| 12/29/1998 | Sold | $155,100$98/sqft |
Source: Public Record Report a problem | ||
Public tax history
| Year | Property taxes | Tax assessment |
|---|---|---|
| 2025 | $3,359 +3.3% | $223,729 +2.9% |
| 2024 | $3,251 +2.9% | $217,424 +3% |
| 2023 | $3,158 -1.1% | $211,091 +3% |
| 2022 | $3,193 +1.2% | $204,943 +3% |
| 2021 | $3,155 +0.9% | $198,974 +1.4% |
| 2020 | $3,126 +1.3% | $196,227 +2.3% |
| 2019 | $3,085 | $191,815 +1.9% |
| 2018 | $3,085 +5.3% | $188,238 +2.1% |
| 2017 | $2,928 +1.7% | $184,366 +2.1% |
| 2016 | $2,880 0% | $180,574 +0.7% |
| 2015 | $2,880 -2.4% | $179,319 +0.8% |
| 2014 | $2,950 +1.6% | $177,896 +1.5% |
| 2013 | $2,902 +0.7% | $175,267 +1.7% |
| 2012 | $2,881 +1.2% | $172,337 +3% |
| 2011 | $2,846 +1.4% | $167,317 +1.5% |
| 2010 | $2,806 +7.1% | $164,844 +2.7% |
| 2009 | $2,621 +14.4% | $160,510 +2.3% |
| 2008 | $2,291 -4.4% | $156,891 +3% |
| 2007 | $2,397 -6.3% | $152,321 +2.5% |
| 2006 | $2,559 | $148,606 +3% |
| 2005 | -- | $144,278 +3% |
| 2004 | $1,194 +430.6% | $140,076 +1.9% |
| 2003 | $225 -90.9% | $137,464 -1.3% |
| 2002 | $2,465 +4.9% | $139,242 +5.4% |
| 2001 | $2,350 -15% | $132,128 +1.7% |
| 2000 | $2,766 +9.1% | $129,918 |
| 1999 | $2,535 | $129,918 |
Find assessor info on the county website
Monthly payment
Est. payment
Payment breakdown
Explore the cost of this home by adjusting the details. Changes won't be saved.Climate risks
Neighborhood: 33437
Nearby schools
Schools provided by the listing agent
- Elementary: Hagen Road
- Middle: West Boynton
- High: Park Vista
Source: BeachesMLS. This data may not be complete. We recommend contacting the local school district to confirm school assignments for this home.
- $434,6003 bd2 ba1.5k sqft7254 Mistral Ct, Boynton Beach, FL 33437Off Market
- $431,4003 bd2 ba1.6k sqft7260 Mistral Ct, Boynton Beach, FL 33437Off Market
- $397,8003 bd2 ba1.5k sqft11525 Lawton Rd, Boynton Beach, FL 33437Off Market
- $426,3003 bd2 ba1.5k sqft11529 Lawton Rd, Boynton Beach, FL 33437Off Market
Similar homes
- $449,0003 bd2 ba1.5k sqft11564 Augustus Drive, Boynton Beach, FL 33437For Sale
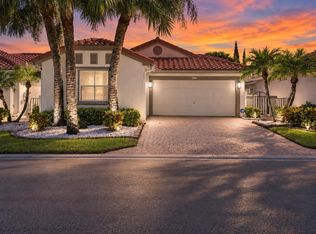
 MLS ID #B26088142, Dawn M Balzano, Coldwell Banker Realty. BeachesMLS
- $435,0003 bd2 ba1.6k sqft7410 Ringwood Terrace, Boynton Beach, FL 33437For Sale
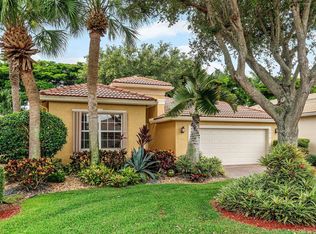 MLS ID #B26043516, Jeffrey J. Katz PA, RE/MAX Direct. BeachesMLS
- $450,0003 bd2 ba1.7k sqft7394 MODENA Drive, Boynton Beach, FL 33437For Sale
 MLS ID #B26090162, Allyson Mahler, Keller Williams Realty Service. BeachesMLS
- $450,0003 bd2 ba1.9k sqft7584 New Holland Way, Boynton Beach, FL 33437For Sale
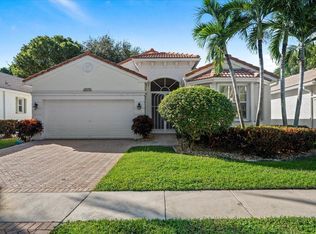 MLS ID #B26091754, Betsy Barin Keiser, Keller Williams Realty - Wellington. BeachesMLS
- $472,5003 bd2 ba1.7k sqft7286 WAILEA Avenue, Boynton Beach, FL 33437For SaleMLS ID #B26080564, Frederick Stephen Hass, Keyes Company. BeachesMLS
- $449,0003 bd2 ba1.6k sqft11585 Augustus Drive, Boynton Beach, FL 33437For SaleMLS ID #B26047251, Alfredo Rivera, Beatus Realty. BeachesMLS
- $459,0003 bd2 ba1.8k sqft6829 CASTLEMAINE Avenue, Boynton Beach, FL 33437For SaleMLS ID #B26086077, Randy M Glicksman, Coldwell Banker. BeachesMLS
- $435,0003 bd2 ba1.5k sqft11537 Lawton Road, Boynton Beach, FL 33437For SaleMLS ID #B26072306, Jennifer Karina Booker, Berkshire Hathaway HomeSvs FL. BeachesMLS
- $425,0003 bd2 ba1.9k sqft12111 BAY CLUB Drive, Boynton Beach, FL 33437For SaleMLS ID #B26095098, Denise Zacharias, Berkshire Hathaway Florida Realty. BeachesMLS
- $415,0003 bd2 ba1.5k sqft7203 Whitfield Avenue, Boynton Beach, FL 33437For SaleMLS ID #B26075787, Leslie Hewitt, Keyes Company. BeachesMLS
- $500,0003 bd2 ba2.1k sqft6884 SUN RIVER Road, Boynton Beach, FL 33437For SaleMLS ID #B26095187, Robert Scott Geller, Arbor Residential. BeachesMLS
- $475,0003 bd2 ba1.8k sqft12092 APRILIA Drive, Boynton Beach, FL 33437For SaleMLS ID #B26085117, Annette Amiraian Maggio, William Raveis Real Estate. BeachesMLS
- $395,0003 bd2 ba1.5k sqft7216 Whitfield Avenue, Boynton Beach, FL 33437For SaleMLS ID #B26083558, Lucia Lopez PA, Keller Williams Realty - Wellington. BeachesMLS
- $469,0003 bd2 ba2k sqftValencia Isles 1, Boynton Beach, FL 33437For Sale
 MLS ID #A12109702, Susie Harding, One Sotheby's International Realty. MIAMI
- $459,0003 bd2 ba1.4k sqft(Undisclosed Address), Boynton Beach, FL 33437For SaleMLS ID #B26088220, Goadson Malou Joseph, Advanced Plus Realty LLC. BeachesMLS
- $425,0003 bd2 ba1.7k sqft6563 Kings Creek Terrace, Boynton Beach, FL 33437For SaleMLS ID #B26087833, Andrew A Mandel PA, EXP Realty LLC. BeachesMLS
- $459,9003 bd2 ba1.6k sqft11163 Mandalay Way, Boynton Beach, FL 33437For SaleMLS ID #B26074148, Jeffrey L Tricoli PA, KW Reserve Palm Beach. BeachesMLS
- $465,0003 bd2 ba1.8k sqft7402 Kea Lani Drive, Boynton Beach, FL 33437For SaleMLS ID #B26076364, Linda Barratt Cervantes PA, United Realty Group, Inc. BeachesMLS
