Impeccable 2 BR/ 2 BA / 2 car extended capri model on beautiful lake setting. DiVosta tile throughout the entire split bedroom floor plan. Walls have been freshly painted in Benjamin Moore, Chantilly Lace. Large slat plantation shutters and crown molding throughout. Impact sliding glass door in back with accordion shutters on all surrounding window openings. This home is IMMACULATE and ready to go!!!
For sale
Price cut: $10K (7/20)
$629,900
5181 Magnolia Bay Circle, Palm Beach Gardens, FL 33418
2beds
1,708sqft
:
Get pre-qualified$4,647/mo
Villa
Built in 2004
-- sqft lot
$612,900 Zestimate®
$369/sqft
$475/mo HOA
What's special
Beautiful lake settingLarge slat plantation shuttersCrown molding throughout
- 48 days |
- 751 |
- 34 |
Likely to sell faster than
Zillow last checked:
Listing updated:
Listed by:
Lisa A Abrutz 561-906-4222,
Exclusive Real Estate Group
Source: BeachesMLS,MLS#: B26045613 Originating MLS: BeachesMLS
Originating MLS: BeachesMLSFacts & features
Interior
Bedrooms & bathrooms
- Bedrooms: 2
- Bathrooms: 2
- Full bathrooms: 2
- Main level bathrooms: 2
- Main level bedrooms: 2
Primary bedroom
- Area: 195
- Dimensions: 15 X 13
Bedroom 2
- Area: 180
- Dimensions: 15 X 12
Family room
- Area: 140
- Dimensions: 14 X 10
Kitchen
- Area: 140
- Dimensions: 14 X 10
Living room
- Area: 216
- Dimensions: 18 X 12
Heating
- Central
Cooling
- Central Air, Ceiling Fan(s)
Appliances
- Included: Dryer, Dishwasher, Electric Range, Electric Water Heater, Microwave, Refrigerator, Water Heater, Washer, Owned Water Heater
- Laundry: Inside, Laundry Room, Laundry Tub
Features
- Attic, Built-in Features, Bedroom on Main Level, Breakfast Area, Central Vacuum, Dual Sinks, Living/Dining Room, Main Level Primary, Pull Down Attic Stairs, Split Bedrooms, Separate Shower, Vaulted Ceiling(s), Walk-In Closet(s)
- Flooring: Ceramic Tile
- Windows: Plantation Shutters, Storm Window(s)
- Attic: Pull Down Stairs
- Has fireplace: No
Interior area
- Total structure area: 2,149
- Total interior livable area: 1,708 sqft
Video & virtual tour
Property
Parking
- Total spaces: 4
- Parking features: Attached, Driveway, Garage, Garage Door Opener
- Attached garage spaces: 2
- Has uncovered spaces: Yes
Accessibility
- Accessibility features: Accessibility Features, Accessible Common Area, Accessible Entrance
Features
- Levels: One
- Stories: 1
- Patio & porch: Patio
- Exterior features: Awning(s), Outdoor Living Area
- Pool features: Association
- Has view: Yes
- View description: Lake, Water
- Has water view: Yes
- Water view: Lake,Water
- Waterfront features: Lake Front, None
Lot
- Features: Sprinkler System
Details
- Parcel number: 52424125090000010
- Zoning: Rl3
- Special conditions: Standard
Construction
Type & style
- Home type: SingleFamily
- Architectural style: Traditional
- Property subtype: Villa
Materials
- Pre-Cast Concrete, Concrete
- Foundation: Slab
- Roof: Barrel,Concrete
Condition
- Resale
- New construction: No
- Year built: 2004
Details
- Builder model: Capri III Extended
- Builder name: DiVosta Homes
Utilities & green energy
- Sewer: Public Sewer
- Water: Public
- Utilities for property: Cable Available, Electricity Available, Sewer Available, Water Available
Community & HOA
Community
- Features: Home Owners Association, Gated, Sidewalks
- Security: Security System Owned, Gated Community
- Subdivision: Magnolia Bay
HOA
- Has HOA: Yes
- Amenities included: Clubhouse, Fitness Center, Pool, Sidewalks, Tennis Court(s)
- Services included: Common Areas, Maintenance Grounds
- HOA fee: $1,426 quarterly
- HOA name: Magnolia Bay
- HOA phone: 561-250-6565
Location
- Region: Palm Beach Gardens
Financial & listing details
- Price per square foot: $369/sqft
- Tax assessed value: $531,746
- Annual tax amount: $5,623
- Date on market: 6/26/2026
- Cumulative days on market: 51 days
- Listing terms: Cash,Conventional
- Electric utility on property: Yes
Estimated market value
$612,900
$582,000 - $644,000
$4,787/mo
Price history
| Date | Event | Price |
|---|---|---|
| 7/20/2026 | Price change | $629,900-1.6%$369/sqft |
Source:  BeachesMLS #B26045613 Report a problem BeachesMLS #B26045613 Report a problem | ||
| 6/26/2026 | Listed for sale | $639,900+124.5%$375/sqft |
Source: BeachesMLS #B26045613 Report a problem | ||
| 7/23/2013 | Sold | $285,000-5%$167/sqft |
Source: Public Record Report a problem | ||
| 6/12/2013 | Price change | $299,900-3.2%$176/sqft |
Source: Coldwell Banker Residential Real Estate - Jupiter Beach #RX-3350141 Report a problem | ||
| 5/31/2013 | Price change | $309,900-1.6%$181/sqft |
Source: Coldwell Banker Residential Real Estate - Jupiter Beach #RX-3350141 Report a problem | ||
| 3/7/2013 | Listed for sale | $315,000+20%$184/sqft |
Source: Visual Tour #R3350141 Report a problem | ||
| 3/31/2011 | Sold | $262,500-4.5%$154/sqft |
Source: Public Record Report a problem | ||
| 1/10/2011 | Pending sale | $274,900$161/sqft |
Source: Waterfront Properties & Club Communities #R3050937 Report a problem | ||
| 9/24/2010 | Price change | $274,900-3.5%$161/sqft |
Source: Waterfront Properties & Club Communities #R3050937 Report a problem | ||
| 9/19/2009 | Listed for sale | $284,900+9.6%$167/sqft |
Source: Waterfront Properties & Club Communities #R3050937 Report a problem | ||
| 11/10/2008 | Sold | $260,000-3.7%$152/sqft |
Source: Public Record Report a problem | ||
| 10/17/2008 | Listed for sale | $270,000+10.1%$158/sqft |
Source: Keller Williams Realty #r2851746 Report a problem | ||
| 6/28/2004 | Sold | $245,200$144/sqft |
Source: Public Record Report a problem | ||
Public tax history
| Year | Property taxes | Tax assessment |
|---|---|---|
| 2025 | $5,623 +3.3% | $354,986 +2.9% |
| 2024 | $5,444 +2.2% | $344,982 +3% |
| 2023 | $5,327 +0.7% | $334,934 +3% |
| 2022 | $5,291 -0.5% | $325,179 +3% |
| 2021 | $5,318 +0.8% | $315,708 +1.4% |
| 2020 | $5,275 -3.6% | $311,349 +2.3% |
| 2019 | $5,473 | $304,349 +1.9% |
| 2018 | $5,473 +10.6% | $298,674 +2.1% |
| 2017 | $4,949 +0.4% | $292,531 +2.1% |
| 2016 | $4,929 0% | $286,514 +4.9% |
| 2015 | $4,931 +1.7% | $273,053 +0.8% |
| 2014 | $4,848 -12.1% | $270,886 +10.1% |
| 2013 | $5,515 +6.8% | $245,940 +8.8% |
| 2012 | $5,164 +4.6% | $225,994 +7.1% |
| 2011 | $4,939 -0.7% | $211,048 0% |
| 2010 | $4,974 +5.5% | $211,088 +0.3% |
| 2009 | $4,716 -19% | $210,392 -26.3% |
| 2008 | $5,825 -8.6% | $285,545 -9.8% |
| 2007 | $6,371 -7.9% | $316,626 0% |
| 2006 | $6,916 | $316,656 +31.7% |
| 2005 | -- | $240,383 +675.4% |
| 2004 | $264 | $31,000 |
Find assessor info on the county website
Monthly payment
Est. payment
Payment breakdown
Explore the cost of this home by adjusting the details. Changes won't be saved.Climate risks
Neighborhood: Magnolia Bay
Nearby schools
GreatSchools rating
- 10/10Marsh Pointe Elementary SchoolGrades: PK-5Distance: 1.6 mi
- 8/10Watson B. Duncan Middle SchoolGrades: 6-8Distance: 1.5 mi
- 6/10William T. Dwyer High SchoolGrades: PK,9-12Distance: 0.6 mi
Schools provided by the listing agent
- Elementary: Marsh Pointe
- Middle: Watson B. Duncan
- High: William T. Dwyer
Source: BeachesMLS. This data may not be complete. We recommend contacting the local school district to confirm school assignments for this home.
- $571,2002 bd2 ba1.5k sqft5179 Magnolia Bay Cir, Palm Beach Gardens, FL 33418Off Market
- $569,1002 bd2 ba1.5k sqft5177 Magnolia Bay Cir, Palm Beach Gardens, FL 33418Off Market
- $646,1002 bd2 ba1.5k sqft5175 Magnolia Bay Cir, Palm Beach Gardens, FL 33418Off Market
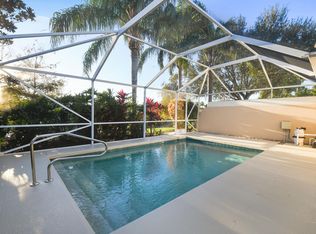
- $610,1002 bd2 ba2.1k sqft5173 Magnolia Bay Cir, Palm Beach Gardens, FL 33418Off Market

- $1,055,500-- bd-- ba2k sqft4500 Magnolia Bay Dr, Palm Beach Gardens, FL 33418Off Market
- $561,7002 bd2 ba1.5k sqft5171 Magnolia Bay Cir, Palm Beach Gardens, FL 33418Off Market
- $993,9004 bd3 ba2.5k sqft4611 Bontia Dr, Palm Beach Gardens, FL 33418Off Market
- $655,8002 bd2 ba1.6k sqft5001 Magnolia Bay Cir, Palm Beach Gardens, FL 33418Off Market
A local agent can set up tours, give advice and negotiate with sellers.
A local lender can help you make sure your offer is ready when you are.
Similar homes
- $669,9003 bd3 ba2.3k sqft158 Coventry Place, Palm Beach Gardens, FL 33418For Sale
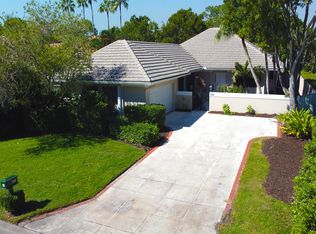
 MLS ID #R11142038, David Lawrence Weinthal, RE/MAX Properties. BeachesMLS
 - $634,9003 bd3 ba1.6k sqft196 Evergrene Parkway, Palm Beach Gardens, FL 33410For Sale
 MLS ID #B26031749, Richard B Tweedle, Illustrated Properties LLC (Jupiter). BeachesMLS
 - $649,0003 bd3 ba2.3k sqft4679 Cadiz Circle, Palm Beach Gardens, FL 33418For Sale
 MLS ID #B26005570, Sam Elias, The Agency Florida LLC. BeachesMLS
 - $655,0003 bd2 ba1.5k sqft48 Via Del Corso, Palm Beach Gardens, FL 33418For Sale
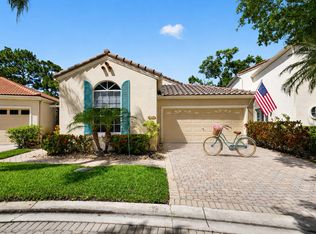 MLS ID #B26028248, Dennis Charles Ferry, David Marshall & Associates. BeachesMLS
 - $610,0003 bd4 ba2.2k sqft4511 Artesa Way S, Palm Beach Gardens, FL 33418For SaleMLS ID #R11159992, Kaitlin Bolinsky, NRFL LLC. BeachesMLS
- $715,0003 bd4 ba2.2k sqft78 Stoney Drive, Palm Beach Gardens, FL 33410For SaleMLS ID #B26030805, Natalie Brown, Compass Florida LLC. BeachesMLS
- $725,0003 bd3 ba2.4k sqft12902 Touchstone Place, Palm Beach Gardens, FL 33418For SaleMLS ID #B26032008, Diane Nelson, Paradise Real Estate Intl. BeachesMLS
- $859,0003 bd3 ba2k sqftViolet Model, Palm Beach Gardens, FL 33410For SaleMLS ID #B26058970, Dama Scott, Engel & Voelkers Jupiter RE. BeachesMLS
- $535,0003 bd2 ba1.4k sqft13 Ironwood Way N, Palm Beach Gardens, FL 33418For SaleMLS ID #B26044836, Adrian Orozco, Sutter & Nugent LLC. BeachesMLS
- $699,0003 bd2 ba1.5k sqft152 Eagleton Court, Palm Beach Gardens, FL 33418For SaleMLS ID #R11157953, Carol Feliciano-Nelson, Illustrated Properties. BeachesMLS
- $575,0003 bd4 ba2.2k sqft5102 Artesa Way W, Palm Beach Gardens, FL 33418For SaleMLS ID #B26016222, Russell Kay, Keller Williams Realty Jupiter. BeachesMLS
- $660,0003 bd4 ba2k sqft2425, Palm Beach Gardens, FL 33410For SaleMLS ID #B26057216, Mark H Dubin, Dubin Realty, Inc. BeachesMLS
- $411,9002 bd3 ba1.5k sqft6057 Brandon Street, Palm Beach Gardens, FL 33418For SaleMLS ID #B26039792, Susan Gesoff Sperber, Paradise Real Estate Intl. BeachesMLS
- $629,0004 bd2 ba1.6k sqft18371 Flagship Circle, Jupiter, FL 33458For SaleMLS ID #B26058923, Joseph Franklin, Johnston Group Real Estate Services LLC. BeachesMLS
- $700,0003 bd2 ba1.8k sqft8548 Beaconhill Road, Palm Beach Gardens, FL 33410For SaleMLS ID #B26049788, Ryan Bitzer, K2 Realty, Inc. (NPB). BeachesMLS
- $614,9993 bd2 ba1.5k sqft13564 N 63rd Ln Lane N, The Acreage, FL 33412For SaleMLS ID #B26019358, Melissa L Anderson, RE/MAX Prestige Realty/RPB. BeachesMLS
- $689,9003 bd2 ba1.9k sqft12564 68th Street N, West Palm Beach, FL 33412For SaleMLS ID #B26059726, Debbie Swift PA, Swift Real Estate Services. BeachesMLS
- $468,0003 bd2 ba1.3k sqft3360 Florida Boulevard, Palm Beach Gardens, FL 33410For SaleMLS ID #B26056094, Chelsea B Orozco, Sutter & Nugent LLC. BeachesMLS
- $550,0003 bd3 ba1.5k sqft442 Capistrano Drive, Palm Beach Gardens, FL 33410For SaleMLS ID #B26049219, Jason Carlstrom, Waterfront Properties & Club C. BeachesMLS
- $479,9003 bd2 ba1.5k sqft1084 Aspri Way, Riviera Beach, FL 33418For SaleMLS ID #B26024655, John E Tandal, Premier Brokers International. BeachesMLS
