Beautifully updated and move in ready lakeview home in desirable Evergrene, offered completely furnished from soup to nuts including furniture, decor, pots, pans, dishes and more. New Roof (1 year old) new A/C system inside and out. 2 months old. new stainless steel appliances and stunning quartz counter tops in the kitchen and baths. Primary Bedroom on 1st floor with en suite. New laminate flooring upstairs. Whether your looking for a primary residence, seasonal getaway or investment opportunity. This is a Community offering manned security, resort pool with cafe and bar, pickle ball and tennis courts with a workout gym in the beautiful Clubhouse
For sale
Price cut: $34.6K (7/18)
$634,900
196 Evergrene Parkway, Palm Beach Gardens, FL 33410
3beds
1,610sqft
Townhouse
Built in 2002
-- sqft lot
$612,500 Zestimate®
$394/sqft
$929/mo HOA
What's special
New laminate flooring upstairsNew stainless steel appliances
- 95 days |
- 641 |
- 28 |
Zillow last checked:
Listing updated:
Listed by:
Richard B Tweedle 561-371-4609,
Illustrated Properties LLC (Jupiter)
Source: BeachesMLS,MLS#: B26031749 Originating MLS: BeachesMLS
Originating MLS: BeachesMLSFacts & features
Interior
Bedrooms & bathrooms
- Bedrooms: 3
- Bathrooms: 3
- Full bathrooms: 2
- 1/2 bathrooms: 1
- Main level bathrooms: 1
- Main level bedrooms: 1
Kitchen
- Level: First
Heating
- Central
Cooling
- Central Air
Appliances
- Included: Cooktop, Dryer, Dishwasher, Gas Cooktop, Disposal, Gas Range, Microwave, Oven, Washer
- Laundry: Inside
Features
- Breakfast Area, Dual Sinks, Pantry, Split Bedrooms, Tub Shower, Walk-In Closet(s), Bar
- Flooring: Ceramic Tile, Laminate
- Windows: Plantation Shutters
- Has fireplace: No
Interior area
- Total structure area: 1,610
- Total interior livable area: 1,610 sqft
Video & virtual tour
Property
Parking
- Total spaces: 2
- Parking features: Attached, Garage, Garage Door Opener
- Attached garage spaces: 2
Accessibility
- Accessibility features: None
Features
- Levels: Two
- Stories: 2
- Patio & porch: Porch
- Exterior features: Lighting, Outdoor Living Area
- Pool features: Association
- Fencing: None
- Has view: Yes
- View description: Garden, Lake, Water
- Has water view: Yes
- Water view: Lake,Water
- Waterfront features: None
Details
- Parcel number: 52424136050160030
- Zoning: PCD (city)
- Special conditions: Standard
Construction
Type & style
- Home type: Townhouse
- Architectural style: Contemporary
- Property subtype: Townhouse
Materials
- Block
- Roof: Barrel
Condition
- Resale,Updated/Remodeled
- New construction: No
- Year built: 2002
Utilities & green energy
- Sewer: Public Sewer
- Water: Public
- Utilities for property: Cable Connected, Electricity Available, Sewer Connected, Water Connected
Community & HOA
Community
- Features: Home Owners Association, Gated, Street Lights, Sidewalks
- Security: Gated Community, Security Guard
- Subdivision: MANSIONS AT EVERGRENE CONDO
HOA
- Has HOA: Yes
- Amenities included: Beach Rights, Clubhouse, Fitness Center, Gated, Maintenance, Playground, Pool, Parking, Restaurant, Sidewalks, Tennis Court(s), Trail(s)
- Services included: Common Areas, Cable TV, Legal/Accounting, Maintenance Grounds, Recreation Facilities, Reserve Fund, Roof, Security
- HOA fee: $1,365 quarterly
- HOA name: Evergrene Master Asso.
- HOA phone: 561-626-1981
- Second HOA fee: $1,423 quarterly
Location
- Region: Beach Gardens
Financial & listing details
- Price per square foot: $394/sqft
- Tax assessed value: $409,948
- Annual tax amount: $8,178
- Date on market: 5/22/2026
- Cumulative days on market: 97 days
- Listing terms: Cash,Conventional
- Electric utility on property: Yes
- Road surface type: Asphalt, Paved
Estimated market value
$612,500
$582,000 - $643,000
$3,833/mo
Price history
| Date | Event | Price |
|---|---|---|
| 7/18/2026 | Price change | $634,900-5.2%$394/sqft |
Source:  BeachesMLS #B26031749 Report a problem BeachesMLS #B26031749 Report a problem | ||
| 6/7/2026 | Price change | $669,500-2.9%$416/sqft |
Source: BeachesMLS #B26031749 Report a problem | ||
| 5/23/2026 | Listed for sale | $689,500+97%$428/sqft |
Source: BeachesMLS #B26031749 Report a problem | ||
| 6/5/2020 | Sold | $350,000+27.3%$217/sqft |
Source: BeachesMLS #R10607247 Report a problem | ||
| 3/19/2015 | Sold | $275,000$171/sqft |
Source: BeachesMLS #R10074596 Report a problem | ||
Public tax history
Tax history is unavailable.
Monthly payment
Est. payment
Payment breakdown
Explore the cost of this home by adjusting the details. Changes won't be saved.Climate risks
Neighborhood: Evergrene
Getting around
39 / 100
Car-DependentNearby schools
GreatSchools rating
- 10/10Marsh Pointe Elementary SchoolGrades: PK-5Distance: 2 mi
- 8/10Watson B. Duncan Middle SchoolGrades: 6-8Distance: 1.6 mi
- 6/10William T. Dwyer High SchoolGrades: PK,9-12Distance: 0.8 mi
Schools provided by the listing agent
- Elementary: Marsh Pointe
- Middle: Watson B. Duncan
- High: William T. Dwyer
Source: BeachesMLS. This data may not be complete. We recommend contacting the local school district to confirm school assignments for this home.
- $490,0003 bd3 ba1.4k sqft128 Evergrene Pkwy #5B, Palm Beach Gardens, FL 33410Sold

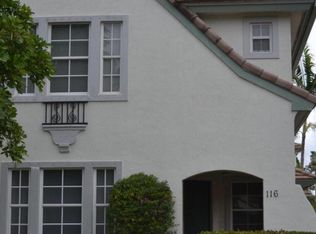
- $569,1003 bd3 ba1.4k sqft116 Evergrene Parkway Palm, Palm Beach Gardens, FL 33410Off Market
- $764,3003 bd2 ba2.2k sqft38 Stoney Dr, Palm Beach Gardens, FL 33410Off Market

- $765,3003 bd3 ba2.2k sqft40 Stoney Dr, Palm Beach Gardens, FL 33410Off Market

- $784,5003 bd4 ba2.2k sqft43 Stoney Dr, Palm Beach Gardens, FL 33410Off Market
- $795,0004 bd4 ba2.7k sqft42 Stoney Dr, Palm Beach Gardens, FL 33410Sold
- $788,2003 bd3 ba2.1k sqft41 Stoney Dr, Palm Beach Gardens, FL 33410Off Market
- $1,350,9003 bd3 ba2.2k sqft39 Stoney Dr, Palm Beach Gardens, FL 33410Off Market
A local agent can set up tours, give advice and negotiate with sellers.
Similar homes
- $660,0002 bd4 ba2k sqft11818 Valencia Gardens Avenue, Palm Beach Gardens, FL 33410For Sale
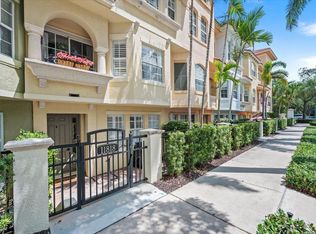
 MLS ID #B26067642, Chris Morrissey, Serhant. BeachesMLS
 - $649,0003 bd3 ba2.3k sqft4679 Cadiz Circle, Palm Beach Gardens, FL 33418For Sale
 MLS ID #B26005570, Sam Elias, The Agency Florida LLC. BeachesMLS
 - $715,0003 bd4 ba2.2k sqft78 Stoney Drive, Palm Beach Gardens, FL 33410For Sale
 MLS ID #B26030805, Natalie Brown, Compass Florida LLC. BeachesMLS
 - $549,0003 bd4 ba2k sqft11812 Valencia Gardens Avenue, Palm Beach Gardens, FL 33410For Sale
 MLS ID #B26057675, Bobby C. Davis II, Keller Williams Realty Jupiter. BeachesMLS
 - $839,0003 bd3 ba1.6k sqft315 September Street, Palm Beach Gardens, FL 33410For SaleMLS ID #B26056906, Sam Elias, The Agency Florida LLC. BeachesMLS
- $599,0003 bd4 ba2.2k sqft4511 Artesa Way S, Palm Beach Gardens, FL 33418For SaleMLS ID #R11159992, Kaitlin Bolinsky, NRFL LLC. BeachesMLS
- $599,9003 bd3 ba1.6k sqft131 Radcliffe Court, Jupiter, FL 33458For SaleMLS ID #B26064032, Lisa A Abrutz, Exclusive Real Estate Group. BeachesMLS
- $849,0003 bd3 ba2k sqftViolet Model, Palm Beach Gardens, FL 33410For SaleMLS ID #B26058970, Dama Scott, Engel & Voelkers Jupiter RE. BeachesMLS
- $697,0003 bd2 ba1.5k sqft1097 Roble Way, Palm Beach Gardens, FL 33410For SaleMLS ID #B26040213, Michael D Mehdipour, Compass Florida LLC. BeachesMLS
- $689,0002 bd3 ba1.8k sqft3610 Gardens Parkway #202a, Palm Beach Gardens, FL 33410For SaleMLS ID #B26021316, Lisa Rubin Silver, Berkshire Hathaway Florida Rea. BeachesMLS
- $589,9003 bd3 ba1.7k sqft4502 Hickory Drive, Palm Beach Gardens, FL 33418For SaleMLS ID #R11159033, Bobby C. Davis II, Keller Williams Realty Jupiter. BeachesMLS
- $595,0003 bd3 ba1.5k sqft1126 Dakota Drive, Jupiter, FL 33458For SaleMLS ID #B26040648, Robyn Suberi, Compass Florida LLC. BeachesMLS
- $429,9002 bd2 ba1.1k sqft179 Evergrene Parkway, Palm Beach Gardens, FL 33410For SaleMLS ID #B26014608, Hayley Albert, United Realty Group, Inc. BeachesMLS
- $435,0002 bd2 ba1.1k sqft161 Evergrene Parkway, Palm Beach Gardens, FL 33410For SaleMLS ID #B26011459, Michele Locke, Fine Living Realty of Palm Beaches. BeachesMLS
- $689,0003 bd2 ba1.6k sqft13910 Cross Pointe Court, Palm Beach Gardens, FL 33418For SaleMLS ID #B26057494, Lisa Cohen Cole, Illustrated Properties LLC (Co. BeachesMLS
- $529,0002 bd2 ba1.5k sqft523 Prestwick Circle, Palm Beach Gardens, FL 33418For SaleMLS ID #B26067805, Jean M Kelly, Illustrated Properties. BeachesMLS
- $655,0003 bd2 ba1.5k sqft48 Via Del Corso, Palm Beach Gardens, FL 33418For SaleMLS ID #B26028248, Dennis Charles Ferry, David Marshall & Associates. BeachesMLS
- $639,0003 bd2 ba2k sqft252 Legendary Circle, Palm Beach Gardens, FL 33418For SaleMLS ID #B26016777, Lisa Fishman, Nicklaus Vance. BeachesMLS
- $575,0002 bd2 ba1.4k sqft299 Old Meadow Way, Palm Beach Gardens, FL 33418For SaleMLS ID #B26063171, Justin Varner, The Corcoran Group. BeachesMLS
- $599,0003 bd2 ba1.5k sqft301 Sea Oats Drive #A, Juno Beach, FL 33408For SaleMLS ID #B26000965, Christine Wood, Coldwell Banker Realty. BeachesMLS
