Discover this spacious single-family residence in Loxahatchee, offering 2,547 square feet of finished living space across one story. The home features five generous bedrooms with 2 master bedrooms and three full bathrooms, providing ample accommodation and convenience for varied needs. A 6 car detached- garage shop with office buildout inside ensures secure vehicle parking and additional storage for large boat or RV. Relax in your backyard that offers resort style pool with outdoor full kitchen. Large private pool side bar that is perfect for parties with tons of room! Other features include stainless steel appliances granite counter tops and large size kitchen. Full impact window protection. 2 separate driveways. Call to setup your appointment today.
For sale
Price cut: $202K (9/21)
$998,000
13676 N 85th Road N, West Palm Beach, FL 33412
5beds
2,547sqft
Single Family Residence
Built in 1996
1.15 Acres Lot
$962,800 Zestimate®
$392/sqft
$-- HOA
What's special
Five generous bedroomsGranite countertopsSecure vehicle parkingOutdoor full kitchenFull impact window protectionStainless steel appliancesLarge size kitchen
- 93 days
- 1,024
- 105
Zillow last checked:
Listing updated:
Listed by:
Timothy P Leyendecker 561-722-8174,
RE/MAX Prestige Realty/RPB
Source: BeachesMLS,MLS#: B26047111 Originating MLS: BeachesMLS
Originating MLS: BeachesMLSFacts & features
Interior
Bedrooms & bathrooms
- Bedrooms: 5
- Bathrooms: 3
- Full bathrooms: 3
- Main level bathrooms: 3
- Main level bedrooms: 5
Primary bedroom
- Level: First
- Area: 330
- Dimensions: 22 X 15
Bedroom 2
- Level: First
- Area: 132
- Dimensions: 12 X 11
Bedroom 3
- Level: First
- Area: 110
- Dimensions: 11 X 10
Bedroom 4
- Level: First
- Area: 240
- Dimensions: 20 X 12
Family room
- Level: First
- Area: 322
- Dimensions: 23 X 14
Kitchen
- Level: First
- Area: 221
- Dimensions: 17 X 13
Heating
- Central, Electric
Cooling
- Central Air, Ceiling Fan(s), Electric
Appliances
- Included: Cooktop, Dryer, Dishwasher, Electric Cooktop, Electric Range, Electric Water Heater, Freezer, Ice Maker, Microwave, Oven, Refrigerator, Water Softener Owned, Water Softener, Water Heater, Washer
- Laundry: Inside, Laundry Room, Laundry Tub, Sink
Features
- Bathtub, Dining Area, Separate/Formal Dining Room, Dual Sinks, Garden Tub/Roman Tub, Kitchen Island, Living/Dining Room, Pantry, Split Bedrooms, Soaking Tub, Separate Shower, Walk-In Closet(s)
- Flooring: Ceramic Tile, Laminate, Tile, Wood
- Doors: French Doors
- Has fireplace: No
Interior area
- Total structure area: 4,619
- Total interior livable area: 2,547 sqft
Video & virtual tour
Property
Parking
- Total spaces: 6
- Parking features: Attached, Boat, Concrete, Driveway, Garage, RV Access/Parking
- Attached garage spaces: 6
- Has uncovered spaces: Yes
Accessibility
- Accessibility features: None
Features
- Levels: One
- Stories: 1
- Patio & porch: Covered, Deck, Patio, Porch, Screened
- Exterior features: Built-in Barbecue, Barbecue, Outdoor Kitchen, Outdoor Living Area, Porch
- Has private pool: Yes
- Pool features: In Ground, Private, Screen Enclosure, Waterfall
- Fencing: Fenced,Front Yard,Gate,Security
Lot
- Size: 1.15 Acres
- Dimensions: 239 x 209
- Features: 1-2 Acres, Sprinklers Automatic
Details
- Additional structures: Garage(s), Workshop
- Parcel number: 00414221000004170
- Zoning: RSAR
- Special conditions: Standard
Construction
Type & style
- Home type: SingleFamily
- Architectural style: Contemporary,Ranch
- Property subtype: Single Family Residence
Materials
- Block, Stucco
- Roof: Shingle
Condition
- Resale
- New construction: No
- Year built: 1996
Utilities & green energy
- Electric: 220 Volts in Garage
- Sewer: Septic Tank
- Water: Well
- Utilities for property: Cable Available, Electricity Connected
Community & HOA
Community
- Security: Security System Owned, Security System, Security Gate
- Subdivision: Acreage
HOA
- Has HOA: No
Location
- Region: West Palm Beach
Financial & listing details
- Price per square foot: $392/sqft
- Tax assessed value: $608,115
- Annual tax amount: $5,534
- Date on market: 6/30/2026
- Cumulative days on market: 93 days
- Listing terms: Cash,Conventional,FHA,VA Loan
- Electric utility on property: Yes
Estimated market value
$962,800
$915,000 - $1.01M
$5,423/mo
Price history
| Date | Event | Price |
|---|---|---|
| 9/21/2026 | Price change | $998,000-16.8%$392/sqft |
Source:  BeachesMLS #B26047111 Report a problem BeachesMLS #B26047111 Report a problem | ||
| 8/11/2026 | Price change | $1,200,000-14.2%$471/sqft |
Source: BeachesMLS #B26047111 Report a problem | ||
| 6/30/2026 | Listed for sale | $1,398,000+1444.8%$549/sqft |
Source: BeachesMLS #B26047111 Report a problem | ||
| 11/12/1996 | Sold | $90,500+700.9%$36/sqft |
Source: Public Record Report a problem | ||
| 2/29/1996 | Sold | $11,300$4/sqft |
Source: Public Record Report a problem | ||
Public tax history
| Year | Property taxes | Tax assessment |
|---|---|---|
| 2025 | $5,534 +4.7% | $270,559 +4% |
| 2024 | $5,288 +2.2% | $260,060 +3% |
| 2023 | $5,175 +4.4% | $252,485 +3% |
| 2022 | $4,958 +5.3% | $245,131 +3% |
| 2021 | $4,710 +2% | $237,991 +1.4% |
| 2020 | $4,616 +1% | $234,705 +2.3% |
| 2019 | $4,573 | $229,428 +1.9% |
| 2018 | $4,573 +6.5% | $225,150 +2.1% |
| 2017 | $4,292 +3.1% | $220,519 +2.1% |
| 2016 | $4,162 -0.7% | $215,983 +0.7% |
| 2015 | $4,191 -0.6% | $214,482 +0.8% |
| 2014 | $4,217 +2.8% | $212,780 +1.5% |
| 2013 | $4,103 -4.2% | $209,635 +1.7% |
| 2012 | $4,285 -7.1% | $206,131 -5.7% |
| 2011 | $4,612 -6.9% | $218,574 -6.7% |
| 2010 | $4,952 +1.2% | $234,308 -2.1% |
| 2009 | $4,891 +40.3% | $239,291 +30.2% |
| 2008 | $3,486 -3.9% | $183,817 +3% |
| 2007 | $3,629 +42.2% | $178,463 +72.4% |
| 2006 | $2,552 | $103,546 +3% |
| 2005 | -- | $100,530 +3.5% |
| 2004 | $749 +1.4% | $97,148 +1.9% |
| 2003 | $738 -60.1% | $95,337 +11.7% |
| 2002 | $1,850 +1.1% | $85,330 +1.6% |
| 2001 | $1,830 +4.1% | $83,986 +3.6% |
| 2000 | $1,758 +67.2% | $81,035 -3% |
| 1999 | $1,052 | $83,557 |
Find assessor info on the county website
Monthly payment
Est. payment
Payment breakdown
Explore the cost of this home by adjusting the details. Changes won't be saved.Climate risks
Neighborhood: 33412
Nearby schools
Schools provided by the listing agent
- Elementary: Pierce Hammock
- Middle: Western Pines
- High: Seminole Ridge
Source: BeachesMLS. This data may not be complete. We recommend contacting the local school district to confirm school assignments for this home.
- $636,3003 bd2 ba1.8k sqft13634 85th Rd N, West Palm Beach, FL 33412Off Market
- $600,300-- bd2 ba1.5k sqft13720 85th Rd N, West Palm Beach, FL 33412Off Market
- $578,8003 bd2 ba1.8k sqft13675 85th Rd N, West Palm Beach, FL 33412Off Market
- $877,6004 bd3 ba3.4k sqft13677 Citrus Grove Blvd, West Palm Beach, FL 33412Off Market
Similar homes
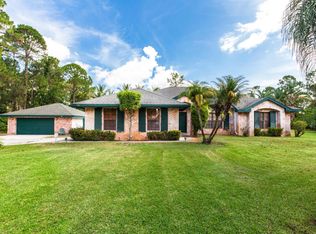
- $950,0006 bd5 ba2.4k sqft12356 61st Lane N, West Palm Beach, FL 33412For Sale

 MLS ID #B26018140, Brittany Maselli, KW Innovations. BeachesMLS
 - $1,100,0003 bd2 ba1.5k sqft15703 97th Road N, West Palm Beach, FL 33412For Sale
 MLS ID #R10826473, Carolyn Bolash, CENTURY 21 Tenace Realty. BeachesMLS
 - $699,0003 bd3 ba2.8k sqft10375 OSPREY Trace, West Palm Beach, FL 33412For Sale
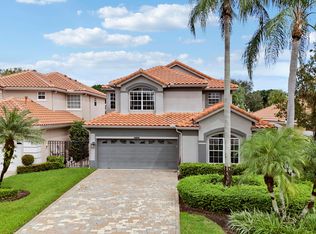 MLS ID #B26079791, Jill A Stone, Illustrated Properties. BeachesMLS
 - $950,0004 bd3 ba2.3k sqft16085 E SECRETARIAT Drive, The Acreage, FL 33470For Sale
 MLS ID #B26076786, Blake Ryan Wilder, Keller Williams Realty - Wellington. BeachesMLS
 - $899,0003 bd2 ba2.2k sqft11481 Tangerine Boulevard, The Acreage, FL 33412For SaleMLS ID #B26006620, Maria M Acosta, Premier Listings. BeachesMLS
- $679,9994 bd3 ba2.7k sqft13045 ORANGE GROVE Boulevard, The Acreage, FL 33411For SaleMLS ID #B26066806, Donna Galloway, Golden Sands S. Florida Realty. BeachesMLS
- $900,0004 bd3 ba2.4k sqft4209 180th Avenue N, Loxahatchee, FL 33470For SaleMLS ID #B26053980, Chloe Zambrano, Coldwell Banker/ WPB. BeachesMLS
- $975,0004 bd3 ba2.6k sqft15522 Cypress Park Drive, Wellington, FL 33414For SaleMLS ID #B26076254, Betsy Barin Keiser, Keller Williams Realty - Wellington. BeachesMLS
- $850,0004 bd3 ba2.6k sqft9176 190th Street N, Loxahatchee, FL 33470For SaleMLS ID #B26074880, Laura M Kline, RE/MAX Direct. BeachesMLS
- $749,9004 bd3 ba3k sqft16244 E Downers Drive, Loxahatchee, FL 33470For SaleMLS ID #B26003968, Jeffrey Robert King, London Foster Realty. BeachesMLS
- $614,9993 bd2 ba1.5k sqft13564 N 63rd Ln Lane N, The Acreage, FL 33412For SaleMLS ID #B26019358, Melissa L Anderson, RE/MAX Prestige Realty/RPB. BeachesMLS
- $763,3754 bd3 ba2.7k sqft17854 88TH Road N, The Acreage, FL 33470For SaleMLS ID #B26056597, Julie Sheffy LLC, LPT Realty, LLC. BeachesMLS
- $950,0004 bd4 ba3.1k sqft16338 Alexander Run, Jupiter, FL 33478For SaleMLS ID #R11136283, Tova Sklar, Keller Williams Realty Jupiter. BeachesMLS
- $739,0004 bd2 ba2.3k sqft17037 92nd Lane N, Loxahatchee, FL 33470For SaleMLS ID #B26069306, Laura M Kline, RE/MAX Direct. BeachesMLS
- $975,0004 bd3 ba2.1k sqft4 Glengary Road, Palm Beach Gardens, FL 33418For SaleMLS ID #B26054376, Ioannis Frygoudakis, Beachfront Properties Real Est. BeachesMLS
- $1,144,0004 bd3 ba2.8k sqft16215 121st Terrace N, Jupiter, FL 33478For SaleMLS ID #R11106899, Crystal Michelle Cardenas PA, Southern Key Realty. BeachesMLS
- $799,9003 bd2 ba1.7k sqft16395 E HIALEAH Drive E, The Acreage, FL 33470For SaleMLS ID #B26076490, Michelle Stern, Century 21 Move with Us. BeachesMLS
- $1,000,0004 bd2 ba1.8k sqft6466 Via Townsend, West Palm Beach, FL 33415For SaleMLS ID #B26063240, Hunter Greer, Keller Williams Realty Service. BeachesMLS
- $1,199,9995 bd4 ba3k sqft2106 Sunderland Avenue, Wellington, FL 33414For SaleMLS ID #R11150251, Joseph Babcock, Vreeland Real Estate LLC. BeachesMLS
