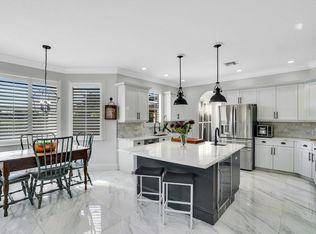
Probably one of the best maintained homes in Madison Green. Perfect home for entertaining or just enjoying the Madison Green lifestyle. This 5-bedroom, 3 full bath pool home belongs in "Better Homes & Gardens" magazine. 1 bedroom and 1 bathroom on the ground floor. 4 bedrooms including a spa like master suite on the 2nd floor. New roof in 2024, new accordion shutters 2023, newer pool/spa automation system, huge newly renovated gourmet kitchen, all new appliances in 2026, W/D 2025, covered & screened patio with heated pool & spa and one of the biggest fenced yards in the community. Super unrestricted view of the lake and fairway 11 at Madison Green golf course. Way to may upgrades and special features to mention here. Come take a look for yourself. You will be impressed.
For sale
$990,000
2174 Bellcrest Circle, Royal Palm Beach, FL 33411
5beds
3,496sqft
Single Family Residence
Built in 2001
0.27 Acres Lot
$957,900 Zestimate®
$283/sqft
$421/mo HOA
What's special
Heated pool and spaCovered and screened patioAll new appliances
- 27 days
- 411
- 34
Zillow last checked:
Listing updated:
Listed by:
Patrick P Kavanagh PA 561-398-0265,
RE/MAX Prestige Realty/RPB
Source: BeachesMLS,MLS#: B26086461 Originating MLS: BeachesMLS
Facts & features
Interior
Bedrooms & bathrooms
- Bedrooms: 5
- Bathrooms: 3
- Full bathrooms: 3
- Main level bathrooms: 1
- Main level bedrooms: 1
Primary bedroom
- Level: Main
- Area: 0
- Dimensions: 0 X 0
Primary bedroom
- Level: Main
- Area: 0
- Dimensions: 0 X 0
Kitchen
- Level: Main
- Area: 0
- Dimensions: 0 X 0
Kitchen
- Level: Main
- Area: 0
- Dimensions: 0 X 0
Living room
- Level: Main
- Area: 0
- Dimensions: 0 X 0
Living room
- Level: Main
- Area: 0
- Dimensions: 0 X 0
Heating
- Central, Electric
Cooling
- Central Air, Ceiling Fan(s), Electric
Appliances
- Included: Cooktop, Dryer, Dishwasher, Electric Cooktop, Electric Range, Electric Water Heater, Disposal, Microwave, Oven, Range, Refrigerator, Water Heater, Washer
- Laundry: Inside, Main Level, Laundry Room
Features
- Breakfast Bar, Breakfast Area, Bathtub, Dining Area, Separate/Formal Dining Room, Dual Sinks, Entrance Foyer, Eat-in Kitchen, Garden Tub/Roman Tub, Kitchen Island, Pantry, Split Bedrooms, Soaking Tub, Separate Shower, Tub Shower, Upper Level Primary, Walk-In Closet(s)
- Flooring: Ceramic Tile, Laminate, Other
- Doors: French Doors
- Windows: Metal, Single Hung, Sliding
- Has fireplace: Yes
- Fireplace features: Decorative, Electric
Interior area
- Total structure area: 4,838
- Total interior livable area: 3,496 sqft
Video & virtual tour
Property
Parking
- Total spaces: 9
- Parking features: Attached, Driveway, Garage, Paver Block
- Attached garage spaces: 3
- Uncovered spaces: 6
Accessibility
- Accessibility features: None
Features
- Levels: Two
- Stories: 2
- Patio & porch: Covered, Deck, Open, Patio, Screened, Terrace, Balcony
- Exterior features: Balcony, Outdoor Living Area
- Has private pool: Yes
- Pool features: Fenced, Electric Heat, In Ground, Pool Equipment, Private, Screen Enclosure, Pool/Spa Combo, Association, Heated
- Has spa: Yes
- Spa features: Gunite, Heated, In Ground
- Fencing: Fenced
- Has view: Yes
- View description: Canal, Golf Course, Lake, Pond, Pool, Water
- Has water view: Yes
- Water view: Canal,Lake,Pond,Water
- Waterfront features: Lake Front, Pond
Lot
- Size: 0.27 Acres
- Features: Irregular Lot, On Golf Course, Oversized Lot, 1/4 to 1/2 Acre Lot, Sprinklers Automatic
Details
- Parcel number: 72414315090070170
- Zoning: PUD (city)
- Special conditions: Standard,Listed As-Is
Construction
Type & style
- Home type: SingleFamily
- Architectural style: Traditional
- Property subtype: Single Family Residence
Materials
- CBS (Concrete Block Structure), Block, Concrete, Stucco
- Roof: Barrel,Tile
Condition
- Resale
- New construction: No
- Year built: 2001
Details
- Builder model: Monticello
- Builder name: Minto Communities
Utilities & green energy
- Electric: 3 Phase
- Sewer: Public Sewer
- Water: Public
- Utilities for property: Cable Available, Electricity Available, Phone Available, Sewer Connected, Water Available
Community & HOA
Community
- Features: Home Owners Association, Gated, Property Manager On-Site, Street Lights, Sidewalks
- Security: Closed Circuit Camera(s), Gated Community, Smoke Detector(s)
- Subdivision: MADISON GREEN 1 PARS F, G AND I
HOA
- Has HOA: Yes
- Amenities included: Basketball Court, Business Center, Clubhouse, Dog Park, Fitness Center, Management, Picnic Area, Playground, Pool, Spa/Hot Tub, Sidewalks, Tennis Court(s)
- Services included: Common Areas, Cable TV, Recreation Facilities, Security, Internet
- HOA fee: $246 monthly
- HOA phone: 561-793-1715
- Second HOA fee: $525 quarterly
- Second HOA name: Madison Green Master HOA
- Second HOA phone: 561-793-1715
Location
- Region: Royal Palm Beach
Financial & listing details
- Price per square foot: $283/sqft
- Tax assessed value: $702,086
- Annual tax amount: $7,311
- Date on market: 10/20/2026
- Cumulative days on market: 27 days
- Listing terms: Cash,Conventional,FHA
- Electric utility on property: Yes
- Road surface type: Asphalt, Paved
Estimated market value
$957,900
$910,000 - $1.01M
$5,500/mo
Price history
| Date | Event | Price |
|---|---|---|
| 10/20/2026 | Listed for sale | $990,000+13.8%$283/sqft |
Source:  BeachesMLS #B26086461 Report a problem | ||
| 2/26/2025 | Sold | $870,000-1.1%$249/sqft |
Source: BeachesMLS #R11049954 Report a problem | ||
| 1/13/2025 | Listed for sale | $879,999+134.7%$252/sqft |
Source: BeachesMLS #RX-11049954 Report a problem | ||
| 10/24/2011 | Sold | $375,000$107/sqft |
Source: Public Record Report a problem | ||
| 9/1/2011 | Price change | $375,000-12.8%$107/sqft |
Source: Vflyer Homes #R32018144 Report a problem | ||
| 6/13/2011 | Listed for sale | $429,900+0.7%$123/sqft |
Source: EWM Realtors International #R3201814 Report a problem | ||
| 3/7/2003 | Sold | $426,700+2.8%$122/sqft |
Source: Public Record Report a problem | ||
| 8/4/2001 | Sold | $414,900$119/sqft |
Source: Public Record Report a problem | ||
Public tax history
| Year | Property taxes | Tax assessment |
|---|---|---|
| 2025 | $7,311 +3% | $377,162 +2.9% |
| 2024 | $7,099 +1.6% | $366,533 +3% |
| 2023 | $6,989 +0.9% | $355,857 +3% |
| 2022 | $6,926 +2.2% | $345,492 +3% |
| 2021 | $6,779 -0.6% | $335,429 +1.4% |
| 2020 | $6,817 +2.4% | $330,798 +2.3% |
| 2019 | $6,660 | $323,361 +1.9% |
| 2018 | $6,660 +3.6% | $317,332 +2.1% |
| 2017 | $6,427 +0.2% | $310,805 +2.1% |
| 2016 | $6,416 +0.7% | $304,412 +0.7% |
| 2015 | $6,370 -3.7% | $302,296 +0.8% |
| 2014 | $6,614 +1.3% | $299,897 +1.5% |
| 2013 | $6,529 +0.4% | $295,465 +1.7% |
| 2012 | $6,505 -2.7% | $290,526 -1.1% |
| 2011 | $6,688 -2.3% | $293,643 -1.1% |
| 2010 | $6,848 -5.9% | $297,021 -9.2% |
| 2009 | $7,273 -15.2% | $327,236 -23.3% |
| 2008 | $8,574 -3.2% | $426,753 +3% |
| 2007 | $8,854 -4.4% | $414,323 +2.5% |
| 2006 | $9,258 | $404,218 +3% |
| 2005 | -- | $392,445 +3% |
| 2004 | $4,569 +190.7% | $381,015 +29.8% |
| 2003 | $1,572 -79.1% | $293,633 +2.4% |
| 2002 | $7,516 | $286,751 |
Find assessor info on the county website
Monthly payment
Est. payment
Payment breakdown
Explore the cost of this home by adjusting the details. Changes won't be saved.Climate risks
Neighborhood: 33411
Nearby schools
Schools provided by the listing agent
- Elementary: Royal Palm Beach (Palm Beach)
- Middle: Crestwood
- High: Royal Palm Beach
Source: BeachesMLS. This data may not be complete. We recommend contacting the local school district to confirm school assignments for this home.
- $662,8004 bd3 ba2.4k sqft2172 Bellcrest Cir, Royal Palm Beach, FL 33411Off Market
- $1,060,0005 bd5 ba3.9k sqft2176 Bellcrest Cir, Royal Palm Beach, FL 33411Sold
- $939,7005 bd7 ba4.4k sqft2170 Bellcrest Cir, Royal Palm Beach, FL 33411Off Market

- $868,3005 bd4 ba3.9k sqft2178 Bellcrest Cir, Royal Palm Beach, FL 33411Off Market

Similar homes
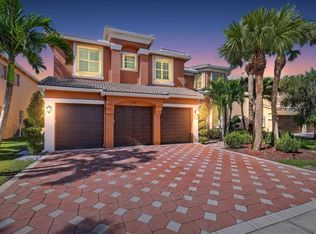
- $1,025,0005 bd6 ba4.2k sqft2105 BELLCREST Court, Royal Palm Beach, FL 33411For Sale
 MLS ID #B26097335, Courtney A Farrell, Keller Williams Realty Boca Ra. BeachesMLS
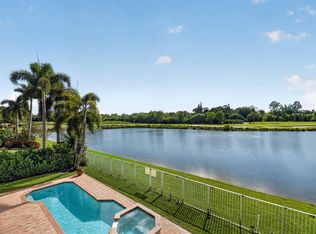
- $1,200,0005 bd3 ba3.4k sqft2214 Ridgewood Circle, Royal Palm Beach, FL 33411For Sale
 MLS ID #B26029611, Roger Plevin, Keyes Company. BeachesMLS
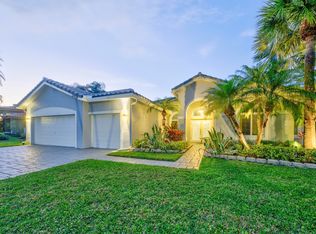
- $1,100,0005 bd3 ba3k sqft11259 EDGEWATER Circle, Wellington, FL 33414For Sale
 MLS ID #B26100403, Roger Plevin, Keyes Company. BeachesMLS
- $869,0004 bd3 ba2.7k sqft2318 Bellarosa Circle, Royal Palm Beach, FL 33411For Sale
 MLS ID #B26071838, Raymond Fernandez, EXP Realty LLC. BeachesMLS
- $860,0004 bd3 ba2.5k sqft2172 VERO BEACH Lane, West Palm Beach, FL 33411For SaleMLS ID #B26083995, Susan M Mattson, Hibiscus Holdings Realty LLC. BeachesMLS
- $975,0004 bd3 ba2.6k sqft15522 Cypress Park Drive, Wellington, FL 33414For SaleMLS ID #B26076254, Betsy Barin Keiser, Keller Williams Realty - Wellington. BeachesMLS
- $925,0004 bd3 ba2.3k sqft16085 E SECRETARIAT Drive, The Acreage, FL 33470For SaleMLS ID #B26076786, Blake Ryan Wilder, Keller Williams Realty - Wellington. BeachesMLS
- $615,0003 bd3 ba2.5k sqft9152 Bay Harbour Circle, West Palm Beach, FL 33411For SaleMLS ID #B26070220, Debra L Keife, United Realty Group, Inc. BeachesMLS
- $1,010,0004 bd4 ba3.1k sqft4591 Siena Circle, Wellington, FL 33414For SaleMLS ID #B26096917, Casey B Flannery, Equestrian Sotheby's Internati. BeachesMLS
- $930,0006 bd4 ba3.3k sqft15426 Goldfinch Circle, Westlake, FL 33470For SaleMLS ID #B26097385, Ricardo Augusto Lopez Lira, CGI Realty. BeachesMLS
- $990,0004 bd4 ba3.6k sqft1142 ARROWHEAD POINT Road, The Acreage, FL 33470For SaleMLS ID #B26089754, Jonathan Robles, The Agency Florida LLC. BeachesMLS
- $640,0004 bd3 ba2.3k sqft2614 Sandy Cay, West Palm Beach, FL 33411For SaleMLS ID #B26097329, Daniela Rivera, Luxe Properties. BeachesMLS
- $1,199,9995 bd4 ba3k sqft2106 Sunderland Avenue, Wellington, FL 33414For SaleMLS ID #R11150251, Joseph Babcock, Vreeland Real Estate LLC. BeachesMLS
- $630,0003 bd2 ba1.8k sqft12140 N 59th Street N, The Acreage, FL 33411For SaleMLS ID #B26090780, Gloria Patricia Mejia, Partnership Realty Inc.. BeachesMLS
- $625,0005 bd3 ba2.7k sqft176 BELLE GROVE Lane, West Palm Beach, FL 33411For SaleMLS ID #B26052777, Brian C Wilder PA, Keller Williams Realty - Wellington. BeachesMLS
- $925,0005 bd4 ba2.8k sqft146 Parkside Way, Royal Palm Beach, FL 33414New ConstructionBeachesMLS
- $1,299,9994 bd3 ba2.6k sqft12291 70th Place N, West Palm Beach, FL 33412For SaleMLS ID #B26068417, Amanda Preisinger, Realty One Group MVP. BeachesMLS
- $825,0003 bd2 ba2.6k sqft14042 88th Place N, Loxahatchee, FL 33470For SaleMLS ID #B26060654, Albert Pavon, Pavon Realty Group, LLC. BeachesMLS
- $845,0004 bd3 ba2.7k sqft7014 Great Falls Circle, Boynton Beach, FL 33437For SaleMLS ID #B26099481, Karen R Anderson, Keller Williams Realty Boca Ra. BeachesMLS
- $1,105,0004 bd2 ba2.4k sqft8671 155th Place N, Palm Beach Gardens, FL 33418For SaleMLS ID #B26068435, Rose Lannquist, Silverleaf Realty Group. BeachesMLS
