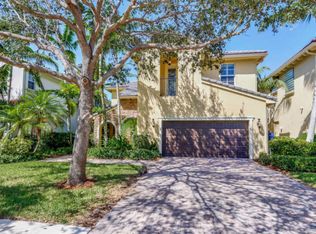
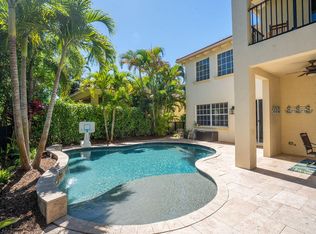
Light & Bright, Prime Location, Rare 5 Bed/4.5 Bath (with Separate Courtyard Guest Suite). Open Kitchen Includes; Top of the Line Appliances, Walk-In Shelved Pantry & Tons of Cabinet Space. Large Great Room (Living/Dining Room Areas), Separate Family Room has Sliding Glass Doors that Leads to a Honed Marble Tile Extended Patio, Covered Patio/Lanai + an Oversized Fenced-In Backyard. Primary Bedroom has Preserve Views + a Private Balcony. 2nd & 3rd Bedrooms share an Updated Bathroom, 4th Bedroom has a Private Bathroom, Separate Downstairs Courtyard Guest Suite (5th Bed). New Luxury Vinyl Floors Downstairs, Carpeted Floors Upstairs. 2 Car Garage. Evergrene has Resort-Like Amenities, Minutes to the Beach, Tennis Center, Public Golf Courses, Restaurants, Shops & Airport. ''A'' Rated Schools.
Accepting backups
Price cut: $50K (8/6)
$1,319,000
956 Mill Creek Drive, Palm Beach Gardens, FL 33410
5beds
2,779sqft
Single Family Residence
Built in 2005
-- sqft lot
$1,243,500 Zestimate®
$475/sqft
$578/mo HOA
What's special
Private balconyCarpeted floors upstairsLight and brightTons of cabinet spaceOpen kitchenWalk-in shelved pantryOversized fenced-in backyard
- 66 days
- 784
- 30
Zillow last checked:
Listing updated:
Listed by:
Sam Elias 561-373-9912,
The Agency Florida LLC,
Rosemary Elias 561-373-9845,
The Agency Florida LLC
Source: BeachesMLS,MLS#: B26045305 Originating MLS: BeachesMLS
Originating MLS: BeachesMLSFacts & features
Interior
Bedrooms & bathrooms
- Bedrooms: 5
- Bathrooms: 5
- Full bathrooms: 4
- 1/2 bathrooms: 1
- Main level bathrooms: 1
- Main level bedrooms: 1
Primary bedroom
- Level: Main
- Area: 221
- Dimensions: 17 X 13
Bedroom 2
- Area: 154
- Dimensions: 14 X 11
Bedroom 3
- Area: 132
- Dimensions: 12 X 11
Bedroom 4
- Area: 140
- Dimensions: 14 X 10
Bedroom 5
- Area: 144
- Dimensions: 12 X 12
Dining room
- Area: 140
- Dimensions: 14 X 10
Family room
- Area: 306
- Dimensions: 18 X 17
Kitchen
- Level: Main
- Area: 120
- Dimensions: 12 X 10
Living room
- Level: Main
- Area: 187
- Dimensions: 17 X 11
Utility room
- Area: 48
- Dimensions: 8 X 6
Heating
- Central, Electric
Cooling
- Central Air, Electric
Appliances
- Included: Cooktop, Dryer, Dishwasher, Disposal, Gas Water Heater, Microwave, Oven, Refrigerator, Water Heater, Washer
- Laundry: Inside, Laundry Closet
Features
- Bathtub, Cathedral Ceiling(s), Dual Sinks, Garden Tub/Roman Tub, High Ceilings, Pantry, Split Bedrooms, Soaking Tub, Separate Shower, Upper Level Primary, Walk-In Closet(s), Bar
- Flooring: Carpet, Tile, Vinyl
Interior area
- Total structure area: 3,408
- Total interior livable area: 2,779 sqft
Property
Parking
- Total spaces: 2
- Parking features: Attached, Driveway, Garage, Garage Door Opener
- Attached garage spaces: 2
- Has uncovered spaces: Yes
Accessibility
- Accessibility features: None
Features
- Levels: Multi/Split,Two
- Stories: 2
- Patio & porch: Covered, Open, Patio, Balcony
- Exterior features: Balcony, Outdoor Living Area
- Pool features: Association
- Fencing: Back Yard,Fenced
- Has view: Yes
- View description: Garden, Preserve
- Waterfront features: None
Details
- Parcel number: 52424125030030100
- Zoning: Residential
- Special conditions: Standard
Construction
Type & style
- Home type: SingleFamily
- Architectural style: Mediterranean
- Property subtype: Single Family Residence
Materials
- Concrete, Stucco, Wood Frame
- Roof: Tile
Condition
- Resale
- New construction: No
- Year built: 2005
Utilities & green energy
- Sewer: Public Sewer
- Water: Public
- Utilities for property: Cable Available, Electricity Available, Natural Gas Available, Sewer Available, Water Available
Community & HOA
Community
- Features: Home Owners Association, Gated, Property Manager On-Site
- Security: Security System Owned, Gated with Guard, Gated Community, Smoke Detector(s), Security Guard
- Subdivision: EVERGRENE
HOA
- Has HOA: Yes
- Amenities included: Basketball Court, Bocce Court, Business Center, Clubhouse, Fitness Center, Library, Management, Pickleball, Pool, Recreation Facilities, Restaurant, Spa/Hot Tub, Sidewalks, Trail(s)
- Services included: Common Areas, Cable TV, Internet, Recreation Facilities, Reserve Fund, Security, Trash
- HOA fee: $578 monthly
- HOA name: Evergrene HOA
Location
- Region: Palm Beach Gardens
Financial & listing details
- Price per square foot: $475/sqft
- Tax assessed value: $864,382
- Annual tax amount: $15,102
- Date on market: 6/26/2026
- Cumulative days on market: 63 days
- Listing terms: Cash,Conventional,VA Loan
- Electric utility on property: Yes
Estimated market value
$1,243,500
$1.18M - $1.31M
$5,121/mo
Price history
| Date | Event | Price |
|---|---|---|
| 8/6/2026 | Price change | $1,319,000-3.7%$475/sqft |
Source:  BeachesMLS #B26045305 Report a problem BeachesMLS #B26045305 Report a problem | ||
| 6/26/2026 | Listed for sale | $1,369,000+67%$493/sqft |
Source: BeachesMLS #B26045305 Report a problem | ||
| 5/20/2025 | Listing removed | $6,850$2/sqft |
Source: BeachesMLS #R11088420 Report a problem | ||
| 5/12/2025 | Listed for rent | $6,850$2/sqft |
Source: BeachesMLS #R11088420 Report a problem | ||
| 12/28/2021 | Sold | $820,000-7.9%$295/sqft |
Source: BeachesMLS #R10749712 Report a problem | ||
| 10/27/2021 | Pending sale | $890,000$320/sqft |
Source: Illustrated Properties #RX10749712 Report a problem | ||
| 10/27/2021 | Contingent | $890,000$320/sqft |
Source: BeachesMLS #RX-10749712 Report a problem | ||
| 10/4/2021 | Listed for sale | $890,000+45.9%$320/sqft |
Source: BeachesMLS #RX-10749712 Report a problem | ||
| 9/14/2020 | Listing removed | $610,000$220/sqft |
Source: Illustrated Properties LLC (Co #RX10557582 Report a problem | ||
| 8/6/2020 | Price change | $610,000+5.2%$220/sqft |
Source: Illustrated Properties #RX10557582 Report a problem | ||
| 7/21/2020 | Price change | $580,000-0.7%$209/sqft |
Source: Illustrated Properties #RX10557582 Report a problem | ||
| 6/24/2020 | Price change | $584,000-0.8%$210/sqft |
Source: Illustrated Properties #RX10557582 Report a problem | ||
| 5/28/2020 | Price change | $589,000-1.7%$212/sqft |
Source: Illustrated Properties #RX10557582 Report a problem | ||
| 3/2/2020 | Price change | $599,000-1.8%$216/sqft |
Source: Illustrated Properties #RX10557582 Report a problem | ||
| 1/3/2020 | Price change | $610,000-1.5%$220/sqft |
Source: Illustrated Properties #RX10557582 Report a problem | ||
| 12/4/2019 | Price change | $619,000-1.6%$223/sqft |
Source: Illustrated Properties #RX10557582 Report a problem | ||
| 11/19/2019 | Price change | $629,000-1.6%$226/sqft |
Source: Illustrated Properties #RX10557582 Report a problem | ||
| 10/23/2019 | Price change | $639,000-0.9%$230/sqft |
Source: Illustrated Properties #RX10557582 Report a problem | ||
| 10/7/2019 | Price change | $645,000-3%$232/sqft |
Source: Illustrated Properties #RX10557582 Report a problem | ||
| 8/28/2019 | Listed for sale | $665,000+51.5%$239/sqft |
Source: Illustrated Properties #RX-10557582 Report a problem | ||
| 9/24/2010 | Listing removed | $439,000$158/sqft |
Source: Lang Realty #R3104356 Report a problem | ||
| 4/24/2010 | Listed for sale | $439,000+6.2%$158/sqft |
Source: Lang Realty #R3104356 Report a problem | ||
| 6/13/2005 | Sold | $413,390$149/sqft |
Source: Public Record Report a problem | ||
Public tax history
| Year | Property taxes | Tax assessment |
|---|---|---|
| 2025 | $15,102 -3.6% | $864,382 -3.5% |
| 2024 | $15,674 +6.6% | $896,061 +7.8% |
| 2023 | $14,707 +15.7% | $831,460 +25.9% |
| 2022 | $12,710 +37.3% | $660,224 +44.2% |
| 2021 | $9,258 +7.3% | $457,837 +8.4% |
| 2020 | $8,627 +3.8% | $422,325 +5.1% |
| 2019 | $8,314 | $401,888 -2.6% |
| 2018 | $8,314 -0.2% | $412,792 |
| 2017 | $8,332 -1.8% | $412,792 +3.1% |
| 2016 | $8,487 +0.6% | $400,346 +4.6% |
| 2015 | $8,435 +8.5% | $382,840 +10% |
| 2014 | $7,772 +9.5% | $348,036 +10% |
| 2013 | $7,100 +6.4% | $316,396 +8.4% |
| 2012 | $6,673 +4.1% | $291,916 +6.5% |
| 2011 | $6,412 +3.3% | $274,090 +4.2% |
| 2010 | $6,209 -12.6% | $263,029 -17.7% |
| 2009 | $7,107 -5.4% | $319,653 -13.3% |
| 2008 | $7,516 +0.2% | $368,660 -0.9% |
| 2007 | $7,498 -19% | $371,843 -12.6% |
| 2006 | $9,258 | $425,264 +431.6% |
| 2005 | -- | $80,000 +3.9% |
| 2004 | $657 +106% | $77,000 +57.1% |
| 2003 | $319 | $49,000 |
Find assessor info on the county website
Monthly payment
Est. payment
Payment breakdown
Explore the cost of this home by adjusting the details. Changes won't be saved.Climate risks
Neighborhood: Evergrene
Nearby schools
Schools provided by the listing agent
- Elementary: Marsh Pointe
- Middle: Watson B. Duncan
- High: William T. Dwyer
Source: BeachesMLS. This data may not be complete. We recommend contacting the local school district to confirm school assignments for this home.
- $1,208,9003 bd3 ba3.5k sqft958 Mill Creek Dr, Palm Beach Gardens, FL 33410Off Market

- $910,9002 bd2 ba1.8k sqft954 Mill Creek Dr, Palm Beach Gardens, FL 33410Off Market
- $1,391,5004 bd4 ba3k sqft960 Mill Creek Dr, Palm Beach Gardens, FL 33410Off Market
- $980,0003 bd3 ba2.4k sqft952 Mill Creek Dr, Palm Beach Gardens, FL 33410Sold

Similar homes
- $1,275,0005 bd4 ba2.8k sqft1044 Vintner Boulevard, Palm Beach Gardens, FL 33410For Sale
 MLS ID #B26067571, Natalya A Daley, Premier Brokers International. BeachesMLS
 - $1,275,0004 bd4 ba3k sqft1049 Vintner Boulevard, Palm Beach Gardens, FL 33410For Sale
 MLS ID #B26055620, Sam Elias, The Agency Florida LLC. BeachesMLS
 - $1,340,0005 bd4 ba3.1k sqft2020 Graden Drive, Palm Beach Gardens, FL 33410For Sale
 MLS ID #B26013791, Sam Elias, The Agency Florida LLC. BeachesMLS
 - $959,0003 bd2 ba2k sqft108 Euphrates Circle, Palm Beach Gardens, FL 33410For Sale
 MLS ID #B26068827, Chris Morrissey, Serhant. BeachesMLS
 - $1,350,0003 bd5 ba2.7k sqft13640 Dumont Road, Palm Beach Gardens, FL 33418For SaleMLS ID #B26057336, Margot Miller Matot, Serhant. BeachesMLS
- $900,0003 bd2 ba1.8k sqft1071 Vintner Boulevard, Palm Beach Gardens, FL 33410For SaleMLS ID #B26068329, Jacqueline Molina, Illustrated Properties LLC (Jupiter). BeachesMLS
- $1,299,9994 bd3 ba2.6k sqft12291 70th Place N, West Palm Beach, FL 33412For SaleMLS ID #B26068417, Amanda Preisinger, Realty One Group MVP. BeachesMLS
- $1,250,0003 bd2 ba2k sqft6681 140th Lane N, Palm Beach Gardens, FL 33418For SaleMLS ID #B26040034, Michael J Brue, Compass Florida LLC. BeachesMLS
- $1,165,0004 bd2 ba2.5k sqft8671 155th Place N, Palm Beach Gardens, FL 33418For SaleMLS ID #B26068435, Rose lannquist Lannquist, Silverleaf Realty Group. BeachesMLS
- $1,285,0005 bd4 ba3.3k sqft464 Oriole Lane, Jupiter, FL 33458For SaleMLS ID #B26049052, Aimee Burroughs, The Agency Florida LLC. BeachesMLS
- $849,0003 bd3 ba2k sqftViolet Model, Palm Beach Gardens, FL 33410For SaleMLS ID #B26058970, Dama Scott, Engel & Voelkers Jupiter RE. BeachesMLS
- $1,075,0004 bd3 ba2.6k sqft10295 Allamanda Boulevard, Palm Beach Gardens, FL 33410For SaleMLS ID #B26028163, Matthew W Brannon, Illustrated Properties LLC (Co. BeachesMLS
- $1,299,0004 bd4 ba2.7k sqft265 Swallowtail Lane, Jupiter, FL 33458For SaleMLS ID #B26051609, Pamela Smith, Frankel Ball Realty LLC. BeachesMLS
- $839,0003 bd3 ba1.6k sqft315 September Street, Palm Beach Gardens, FL 33410For SaleMLS ID #B26056906, Sam Elias, The Agency Florida LLC. BeachesMLS
- $1,250,0004 bd3 ba3.3k sqftN/A, Jupiter, FL 33478For Sale
 MLS ID #A12063191, Philip DeCarlo, Compass Florida LLC. MIAMI
 - $1,450,0005 bd5 ba4.1k sqft11842 Keswick Way, Palm Beach Gardens, FL 33412For SaleMLS ID #B26042072, Eric Daniel Telchin, The Telchin Group LLC. BeachesMLS
- $1,429,9004 bd5 ba3.1k sqft45 Dunbar Road, Palm Beach Gardens, FL 33418For SaleMLS ID #B26031503, Douglas E. Addeo, Community Realty Associates. BeachesMLS
- $1,695,0005 bd4 ba3.1k sqft6188 Celadon Circle, Palm Beach Gardens, FL 33418For SaleMLS ID #B26043178, Samara J Cooper, Leibowitz Realty Group, LLC./PBG. BeachesMLS
- $1,799,0004 bd5 ba3.3k sqft13346 Machiavelli Way, Palm Beach Gardens, FL 33418For SaleMLS ID #B26062815, Christopher Glass, Glass Realty, LLC. BeachesMLS
- $1,190,0004 bd3 ba2.4k sqft12 Grand Bay Circle, Juno Beach, FL 33408For SaleMLS ID #B26029191, Ashley Barbaree, Sutter & Nugent LLC. BeachesMLS
