This beautifully appointed residence blends sophisticated design with effortless Florida living. A bright, open floor plan showcases soaring tray ceilings, rich wood flooring and an impressive great room anchored by a dramatic stone feature wall with custom built-ins. The chef-inspired kitchen is an entertainer's dream, featuring crisp white cabinetry, stainless appliances, abundant storage and an expansive waterfall-edge island with generous seating. A light-filled dining room and spacious primary suite continue the home's refined yet comfortable aesthetic, while the elegant primary bath offers dual vanities and a serene, spa-like feel. The outdoor living space is equally impressive. Walls of glass open to an expansive covered lanai and private screened pool retreat surrounded by lush tropical landscaping. Multiple areas for lounging, dining and entertaining create the perfect setting for year-round Florida living, while the sparkling pool and exceptional privacy deliver a true resort-style atmosphere. A paver driveway, tropical curb appeal and two-car garage complete this exceptional residence—beautifully designed for both everyday living and effortless entertaining, indoors and out. Jupiter Country Club is a gated community offering country club living in a relaxed South Florida setting. Residents enjoy thoughtfully designed homes, lake and golf course views, and convenient access to Indiantown Road and I-95, with nearby beaches, shopping, dining, recreation, and highly regarded schools. Amenities include championship golf, a clubhouse with dining and social events, a resort-style pool, tennis and pickleball courts, and bocce. With well-maintained surroundings and an active lifestyle, Jupiter Country Club offers an inviting private-club experience in the heart of Jupiter.Don't miss this exceptional opportunity. Schedule your showing today!
For sale
$1,875,000
260 Carina Drive, Jupiter, FL 33478
3beds
2,643sqft
Single Family Residence
Built in 2014
8,236 Square Feet Lot
$-- Zestimate®
$709/sqft
$706/mo HOA
What's special
Private screened pool retreatTropical curb appealTwo-car garageExceptional privacySparkling poolLush tropical landscapingBright open floor plan
- 13 days
- 299
- 22
Likely to sell faster than
Zillow last checked:
Listing updated:
Listed by:
Michael L Leibowitz 561-262-0721,
Leibowitz Realty Group, LLC./P,
Andrew A Leibowitz 561-262-0722,
Leibowitz Realty Group, LLC./P
Source: BeachesMLS,MLS#: B26085487 Originating MLS: BeachesMLS
Originating MLS: BeachesMLSFacts & features
Interior
Bedrooms & bathrooms
- Bedrooms: 3
- Bathrooms: 3
- Full bathrooms: 2
- 1/2 bathrooms: 1
- Main level bathrooms: 3
- Main level bedrooms: 3
Primary bedroom
- Description: Expanded Option Upgrade
- Level: Main
- Area: 375
- Dimensions: 25 X 15
Primary bedroom
- Description: Expanded Option Upgrade
- Level: Main
- Area: 375
- Dimensions: 25 X 15
Bedroom 2
- Level: Main
- Area: 144
- Dimensions: 12 X 12
Bedroom 2
- Level: Main
- Area: 144
- Dimensions: 12 X 12
Bedroom 3
- Level: Main
- Area: 144
- Dimensions: 12 X 12
Bedroom 3
- Level: Main
- Area: 144
- Dimensions: 12 X 12
Den
- Level: Main
- Area: 182
- Dimensions: 14 X 13
Den
- Level: Main
- Area: 182
- Dimensions: 14 X 13
Dining room
- Level: Main
- Area: 187
- Dimensions: 17 X 11
Dining room
- Level: Main
- Area: 187
- Dimensions: 17 X 11
Kitchen
- Description: Expanded Option Upgrade
- Level: Main
- Area: 216
- Dimensions: 18 X 12
Kitchen
- Description: Expanded Option Upgrade
- Level: Main
- Area: 216
- Dimensions: 18 X 12
Living room
- Description: Great Room
- Level: Main
- Area: 464
- Dimensions: 29 X 16
Living room
- Description: Great Room
- Level: Main
- Area: 464
- Dimensions: 29 X 16
Heating
- Central, Electric
Cooling
- Central Air, Ceiling Fan(s), Electric
Appliances
- Included: Dryer, Dishwasher, Gas Range, Gas Water Heater, Microwave, Oven, Water Purifier Owned, Refrigerator, Tankless Water Heater, Vented Exhaust Fan, Water Heater, Water Purifier, Washer
- Laundry: Inside, Laundry Room
Features
- Built-in Features, Bathtub, Closet Cabinetry, Dining Area, Separate/Formal Dining Room, Dual Sinks, Entrance Foyer, Eat-in Kitchen, Garden Tub/Roman Tub, High Ceilings, Kitchen Island, Kitchen/Dining Combo, Main Level Primary, Pantry, Sitting Area in Primary, Split Bedrooms, Soaking Tub, Separate Shower, Vaulted Ceiling(s), Walk-In Closet(s)
- Flooring: Marble, Other, Wood
- Has fireplace: No
Interior area
- Total structure area: 3,334
- Total interior livable area: 2,643 sqft
Video & virtual tour
Property
Parking
- Total spaces: 2
- Parking features: Attached, Driveway, Garage, Guest
- Attached garage spaces: 2
- Has uncovered spaces: Yes
Accessibility
- Accessibility features: None
Features
- Levels: One
- Stories: 1
- Patio & porch: Covered, Patio, Screened
- Exterior features: Outdoor Living Area
- Has private pool: Yes
- Pool features: Gas Heat, Heated, In Ground, Screen Enclosure, Salt Water, Association
- Fencing: Fenced
- Has view: Yes
- View description: Canal, Pool, Preserve, Water
- Has water view: Yes
- Water view: Canal,Water
- Waterfront features: Canal Access, Canal Front, None
Lot
- Size: 8,236 Square Feet
- Features: Sprinklers Automatic, Sprinkler System, < 1/4 Acre
Details
- Parcel number: 30424108020000820
- Zoning: R1 (city)
- Special conditions: Standard
- Other equipment: Generator
Construction
Type & style
- Home type: SingleFamily
- Architectural style: Ranch,Traditional
- Property subtype: Single Family Residence
Materials
- CBS (Concrete Block Structure), Block, Other, Stucco
- Roof: Barrel,Spanish Tile
Condition
- Resale
- New construction: No
- Year built: 2014
Details
- Builder model: Salerno Extended
- Builder name: Toll Brothers
Utilities & green energy
- Sewer: Public Sewer
- Water: Public
- Utilities for property: Cable Available, Electricity Available, Natural Gas Available, Sewer Available, Water Available
Community & HOA
Community
- Features: Home Owners Association, Gated, Property Manager On-Site, Street Lights, Sidewalks
- Security: Security System Owned, Security System, Gated with Guard, Gated Community, Security Guard
- Membership fee: $20,000
- Subdivision: JUPITER COUNTRY CLUB
HOA
- Has HOA: Yes
- Amenities included: Basketball Court, Bocce Court, Clubhouse, Fitness Center, Golf Course, Gated, Management, Playground, Pickleball, Pool, Putting Green(s), Restaurant, Sidewalks, Tennis Court(s), Trail(s)
- Services included: Common Areas, Cable TV, Maintenance Grounds, Recreation Facilities, Security, Internet
- HOA fee: $706 monthly
- HOA phone: 561-529-3436
- Additional fee info: Membership Fee: 20000
Location
- Region: Jupiter
Financial & listing details
- Price per square foot: $709/sqft
- Tax assessed value: $1,315,950
- Annual tax amount: $23,111
- Date on market: 10/7/2026
- Cumulative days on market: 72 days
- Listing terms: Cash,Conventional
- Electric utility on property: Yes
- Road surface type: Paved
Estimated market value
Not available
Estimated sales range
Not available
Not available
Price history
| Date | Event | Price |
|---|---|---|
| 10/7/2026 | Listed for sale | $1,875,000$709/sqft |
Source:  BeachesMLS #B26085487 Report a problem BeachesMLS #B26085487 Report a problem | ||
| 9/29/2026 | Listing removed | $1,875,000$709/sqft |
Source: BeachesMLS #B26059158 Report a problem | ||
| 8/1/2026 | Listed for sale | $1,875,000$709/sqft |
Source: BeachesMLS #B26059158 Report a problem | ||
| 7/10/2026 | Sold | $1,875,000-1.1%$709/sqft |
Source: BeachesMLS #B26001141 Report a problem | ||
| 6/28/2026 | Pending sale | $1,895,000$717/sqft |
Source: BeachesMLS #B26001141 Report a problem | ||
| 5/7/2026 | Price change | $1,895,000-1.6%$717/sqft |
Source: BeachesMLS #B26001141 Report a problem | ||
| 3/24/2026 | Listed for sale | $1,925,000-3.7%$728/sqft |
Source: BeachesMLS #B26001141 Report a problem | ||
| 12/6/2025 | Listing removed | $1,999,000$756/sqft |
Source:  The Keyes Company/Realtors #R11128465 Report a problem The Keyes Company/Realtors #R11128465 Report a problem | ||
| 10/30/2025 | Price change | $1,999,000-2.5%$756/sqft |
Source: BeachesMLS #RX-11128465 Report a problem | ||
| 10/1/2025 | Listed for sale | $2,050,000+18.8%$776/sqft |
Source: The Keyes Company/Realtors #R11128465 Report a problem | ||
| 2/14/2024 | Sold | $1,725,000-4.1%$653/sqft |
Source: BeachesMLS #R10865043 Report a problem | ||
| 1/15/2024 | Price change | $1,799,000-4.3%$681/sqft |
Source: BeachesMLS #RX-10865043 Report a problem | ||
| 10/6/2023 | Listed for sale | $1,880,000-5.8%$711/sqft |
Source: BeachesMLS #RX-10865043 Report a problem | ||
| 2/9/2023 | Listed for sale | $1,995,000+75%$755/sqft |
Source: BeachesMLS #RX-10865043 Report a problem | ||
| 1/11/2021 | Sold | $1,140,000-3%$431/sqft |
Source: BeachesMLS #R10661891 Report a problem | ||
| 12/21/2020 | Pending sale | $1,175,000$445/sqft |
Source: RE/MAX Ocean Properties #RX-10661891 Report a problem | ||
| 10/9/2020 | Listed for sale | $1,175,000$445/sqft |
Source: RE/MAX Ocean Properties #RX-10661891 Report a problem | ||
Public tax history
| Year | Property taxes | Tax assessment |
|---|---|---|
| 2025 | $23,111 -2.8% | $1,315,950 -0.1% |
| 2024 | $23,772 +66.4% | $1,317,497 +67.6% |
| 2023 | $14,286 -0.2% | $785,983 +3% |
| 2022 | $14,309 -4.9% | $763,090 +2.7% |
| 2021 | $15,043 +25.6% | $743,173 +22% |
| 2020 | $11,974 +0.8% | $608,971 +2.3% |
| 2019 | $11,875 | $595,280 +1.9% |
| 2018 | $11,875 +4.8% | $584,181 -1.8% |
| 2017 | $11,336 -4% | $595,091 +2.1% |
| 2016 | $11,809 -1.1% | $582,851 +2% |
| 2015 | $11,936 +392.4% | $571,500 +2261.6% |
| 2014 | $2,424 +14.9% | $24,200 +10% |
| 2013 | $2,110 -0.4% | $22,000 |
| 2012 | $2,119 -0.7% | $22,000 |
| 2011 | $2,133 | $22,000 |
Find assessor info on the county website
Monthly payment
Est. payment
Payment breakdown
Explore the cost of this home by adjusting the details. Changes won't be saved.Climate risks
Neighborhood: 33478
Nearby schools
Schools provided by the listing agent
- Elementary: Jerry Thomas
- Middle: Independence
- High: Jupiter
Source: BeachesMLS. This data may not be complete. We recommend contacting the local school district to confirm school assignments for this home.

Similar homes
- $1,578,0003 bd4 ba2.7k sqft271 Carina Drive, Jupiter, FL 33478For Sale
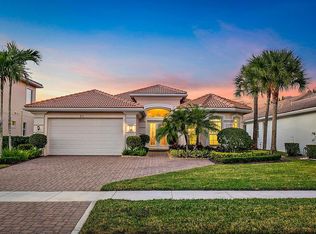
 MLS ID #B26082569, Holly Meyer Lucas, Compass Florida, LLC (Jupiter). BeachesMLS
 - $2,099,0004 bd4 ba3k sqft114 Carmela Court, Jupiter, FL 33478For Sale
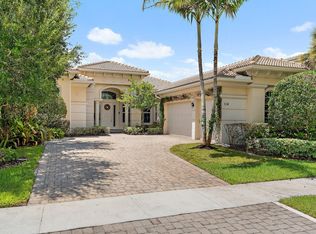 MLS ID #B26064209, Dan Igo, The Corcoran Group. BeachesMLS
 - $2,650,0004 bd4 ba3.8k sqftSantangelo Extended, Jupiter, FL 33478For Sale
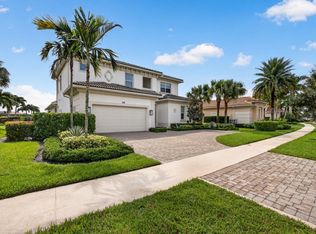 MLS ID #B26084459, Joseph M Quirk, Illustrated Properties. BeachesMLS
 - $2,495,0004 bd4 ba3.1k sqft9105 Whippoorwill Trail, Jupiter, FL 33478New Construction
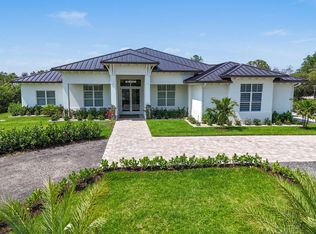 MLS ID #B26084986, Jenna Steffens Mayer, Serhant. BeachesMLS
 - $1,899,0004 bd4 ba3.3k sqft115 Magic Way, Jupiter, FL 33458New ConstructionMLS ID #B26088055, Mike Thomas, Premier Brokers International. BeachesMLS
- $1,850,0003 bd4 ba3.1k sqft5611 Delacroix Terrace, Palm Beach Gardens, FL 33418For SaleMLS ID #B26010636, Tracy Servideo, Douglas Elliman Jupiter. BeachesMLS
- $1,925,0003 bd3 ba2.8k sqft18456 SE Heritage Oaks Lane, Tequesta, FL 33469For SaleMLS ID #B26084275, George M Richetelli, Compass Florida LLC. BeachesMLS
- $1,289,0004 bd3 ba3k sqft143 Killarney Court, Jupiter, FL 33458For SaleMLS ID #B26082297, Paul Portugal, Paradise Real Estate Intl. BeachesMLS
- $1,749,9004 bd4 ba3.8k sqft13241 Alton Road, Palm Beach Gardens, FL 33418For SaleMLS ID #B26089869, Kari Wyatt, Premier Brokers International. BeachesMLS
- $1,320,0004 bd3 ba2.9k sqft19028 SE Loxahatchee River Road, Jupiter, FL 33458For SaleMLS ID #B26089790, Marvin David Effenson, Jupiter Lighthouse Realty Inc. BeachesMLS
- $1,659,0004 bd3 ba2.5k sqft236 Fairway E, Tequesta, FL 33469For SaleMLS ID #B26051644, Ryan Billings, Water Pointe Realty Group. BeachesMLS
- $1,995,0004 bd4 ba3.5k sqft13534 ARTISAN Circle, Palm Beach Gardens, FL 33418For SaleMLS ID #B26085608, Daniel Weissing, Illustrated Properties. BeachesMLS
- $1,795,0003 bd4 ba3.1k sqft13689 ARTISAN Circle, Palm Beach Gardens, FL 33418For SaleMLS ID #B26059961, Seth Koretzky, Compass Florida LLC. BeachesMLS
- $985,0002 bd2 ba2.1k sqft115 Tresana Boulevard #35, Jupiter, FL 33478For SaleMLS ID #B26079878, Cibie Cahur, Keller Williams Realty Jupiter. BeachesMLS
- $1,495,0004 bd4 ba3.2k sqft8055 Woodsmuir Drive, West Palm Beach, FL 33412For SaleMLS ID #B26049554, Steven Berkes, Berkes Realty & Investments. BeachesMLS
- $1,295,0004 bd3 ba3k sqft148 Behring Way, Jupiter, FL 33458For SaleMLS ID #B26075424, Dylan P Snyder, Compass Florida LLC. BeachesMLS
- $1,649,0006 bd5 ba3.6k sqft175 Via Rosina, Jupiter, FL 33458For SaleMLS ID #B26010678, Shereen M. Vahabzadeh, Premier Properties of South Fl. BeachesMLS
- $1,695,0005 bd4 ba3.1k sqft6188 Celadon Circle, Palm Beach Gardens, FL 33418For SaleMLS ID #B26043178, Samara J Cooper, Leibowitz Realty Group, LLC./P. BeachesMLS
- $1,294,0004 bd4 ba2.7k sqft265 Swallowtail Lane, Jupiter, FL 33458For SaleMLS ID #B26051609, Pamela Smith, Frankel Ball Realty LLC. BeachesMLS
- $2,479,0004 bd4 ba3.6k sqft19998 SE Gallberry Drive, Jupiter, FL 33458For SaleMLS ID #B26073661, John A DelPrete, Douglas Elliman Jupiter. BeachesMLS
