Discover a rare opportunity in Tailwinds Airpark at Ranch Colony, one of Jupiter's most sought-after aviation communities, where properties span five acres or more. This exceptional residence enjoys direct frontage on the community's 3,000-foot lighted, paved runway, providing seamless aircraft access without the need to cross easements on neighboring properties. Meticulously maintained by its original owner, the four-bedroom, four-bath home offers a spacious kitchen with center island, spacious, pantry, generous living areas, beautiful views of the private pool and runway. The residence has been exceptionally cared for and provides an ideal foundation for personalized cosmetic updates.1,160-square-foot hangar. Two car garage plus golf cart garage. The hangar includes a 38-foot-wide by 12-foot-high electric bi-fold door opening, offering ample space for aircraft storage, maintenance, equipment, and aviation-related needs. The expansive five-acre lot also provides excellent potential for the construction of an additional hangar, workshop, guest facility, or other improvements, subject to community and governmental approvals. Combining privacy, acreage, direct runway access, and exceptional expansion potential, this property presents a unique opportunity to create a customized aviation estate in the heart of Jupiter.
For sale
$2,495,000
3120 SE Downwinds Road, Jupiter, FL 33478
4beds
2,910sqft
Single Family Residence
Built in 1988
5.08 Acres Lot
$2,269,000 Zestimate®
$857/sqft
$463/mo HOA
What's special
Four-bedroom four-bath homeExpansive five-acre lot
- 59 days
- 510
- 31
Zillow last checked:
Listing updated:
Listed by:
Rita Dickinson 561-262-0847,
The Keyes Company (Tequesta),
Madelyn Anne Hurst 561-214-5517,
The Keyes Company (Tequesta)
Source: BeachesMLS,MLS#: B26056658 Originating MLS: BeachesMLS
Originating MLS: BeachesMLSFacts & features
Interior
Bedrooms & bathrooms
- Bedrooms: 4
- Bathrooms: 4
- Full bathrooms: 4
- Main level bathrooms: 4
- Main level bedrooms: 4
Primary bedroom
- Area: 270
- Dimensions: 15 X 18
Bedroom 2
- Area: 121
- Dimensions: 11 X 11
Dining room
- Area: 119.47
- Dimensions: 13 X 9.19
Kitchen
- Area: 232
- Dimensions: 16 X 14.5
Living room
- Area: 480
- Dimensions: 24 X 20
Loft
- Level: Second
- Area: 227.17
- Dimensions: 16.1 X 14.11
Heating
- Central, Electric
Cooling
- Central Air, Ceiling Fan(s), Electric
Appliances
- Included: Dryer, Dishwasher, Electric Range, Electric Water Heater, Disposal, Microwave, Range, Refrigerator, Water Heater, Washer
- Laundry: Inside, Laundry Room
Features
- Breakfast Bar, Bathtub, Cathedral Ceiling(s), Dining Area, Separate/Formal Dining Room, Dual Sinks, Jetted Tub, Kitchen Island, Main Level Primary, Split Bedrooms, Storage, Soaking Tub, Separate Shower, Vaulted Ceiling(s)
- Flooring: Carpet, Wood
- Windows: Arched
- Has fireplace: Yes
- Fireplace features: Wood Burning
Interior area
- Total structure area: 3,808
- Total interior livable area: 2,910 sqft
Video & virtual tour
Property
Parking
- Total spaces: 5
- Parking features: Attached, Circular Driveway, Garage, Golf Cart Garage, Garage Door Opener
- Attached garage spaces: 2
- Has uncovered spaces: Yes
Accessibility
- Accessibility features: Accessibility Features, Accessible Bedroom, Accessible Common Area, Accessible Kitchen, Accessible Central Living Area, Accessible Approach with Ramp, Accessible Doors
Features
- Levels: Two
- Stories: 1
- Entry location: front
- Patio & porch: Covered, Deck, Open, Patio, Screened, Balcony
- Exterior features: Balcony, Outdoor Living Area
- Has private pool: Yes
- Pool features: In Ground, Screen Enclosure, Outside Bath Access
- Has view: Yes
- View description: Other, Pond, Pool
- Has water view: Yes
- Water view: Pond
Lot
- Size: 5.08 Acres
- Features: 5-10 Acres, Interior Lot, Landscaped, Sprinklers Automatic, Sprinkler System
Details
- Additional structures: Airplane Hangar
- Parcel number: 234041001000000902
- Zoning: A-2
- Special conditions: Standard,Listed As-Is
Construction
Type & style
- Home type: SingleFamily
- Architectural style: Contemporary,Ranch
- Property subtype: Single Family Residence
Materials
- Block, Stucco
- Foundation: Concrete Perimeter
- Roof: Metal
Condition
- Resale
- New construction: No
- Year built: 1988
Utilities & green energy
- Electric: 3 Phase
- Sewer: Septic Tank
- Water: Well
- Utilities for property: Cable Available, Electricity Connected, Sewer Not Available, Water Not Available
Community & HOA
Community
- Features: Home Owners Association, Gated
- Security: Gated with Guard, Gated Community, Smoke Detector(s), Security Guard
- Subdivision: COLONY PARK
HOA
- Has HOA: Yes
- Amenities included: Airport/Runway, Picnic Area
- Services included: Common Areas
- HOA fee: $463 monthly
- HOA name: Ranch Colony
- HOA phone: 561-781-8030
Location
- Region: Jupiter
Financial & listing details
- Price per square foot: $857/sqft
- Tax assessed value: $435,321
- Annual tax amount: $6,768
- Date on market: 7/25/2026
- Cumulative days on market: 59 days
- Listing terms: Cash,Conventional
- Electric utility on property: Yes
Estimated market value
$2,269,000
$2.16M - $2.38M
$5,994/mo
Price history
| Date | Event | Price |
|---|---|---|
| 7/25/2026 | Listed for sale | $2,495,000-10.5%$857/sqft |
Source:  BeachesMLS #B26056658 Report a problem BeachesMLS #B26056658 Report a problem | ||
| 1/1/2026 | Listing removed | $2,788,888$958/sqft |
Source: BeachesMLS #RX-11081261 Report a problem | ||
| 9/15/2025 | Listed for sale | $2,788,888-6.7%$958/sqft |
Source: BeachesMLS #RX-11081261 Report a problem | ||
| 8/15/2025 | Listing removed | $2,988,888$1,027/sqft |
Source: BeachesMLS #RX-11081261 Report a problem | ||
| 6/23/2025 | Price change | $2,988,888-6.3%$1,027/sqft |
Source: BeachesMLS #RX-11081261 Report a problem | ||
| 5/23/2025 | Price change | $3,188,888-6.2%$1,096/sqft |
Source: BeachesMLS #RX-11081261 Report a problem | ||
| 4/18/2025 | Listed for sale | $3,399,000$1,168/sqft |
Source: BeachesMLS #RX-11081261 Report a problem | ||
Public tax history
| Year | Property taxes | Tax assessment |
|---|---|---|
| 2025 | $6,769 -0.7% | $435,321 +2.9% |
| 2024 | $6,819 +1.9% | $423,053 +3% |
| 2023 | $6,691 +3.5% | $410,732 +3% |
| 2022 | $6,464 -0.4% | $398,769 +3% |
| 2021 | $6,492 +1.8% | $387,155 +1.4% |
| 2020 | $6,377 +1.2% | $381,810 +2.3% |
| 2019 | $6,302 | $373,225 +1.9% |
| 2018 | $6,302 +2.5% | $366,266 +2.1% |
| 2017 | $6,151 +15.6% | $358,731 +2.1% |
| 2016 | $5,320 | $351,352 +0.7% |
| 2015 | $5,320 | $348,910 +0.8% |
| 2014 | $5,320 | $346,140 +1.5% |
| 2013 | -- | $341,025 +1.7% |
| 2012 | -- | $335,324 +2.7% |
| 2011 | -- | $326,537 +1.5% |
| 2010 | -- | $321,711 +2.7% |
| 2009 | -- | $313,246 +0.1% |
| 2008 | -- | $312,950 +3% |
| 2007 | $9,076 -2.9% | $303,833 +2.5% |
| 2006 | $9,347 | $296,423 +9% |
| 2005 | -- | $271,990 -0.8% |
| 2004 | $4,584 | $274,201 |
| 2003 | $4,584 +2% | $274,201 +2.4% |
| 2002 | $4,492 +1.1% | $267,773 +1.6% |
| 2001 | $4,443 +11.8% | $263,556 +11.2% |
| 2000 | $3,973 +3.2% | $237,029 +2.7% |
| 1999 | $3,849 | $230,797 |
Find assessor info on the county website
Monthly payment
Est. payment
Payment breakdown
Explore the cost of this home by adjusting the details. Changes won't be saved.Climate risks
Neighborhood: 33478
Nearby schools
Schools provided by the listing agent
- Elementary: Crystal Lake (Martin)
- Middle: Dr. David L. Anderson
- High: South Fork
Source: BeachesMLS. This data may not be complete. We recommend contacting the local school district to confirm school assignments for this home.

Similar homes
- $2,449,0005 bd4 ba3.7k sqft10969 S Dogwood Trl, Jupiter, FL 33478For Sale
 MLS ID #11628676, Mark Molback, Mark Molback, Broker. My State MLS
 - $1,975,0004 bd3 ba4k sqft16239 N 121st Ter Terrace N, Jupiter, FL 33478For Sale
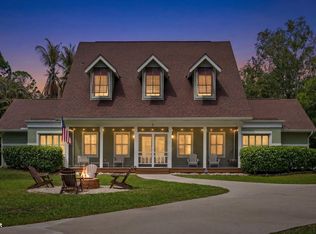
 MLS ID #B26072024, Alessandra Owens, United Realty Group Inc.. BeachesMLS
 - $1,590,0004 bd4 ba2.4k sqft17375 Thunder Road, Jupiter, FL 33478For Sale
 MLS ID #R11149784, Carla Ann Christenson, One Sotheby's International Re. BeachesMLS
 - $2,475,0005 bd6 ba4.2k sqftCampbell Property Managment, Jupiter, FL 33478For Sale
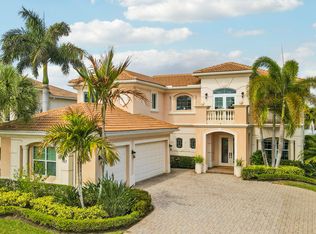 MLS ID #B26000783, Carrie Mosher-Finz PA, Sutter & Nugent LLC. BeachesMLS
 - $2,150,0004 bd4 ba3k sqft114 Carmela Court, Jupiter, FL 33478For SaleMLS ID #B26064209, Dan Igo, The Corcoran Group. BeachesMLS
- $1,297,0005 bd3 ba2.7k sqft17861 Winterhawk Trail, Jupiter, FL 33478For SaleMLS ID #B26031265, Ann P Cusa, Serhant. BeachesMLS
- $1,599,0006 bd5 ba3.1k sqft11354 Sandy Run, Jupiter, FL 33478For SaleMLS ID #B26034222, Kaitlyn Lucie, One Sotheby's International Re. BeachesMLS
- $3,395,0003 bd2 ba2.1k sqft16411 Jupiter Farms Road, Jupiter, FL 33478For SaleMLS ID #B26015773, Erica Wolfe, Real Broker LLC. BeachesMLS
- $1,249,0004 bd3 ba1.7k sqft15848 N 129th Pl N, Jupiter, FL 33478For SaleMLS ID #B26001356, Daryl Fathauer, One Sotheby's Intl. Realty. BeachesMLS
- $2,295,0004 bd3 ba2.4k sqft12870 La Rochelle Circle, Palm Beach Gardens, FL 33410For SaleMLS ID #B26076736, Carmella Smith, The Keyes Company. BeachesMLS
- $1,479,0004 bd4 ba3.7k sqft19780 Castlewood Drive, Jupiter, FL 33458For SaleMLS ID #B26055739, Nicholas Kukla, Kukla Partners Real Estate Group. BeachesMLS
- $1,495,0004 bd3 ba3k sqft148 Behring Way, Jupiter, FL 33458For SaleMLS ID #B26075424, Dylan P Snyder, Compass Florida LLC. BeachesMLS
- $1,525,0004 bd4 ba3.2k sqft8055 Woodsmuir Drive, West Palm Beach, FL 33412For SaleMLS ID #B26049554, Steven Berkes, Berkes Realty & Investments. BeachesMLS
- $1,795,0003 bd3 ba2.8k sqft9363 SE COVE POINT Street, Jupiter, FL 33469For SaleMLS ID #B26055331, Mark B Eble, Water Pointe Realty Group. BeachesMLS
- $2,025,0003 bd3 ba2.7k sqft200 Birkdale Lane, Jupiter, FL 33458For SaleMLS ID #B26076044, Diane Gray, Nicklaus Vance. BeachesMLS
- $1,349,0004 bd3 ba3.1k sqft8166 150th Court N, Palm Beach Gardens, FL 33418For SaleMLS ID #B26066463, Stacy Michelle Probst, Berman Realty. BeachesMLS
- $1,750,0004 bd4 ba2.4k sqft14095 BIDDEX Road, Loxahatchee Groves, FL 33470For SaleMLS ID #B26054226, Sophie Ghedin, Compass Florida LLC. BeachesMLS
- $2,250,0003 bd2 ba2.3k sqft8945 SE HARBOR ISLAND Way, Hobe Sound, FL 33455For SaleMLS ID #B26074657, Barbra Davis, Illustrated Properties/Hobe So. BeachesMLS
- $2,445,0005 bd4 ba3.9k sqft3700 Embassy Drive, West Palm Beach, FL 33401For SaleMLS ID #B26076331, Jonathan Hazman, Echo Fine Properties. BeachesMLS
- $1,679,9994 bd3 ba3k sqft15314 70th Trail N, Palm Beach Gardens, FL 33418For SaleMLS ID #R10988319, Stacy Michelle Probst, Berman Realty. BeachesMLS
