Embrace the relaxed charm of this Key West-inspired waterfront retreat in the heart of Tequesta. Situated on a beautifully landscaped 1/3-acre homesite, this two-story residence offers 3 bedrooms, 2.5 baths, plus a versatile flex room ideal as a fourth bedroom, home office, or media room. Enjoy navigable canal frontage with a private dock accommodating boats up to approximately 32 feet and direct access to the scenic Loxahatchee River. Tropical outdoor living awaits with a sparkling pool and inviting tiki hut, perfect for afternoon cocktails or entertaining. Just a golf cart ride to Tequesta Country Club and Turtle Creek Club, this exceptional property offers the best of the boating and golf lifestyle— a rare opportunity to own a waterfront home in one of Tequesta's most sought-after communities at this price.
For sale
Price cut: $100K (9/16)
$1,795,000
9363 SE COVE POINT Street, Jupiter, FL 33469
3beds
2,808sqft
Single Family Residence
Built in 1989
0.34 Acres Lot
$1,652,800 Zestimate®
$639/sqft
$-- HOA
What's special
Navigable canal frontageSparkling poolVersatile flex roomInviting tiki hut
- 71 days
- 1,578
- 107
Likely to sell faster than
Zillow last checked:
Listing updated:
Listed by:
Mark B Eble 561-762-2112,
Water Pointe Realty Group
Source: BeachesMLS,MLS#: B26055331 Originating MLS: BeachesMLS
Originating MLS: BeachesMLSFacts & features
Interior
Bedrooms & bathrooms
- Bedrooms: 3
- Bathrooms: 3
- Full bathrooms: 2
- 1/2 bathrooms: 1
- Main level bathrooms: 2
Primary bedroom
- Level: Upper
- Area: 238
- Dimensions: 17 X 14
Bedroom 2
- Level: Upper
- Area: 156
- Dimensions: 13 X 12
Bedroom 3
- Level: Upper
- Area: 408
- Dimensions: 24 X 17
Dining room
- Level: Main
- Area: 156
- Dimensions: 13 X 12
Family room
- Level: Main
- Area: 360
- Dimensions: 20 X 18
Kitchen
- Level: Main
- Area: 156
- Dimensions: 13 X 12
Living room
- Level: Main
- Area: 238
- Dimensions: 17 X 14
Heating
- Central
Cooling
- Central Air
Appliances
- Included: Dryer, Dishwasher, Electric Range, Electric Water Heater, Disposal, Microwave, Refrigerator, Water Heater, Washer
- Laundry: In Garage
Features
- Bathtub, Eat-in Kitchen, Living/Dining Room, Soaking Tub, Separate Shower, Upper Level Primary, Bar, Walk-In Closet(s)
- Flooring: Carpet, Ceramic Tile
- Windows: Storm Window(s)
- Has fireplace: No
Interior area
- Total structure area: 3,314
- Total interior livable area: 2,808 sqft
Video & virtual tour
Property
Parking
- Total spaces: 2
- Parking features: Attached, Circular Driveway, Concrete, Driveway, Garage
- Attached garage spaces: 2
- Has uncovered spaces: Yes
Accessibility
- Accessibility features: None
Features
- Levels: Two
- Stories: 2
- Patio & porch: Deck, Patio
- Exterior features: Outdoor Living Area, Outdoor Shower, Other
- Has private pool: Yes
- Pool features: Gunite, In Ground
- Fencing: Other
- Has view: Yes
- View description: Canal, Pool, River, Water
- Has water view: Yes
- Water view: Canal,River,Water
- Waterfront features: Canal Access, Canal Front, Ocean Access, River Access
- Frontage type: Waterfront
- Frontage length: 100.00,100.00
Lot
- Size: 0.34 Acres
- Features: 1/4 to 1/2 Acre Lot, Sprinklers Automatic
Details
- Additional structures: Outbuilding
- Parcel number: 224042000014000101
- Zoning: RES
- Special conditions: Probate Listing,Listed As-Is
Construction
Type & style
- Home type: SingleFamily
- Property subtype: Single Family Residence
Materials
- Wood Frame
- Foundation: Slab
- Roof: Metal
Condition
- Resale
- New construction: No
- Year built: 1989
Utilities & green energy
- Sewer: Public Sewer
- Water: Public
- Utilities for property: Sewer Available, Water Available
Community & HOA
Community
- Subdivision: COVE POINT
HOA
- Has HOA: No
Location
- Region: Jupiter
Financial & listing details
- Price per square foot: $639/sqft
- Tax assessed value: $920,940
- Annual tax amount: $6,222
- Date on market: 7/23/2026
- Cumulative days on market: 71 days
- Listing terms: Cash,Conventional
- Road surface type: Asphalt
Estimated market value
$1,652,800
$1.57M - $1.74M
$6,001/mo
Price history
| Date | Event | Price |
|---|---|---|
| 9/16/2026 | Price change | $1,795,000-5.3%$639/sqft |
Source:  BeachesMLS #B26055331 Report a problem BeachesMLS #B26055331 Report a problem | ||
| 7/23/2026 | Price change | $1,895,000-5.2%$675/sqft |
Source: BeachesMLS #B26055331 Report a problem | ||
| 2/14/2026 | Price change | $1,999,999-9.1%$712/sqft |
Source: BeachesMLS #RX-11152682 Report a problem | ||
| 1/8/2026 | Listed for sale | $2,200,000+658.6%$783/sqft |
Source: BeachesMLS #RX-11152682 Report a problem | ||
| 8/11/1999 | Sold | $290,000+12.4%$103/sqft |
Source: Public Record Report a problem | ||
| 4/1/1997 | Sold | $258,000$92/sqft |
Source: Public Record Report a problem | ||
Public tax history
| Year | Property taxes | Tax assessment |
|---|---|---|
| 2025 | $6,223 -0.7% | $407,777 +2.9% |
| 2024 | $6,268 +2% | $396,285 +3% |
| 2023 | $6,146 +3.6% | $384,743 +3% |
| 2022 | $5,933 -6.4% | $373,537 +3% |
| 2021 | $6,338 +1.7% | $362,658 +1.4% |
| 2020 | $6,230 +1.1% | $357,651 +2.3% |
| 2019 | $6,160 | $349,610 +1.9% |
| 2018 | $6,160 +2.4% | $343,092 +2.1% |
| 2017 | $6,018 +12.9% | $336,035 +2.1% |
| 2016 | $5,332 | $329,123 +0.7% |
| 2015 | $5,332 | $326,835 +0.8% |
| 2014 | $5,332 | $324,242 +1.5% |
| 2013 | -- | $319,450 +1.7% |
| 2012 | -- | $314,109 +3% |
| 2011 | -- | $304,960 +1.5% |
| 2010 | -- | $300,453 +2.7% |
| 2009 | -- | $292,551 +0.1% |
| 2008 | -- | $292,275 +3% |
| 2007 | $6,186 -2.6% | $283,756 +2.5% |
| 2006 | $6,349 | $276,836 +3% |
| 2005 | -- | $268,773 +8.9% |
| 2004 | $4,078 | $246,728 |
| 2003 | $4,078 +2.1% | $246,728 +2.4% |
| 2002 | $3,996 +1.1% | $240,946 +1.6% |
| 2001 | $3,951 +18.5% | $237,152 +33.3% |
| 2000 | $3,333 +28.9% | $177,910 +8.9% |
| 1999 | $2,587 | $163,305 |
Find assessor info on the county website
Monthly payment
Est. payment
Payment breakdown
Explore the cost of this home by adjusting the details. Changes won't be saved.Climate risks
Neighborhood: 33469
Nearby schools
Schools provided by the listing agent
- Elementary: Hobe Sound
- Middle: Murray
- High: South Fork
Source: BeachesMLS. This data may not be complete. We recommend contacting the local school district to confirm school assignments for this home.
- $1,182,7004 bd3 ba2.6k sqft9375 SE Cove Point St, Jupiter, FL 33469Off Market
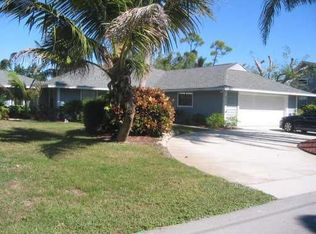
- $1,313,1002 bd2 ba1.4k sqft9355 SE Cove Point St, Jupiter, FL 33469Off Market
- $1,265,2002 bd2 ba1.3k sqft9374 SE Cove Point St, Jupiter, FL 33469Off Market
- $1,224,6003 bd2 ba2.1k sqft9336 SE River Ter, Jupiter, FL 33469Off Market
Similar homes
- $1,659,0004 bd3 ba2.5k sqft236 Fairway E, Tequesta, FL 33469For Sale

 MLS ID #B26051644, Ryan Billings, Water Pointe Realty Group. BeachesMLS
 - $1,775,0003 bd4 ba2.5k sqft9906 SE Mahogany Way, Jupiter, FL 33469For Sale
 MLS ID #B26060284, Denice M Sexton, Lost Tree Realty. BeachesMLS
 - $1,805,0003 bd3 ba2.6k sqft8926 SE North Passage Way, Jupiter, FL 33469For Sale
 MLS ID #B26033543, Kristen Dugan, Real Broker LLC. BeachesMLS
 - $2,000,0003 bd4 ba3k sqft12001 SE Prestwick Terrace, Jupiter, FL 33469For Sale
 MLS ID #B26029650, John T. Pinkham, Exceptional Properties. BeachesMLS
 - $1,799,0003 bd3 ba2.2k sqft3878 N Longview Drive, Jupiter, FL 33477For SaleMLS ID #B26049729, John Holland, Holland Real Estate & Home Advisory. BeachesMLS
- $1,875,0003 bd3 ba3.1k sqftMariner, Jupiter, FL 33477For SaleMLS ID #B26081987, Kaitlyn Lucie, One Sotheby's International Re. BeachesMLS
- $1,539,0003 bd3 ba2.8k sqft18680 SE Old Trail Drive E, Jupiter, FL 33478For SaleMLS ID #B26020217, Jill M. King, Illustrated Properties. BeachesMLS
- $1,699,0004 bd5 ba3.5k sqft204 CHINOOK Lane, Jupiter, FL 33458For SaleMLS ID #B26061593, Carrie Mosher-Finz PA, Sutter & Nugent LLC. BeachesMLS
- $1,679,9994 bd3 ba3k sqft15314 70th Trail N, Palm Beach Gardens, FL 33418For SaleMLS ID #R10988319, Stacy Michelle Probst, Berman Realty. BeachesMLS
- $1,495,0004 bd3 ba3k sqft148 Behring Way, Jupiter, FL 33458For SaleMLS ID #B26075424, Dylan P Snyder, Compass Florida LLC. BeachesMLS
- $1,095,0003 bd3 ba2.4k sqft16997 FRESHWIND Circle, Jupiter, FL 33477For SaleMLS ID #B26080104, Paul Thomas Stockall, Compass Florida LLC. BeachesMLS
- $1,975,0004 bd3 ba4k sqft16239 N 121st Ter Terrace N, Jupiter, FL 33478For SaleMLS ID #B26072024, Alessandra Owens, United Realty Group Inc.. BeachesMLS
- $1,349,0004 bd3 ba3.1k sqft8166 150th Court N, Palm Beach Gardens, FL 33418For SaleMLS ID #B26066463, Stacy Michelle Probst, Berman Realty. BeachesMLS
- $1,794,9605 bd5 ba4.1k sqft185 Thornton Drive, Palm Beach Gardens, FL 33418For SaleMLS ID #B26021267, Craig Heger, Echo Fine Properties. BeachesMLS
- $1,150,0004 bd2 ba2.4k sqft19064 SE Jupiter River Drive, Jupiter, FL 33458For SaleMLS ID #B26060966, Stephanie Muzzillo, Serhant. BeachesMLS
- $1,250,0004 bd3 ba2.4k sqft14409 67th Trail N, Palm Beach Gardens, FL 33418For SaleMLS ID #R11157303, Krystle Lynne Rea, Luxe Key Realty Group, LLC. BeachesMLS
- $1,649,0006 bd5 ba3.6k sqft175 Via Rosina, Jupiter, FL 33458For SaleMLS ID #B26010678, Shereen M. Vahabzadeh, Premier Properties of South Fl. BeachesMLS
- $2,495,0004 bd4 ba2.9k sqft3120 SE Downwinds Road, Jupiter, FL 33478For SaleMLS ID #B26056658, Rita Dickinson, The Keyes Company (Tequesta). BeachesMLS
- $1,499,0004 bd3 ba2.6k sqft9954 SE Osprey Pointe Drive SE, Hobe Sound, FL 33455For SaleMLS ID #B26041371, Carl A. Dykes, Illustrated Properties/Hobe So. BeachesMLS
- $1,340,0002 bd3 ba2.5k sqft12079 SE Birkdale Run, Jupiter, FL 33469For SaleMLS ID #R11153689, Jer Zenieris, RE/MAX Properties. BeachesMLS
