Numerous luxury upgrades! Newer roof, complete impact windows/doors, whole house generator, newer ACs & hot water heaters, completely renovated kitchen/baths & flooring - all within Ranch Colony's exclusive Old Trail community. The sense of space and privacy is unmistakable. With Jonathan's Landing Medal Course as your own private backdrop, Cypress Creek Nature Preserves as your overlook, and a 24/7 manned security gate, this home offers serenity and the quiet rhythm of nature—removed from the noise, yet close to everything. Major improvements include a 2019 concrete tile roof, 2024 complete impact windows/doors and a new whole house generator with 500-gallon propane tank, ensuring comfort and protection in any season. Two new AC systems with Wi-Fi thermostats and advanced iFlow technology, along with a Wi-Fi-enabled hot water tank featuring leak detection and automatic shutoff, provide effortless, worry-free living. At the heart of the home, a stunning designer kitchen delivers both beauty and performance. Solid wood cabinetry, paneled Bosch appliances, a beverage fridge, and a striking 48" Italian Ilve dual-fuel range with French griddle create a true chef's environment. Thoughtful touches like a fireclay farm sink, reverse osmosis water system (including pot filler), custom lighting, and abundant storage with roll-outs and built-ins elevate everyday living into something exceptional. The updated bathrooms offer spa-like retreats, highlighted by marble and tile showers, a custom 72" concrete soaking tub, and designer vanities with travertine sinks. Throughout the home, new travertine flooring, 8' knotty alder doors, custom closet systems, and high-efficiency LED lighting paired with Lutron smart switches create a refined, cohesive feel. Modern conveniences abound, including Cat 6 wiring throughout, a full Reolink security system with video doorbell, Wi-Fi-enabled irrigation and garage systems. Additional features include a new epoxy garage floor, wood-burning fireplace, and a beautifully redesigned laundry room with custom cabinetry, new washer/dryer, fireclay sink, and integrated drying system. Outside, the relaxing salt water pool/spa have been outfitted with all-new equipment, including a Wi-Fi-enabled control system, Jandy heater/chiller, new filter, valves, and plumbing—perfect for year-round enjoyment. Beyond the features, what truly sets this home apart is how it lives. Mornings feel unhurried, evenings quiet and restorative. Whether you're enjoying the expansive views, entertaining with ease, or simply unwinding in your private sanctuary, this home delivers a lifestyle that is as effortless as it is exceptional. Ranch Colony is a unique community with five subdivisions - two golf course communities including the exclusive Jonathan's Landing and Dye Preserve courses, one aviation community with private air strip, and two ranching/equestrian communities with 5-20 acre lots - all within a 24/7 manned gate surrounded by preserves.
For sale
Price cut: $51K (7/28)
$1,599,000
18680 SE Old Trail Drive E, Jupiter, FL 33478
3beds
2,878sqft
:
Get pre-qualified$10,393/mo
Single Family Residence
Built in 1990
0.67 Acres Lot
$1,515,500 Zestimate®
$556/sqft
$210/mo HOA
What's special
Completely renovated kitchenStunning designer kitchenCustom lightingNew epoxy garage floorPaneled bosch appliancesExpansive viewsIntegrated drying system
- 110 days |
- 511 |
- 24 |
Zillow last checked:
Listing updated:
Listed by:
Jill M. King 518-225-6986,
Illustrated Properties LLC (Jupiter),
Sharon Nikolas 561-714-7485,
Illustrated Properties LLC (Jupiter)
Source: BeachesMLS,MLS#: B26020217 Originating MLS: BeachesMLS
Originating MLS: BeachesMLSFacts & features
Interior
Bedrooms & bathrooms
- Bedrooms: 3
- Bathrooms: 3
- Full bathrooms: 2
- 1/2 bathrooms: 1
- Main level bathrooms: 2
- Main level bedrooms: 3
Heating
- Central, Electric
Cooling
- Central Air, Ceiling Fan(s), Electric, Zoned
Appliances
- Included: Dryer, Dishwasher, Electric Water Heater, Disposal, Gas Range, Microwave, Oven, Water Purifier Owned, Range, Refrigerator, Water Softener Owned, Water Softener, Vented Exhaust Fan, Water Heater, Water Purifier, Washer
- Laundry: Inside, Laundry Room, Laundry Tub, Sink
Features
- Bidet, Built-in Features, Bathtub, Dining Area, Separate/Formal Dining Room, Dual Sinks, Entrance Foyer, High Ceilings, Kitchen Island, Kitchen/Dining Combo, Main Level Primary, Split Bedrooms, Storage, Soaking Tub, Separate Shower, Walk-In Closet(s)
- Flooring: Tile
- Windows: Arched, Storm Window(s), Tinted Windows
- Has fireplace: Yes
- Fireplace features: Wood Burning
Interior area
- Total structure area: 4,126
- Total interior livable area: 2,878 sqft
Video & virtual tour
Property
Parking
- Total spaces: 10.5
- Parking features: Attached, Circular Driveway, Concrete, Driveway, Garage, Garage Door Opener
- Attached garage spaces: 2.5
- Uncovered spaces: 8
Accessibility
- Accessibility features: None
Features
- Levels: One
- Stories: 1
- Patio & porch: Covered, Patio, Screened
- Exterior features: Outdoor Living Area
- Has private pool: Yes
- Pool features: Gunite, Heated, In Ground, Pool Equipment, Private, Screen Enclosure, Pool/Spa Combo, Salt Water, Waterfall
- Has spa: Yes
- Spa features: Gunite, Heated, In Ground
- Has view: Yes
- View description: Golf Course, Preserve
Lot
- Size: 0.67 Acres
- Features: On Golf Course, Sprinklers Automatic, Sprinkler System
Details
- Parcel number: 234041003000001204
- Zoning: Single Family
- Special conditions: Standard
- Other equipment: Generator
Construction
Type & style
- Home type: SingleFamily
- Architectural style: Ranch,Traditional
- Property subtype: Single Family Residence
Materials
- Wood Siding, Wood Frame
- Roof: Barrel,Tile
Condition
- Resale,Updated/Remodeled
- New construction: No
- Year built: 1990
Utilities & green energy
- Electric: Generator
- Sewer: Septic Tank
- Water: Well
- Utilities for property: Cable Connected, Electricity Connected, Propane, Phone Connected, Underground Utilities
Green energy
- Energy efficient items: Lighting
Community & HOA
Community
- Features: Home Owners Association, Gated
- Security: Security System Owned, Gated with Guard, Gated Community, Smoke Detector(s)
- Subdivision: OLD TRAIL PUD
HOA
- Has HOA: Yes
- Amenities included: Gated, Picnic Area, Park, Security, Trail(s)
- Services included: Common Areas, Cable TV, Security, Internet
- HOA fee: $210 monthly
- HOA name: Coastal Property Management
- HOA phone: 561-781-8030
Location
- Region: Jupiter
Financial & listing details
- Price per square foot: $556/sqft
- Annual tax amount: $15,430
- Date on market: 4/25/2026
- Cumulative days on market: 110 days
- Listing terms: Cash,Conventional
- Electric utility on property: Yes
- Road surface type: Paved
Estimated market value
$1,515,500
$1.44M - $1.59M
$4,879/mo
Price history
| Date | Event | Price |
|---|---|---|
| 7/28/2026 | Price change | $1,599,000-3.1%$556/sqft |
Source:  BeachesMLS #B26020217 Report a problem BeachesMLS #B26020217 Report a problem | ||
| 6/29/2026 | Price change | $1,650,000-1.7%$573/sqft |
Source: BeachesMLS #B26020217 Report a problem | ||
| 6/18/2026 | Price change | $1,679,000-1.2%$583/sqft |
Source: BeachesMLS #B26020217 Report a problem | ||
| 4/25/2026 | Listed for sale | $1,699,000$590/sqft |
Source: BeachesMLS #B26020217 Report a problem | ||
Public tax history
Tax history is unavailable.
Monthly payment
Est. payment
Payment breakdown
Explore the cost of this home by adjusting the details. Changes won't be saved.Climate risks
Neighborhood: 33478
Nearby schools
GreatSchools rating
- 8/10Crystal Lake Elementary SchoolGrades: PK-5Distance: 9.4 mi
- 5/10Dr. David L. Anderson Middle SchoolGrades: 6-8Distance: 10.2 mi
- 5/10South Fork High SchoolGrades: 9-12Distance: 7.7 mi
Schools provided by the listing agent
- Elementary: Crystal Lake (Martin)
- Middle: Dr. David L. Anderson
- High: South Fork
Source: BeachesMLS. This data may not be complete. We recommend contacting the local school district to confirm school assignments for this home.
- $1,734,2005 bd5 ba5.1k sqft18673 SE Old Trail Dr, Jupiter, FL 33478Off Market
- $1,567,9004 bd4 ba3.5k sqft18757 SE Old Trail Dr, Jupiter, FL 33478Off Market
- $955,0003 bd2 ba2.8k sqft18638 SE Old Trail Dr E, Jupiter, FL 33478Sold
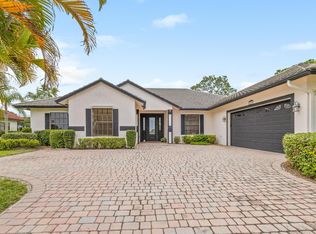
- $1,503,6004 bd4 ba3.6k sqft18841 SE Old Trail Dr, Jupiter, FL 33478Off Market
- $204,0000.82 acres18883 SE Old Trail Dr, Jupiter, FL 33478Off Market
- $989,2003 bd3 ba2.2k sqft18967 SE Old Trail Dr, Jupiter, FL 33478Off Market
- $1,182,4003 bd2 ba2.3k sqft19009 SE Old Trail Dr, Jupiter, FL 33478Off Market
- $1,070,0004 bd3 ba2.6k sqft18554 SE Old Trail Dr, Jupiter, FL 33478Foreclosure
A local agent can set up tours, give advice and negotiate with sellers.
A local lender can help you make sure your offer is ready when you are.
Similar homes
- $1,649,0003 bd4 ba2.7k sqft271 Carina Drive, Jupiter, FL 33478For Sale

 MLS ID #R11151721, Holly Meyer Lucas, Compass Florida, LLC (Jupiter). BeachesMLS
 - $1,525,0004 bd3 ba2.8k sqft119 Steeple Circle, Jupiter, FL 33458For Sale
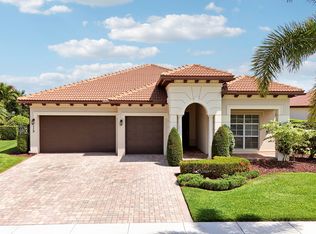 MLS ID #B26027700, Christian Demers, Illustrated Properties LLC (Co. BeachesMLS
 - $1,500,0004 bd3 ba2.8k sqft3 SE Loggerhead Lane, Tequesta, FL 33469For Sale
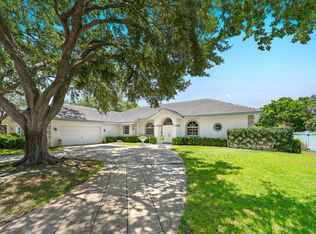 MLS ID #B26058155, Andrew Daversa PA, Waterfront Properties & Club C. BeachesMLS
 - $1,095,0003 bd3 ba2.2k sqft1488 SE Colony Way, Jupiter, FL 33478For Sale
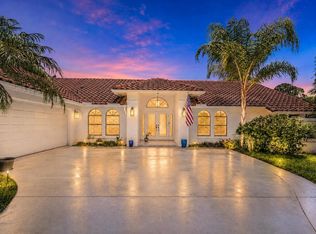 MLS ID #B26041323, Eric C Pruitt, RE/MAX Select Group. BeachesMLS
 - $1,875,0003 bd3 ba2.6k sqft260 Carina Drive, Jupiter, FL 33478For SaleMLS ID #B26059158, Shellie Ann Chiet, Shellie Chiet Real Estate LLC/. BeachesMLS
- $1,775,0003 bd4 ba2.5k sqft9906 SE Mahogany Way, Jupiter, FL 33469For SaleMLS ID #B26060284, Denice M Sexton, Lost Tree Realty. BeachesMLS
- $1,350,0003 bd4 ba3.3k sqft108 N River Drive W, Jupiter, FL 33458For SaleMLS ID #B26055891, Matthias Jay Fretz, Douglas Elliman Jupiter. BeachesMLS
- $1,398,0004 bd3 ba3k sqft19189 Tamara Lane, Jupiter, FL 33458For SaleMLS ID #B26022594, Ryan Billings, Water Pointe Realty Group. BeachesMLS
- $1,895,0003 bd3 ba2.8k sqft9363 SE COVE POINT Street, Jupiter, FL 33469For SaleMLS ID #B26055331, Mark B Eble, Water Pointe Realty Group. BeachesMLS
- $1,805,0003 bd3 ba2.6k sqft8926 SE North Passage Way, Jupiter, FL 33469For SaleMLS ID #B26033543, Kristen Dugan, Real Broker, LLC. BeachesMLS
- $1,750,0004 bd5 ba3.5k sqft204 CHINOOK Lane, Jupiter, FL 33458For SaleMLS ID #B26061593, Carrie Mosher-Finz PA, Sutter & Nugent LLC. BeachesMLS
- $850,0003 bd2 ba2.3k sqft13033 Randolph Siding Road N, Jupiter, FL 33478For SaleMLS ID #R11166837, Erica Wolfe, Real Broker, LLC. BeachesMLS
- $1,899,9005 bd4 ba3.6k sqft19060 SE KOKOMO Lane N, Jupiter, FL 33458For SaleMLS ID #B26058066, Darryl M Kingman, Paradise Real Estate Intl. BeachesMLS
- $1,200,0004 bd3 ba2.4k sqft153 N River Drive E, Jupiter, FL 33458For SaleMLS ID #B26055563, Denise Torres, Serhant. BeachesMLS
- $1,270,0004 bd3 ba2.4k sqft14409 67th Trail N, Palm Beach Gardens, FL 33418For SaleMLS ID #R11157303, Krystle Lynne Rea, Luxe Key Realty Group, LLC. BeachesMLS
- $1,495,0003 bd4 ba3.6k sqft4330 SW Thistle Terrace, Palm City, FL 34990For SaleMLS ID #B26049959, Sean Quinn, Water Pointe Realty Group. BeachesMLS
- $1,649,0006 bd5 ba3.6k sqft175 Via Rosina, Jupiter, FL 33458For SaleMLS ID #B26010678, Shereen M. Vahabzadeh, Premier Properties of South Fl. BeachesMLS
- $1,540,0005 bd5 ba4.1k sqft11842 Keswick Way, Palm Beach Gardens, FL 33412For SaleMLS ID #B26042072, Eric Daniel Telchin, The Telchin Group LLC. BeachesMLS
- $2,195,0004 bd4 ba3k sqft114 Carmela Court, Jupiter, FL 33478For SaleMLS ID #B26012309, Dan Igo, The Corcoran Group. BeachesMLS
- $1,550,0003 bd3 ba3.1k sqft12092 SE Birkdale Run, Jupiter, FL 33469For SaleMLS ID #R11161163, Denice M Sexton, Lost Tree Realty. BeachesMLS
