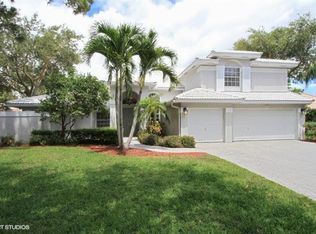
Surrounded by lush tropical landscaping and tranquil preserve views, this beautiful residence in the gated community of North Fork West offers the privacy, space, and relaxed lifestyle that make Jupiter so desirable. Set on an expansive one-third acre lot, the home features a bright, open layout with soaring ceilings, crown molding, and abundant natural light. The thoughtfully designed floor plan includes formal and casual living spaces, a dedicated office with custom built-ins, and a spacious kitchen with wood cabinetry, granite countertops, stainless steel appliances, and a gas range. The private primary suite is tucked away from the guest bedrooms and features tray ceilings, wood flooring, a generous bath, and direct access to the pool. Designed for year-round outdoor living, the screened lanai overlooks an oversized pool, expansive patio, and summer kitchen, all framed by peaceful preserve views. Just minutes from Jupiter's pristine beaches, championship golf, waterfront dining, shopping, and Palm Beach International Airport.
For sale
$1,350,000
108 N River Drive W, Jupiter, FL 33458
3beds
3,347sqft
:
Get pre-qualified$9,122/mo
Single Family Residence
Built in 1990
0.39 Acres Lot
$1,265,700 Zestimate®
$403/sqft
$258/mo HOA
What's special
Screened lanaiGenerous bathGranite countertopsAbundant natural lightSummer kitchenGas rangeLush tropical landscaping
- 1 day |
- 502 |
- 32 |
Likely to sell faster than
Zillow last checked:
Listing updated:
Listed by:
Matthias Jay Fretz 561-676-3824,
Douglas Elliman Jupiter,
Danielle M. McCarroll 561-315-9386,
Douglas Elliman
Source: BeachesMLS,MLS#: B26055891 Originating MLS: BeachesMLS
Originating MLS: BeachesMLSFacts & features
Interior
Bedrooms & bathrooms
- Bedrooms: 3
- Bathrooms: 4
- Full bathrooms: 3
- 1/2 bathrooms: 1
- Main level bathrooms: 4
- Main level bedrooms: 3
Primary bedroom
- Level: First
- Area: 315
- Dimensions: 21 X 15
Bedroom 2
- Area: 156
- Dimensions: 13 X 12
Bedroom 3
- Area: 168
- Dimensions: 14 X 12
Den
- Area: 221
- Dimensions: 17 X 13
Dining room
- Area: 176
- Dimensions: 16 X 11
Family room
- Area: 324
- Dimensions: 18 X 18
Kitchen
- Level: First
- Area: 220
- Dimensions: 20 X 11
Living room
- Level: First
- Area: 460
- Dimensions: 23 X 20
Utility room
- Area: 56
- Dimensions: 7 X 8
Heating
- Central, Electric, Zoned
Cooling
- Central Air, Ceiling Fan(s), Electric
Appliances
- Included: Dryer, Dishwasher, Electric Water Heater, Disposal, Gas Range, Microwave, Refrigerator, Water Heater, Washer
- Laundry: Inside, Laundry Closet
Features
- Wet Bar, Breakfast Bar, Built-in Features, Breakfast Area, Central Vacuum, Dining Area, Separate/Formal Dining Room, Entrance Foyer, Garden Tub/Roman Tub, High Ceilings, Jetted Tub, Main Level Primary, Multiple En Suite Bathrooms, Pantry, Split Bedrooms, Bar, Walk-In Closet(s)
- Flooring: Tile, Wood
- Windows: Metal, Single Hung, Sliding
- Has fireplace: No
Interior area
- Total structure area: 4,541
- Total interior livable area: 3,347 sqft
Video & virtual tour
Property
Parking
- Total spaces: 4
- Parking features: Attached, Garage, Garage Door Opener
- Attached garage spaces: 2
Accessibility
- Accessibility features: None
Features
- Levels: One
- Stories: 1
- Entry location: Entry Level Living Area Y
- Patio & porch: Covered, Patio, Porch, Screened
- Exterior features: Built-in Barbecue, Barbecue, Outdoor Living Area, Porch
- Has private pool: Yes
- Pool features: Gunite, Heated, In Ground, Outside Bath Access
- Has spa: Yes
- Spa features: In Ground
- Has view: Yes
- View description: Garden, Other
- Waterfront features: None
Lot
- Size: 0.39 Acres
- Dimensions: 102.0 ft x 0.0 ft
- Features: Interior Lot, 1/4 to 1/2 Acre Lot, Many Trees, Sprinklers Automatic
Details
- Parcel number: 30424027140000050
- Zoning: R1-A(c
- Special conditions: Standard
Construction
Type & style
- Home type: SingleFamily
- Architectural style: Traditional
- Property subtype: Single Family Residence
Materials
- Block
- Roof: Barrel,Spanish Tile
Condition
- Resale
- New construction: No
- Year built: 1990
Utilities & green energy
- Sewer: Public Sewer
- Water: Public
- Utilities for property: Propane, Sewer Available, Underground Utilities, Water Available
Community & HOA
Community
- Features: Home Owners Association, Gated
- Security: Gated Community
- Subdivision: NORTH FORK
HOA
- Has HOA: Yes
- Amenities included: Basketball Court, Tennis Court(s)
- Services included: Common Areas, Cable TV, Internet, Security
- HOA fee: $258 monthly
Location
- Region: Jupiter
Financial & listing details
- Price per square foot: $403/sqft
- Tax assessed value: $984,544
- Annual tax amount: $12,552
- Date on market: 7/23/2026
- Listing terms: Cash,Conventional
Estimated market value
$1,265,700
$1.20M - $1.33M
$7,881/mo
Price history
| Date | Event | Price |
|---|---|---|
| 7/23/2026 | Listed for sale | $1,350,000+81.2%$403/sqft |
Source:  BeachesMLS #B26055891 Report a problem BeachesMLS #B26055891 Report a problem | ||
| 8/1/2019 | Sold | $745,000-3.9%$223/sqft |
Source: BeachesMLS #R10531531 Report a problem | ||
| 7/12/2019 | Listed for sale | $775,000$232/sqft |
Source: Compass Florida LLC #RX-10531531 Report a problem | ||
| 7/12/2019 | Pending sale | $775,000$232/sqft |
Source: Compass Florida LLC #RX-10531531 Report a problem | ||
| 5/18/2019 | Listed for sale | $775,000+38.4%$232/sqft |
Source: Compass Florida LLC #RX-10531531 Report a problem | ||
| 1/27/2011 | Sold | $560,000-6.7%$167/sqft |
Source: Public Record Report a problem | ||
| 1/10/2011 | Listed for sale | $599,999+55.8%$179/sqft |
Source: RE/MAX Properties #R3153320 Report a problem | ||
| 11/15/1996 | Sold | $385,000$115/sqft |
Source: Public Record Report a problem | ||
Public tax history
| Year | Property taxes | Tax assessment |
|---|---|---|
| 2025 | $12,552 +3.1% | $719,146 +2.9% |
| 2024 | $12,176 +1.7% | $698,879 +3% |
| 2023 | $11,969 +2.8% | $678,523 +3% |
| 2022 | $11,643 +1% | $658,760 +3% |
| 2021 | $11,531 -2% | $639,573 -0.8% |
| 2020 | $11,771 +30.8% | $644,505 +31.5% |
| 2019 | $9,000 | $490,156 +1.9% |
| 2018 | $9,000 +5% | $481,017 +2.1% |
| 2017 | $8,573 +0.1% | $471,123 +2.1% |
| 2016 | $8,563 -0.3% | $461,433 +0.7% |
| 2015 | $8,588 -3.6% | $458,225 +0.8% |
| 2014 | $8,912 +1.6% | $454,588 +1.5% |
| 2013 | $8,775 -2.3% | $447,870 +1.7% |
| 2012 | $8,984 +13.1% | $440,383 +15.6% |
| 2011 | $7,940 +0.3% | $380,987 +1.5% |
| 2010 | $7,918 +5.6% | $375,357 +2.7% |
| 2009 | $7,496 +6% | $365,489 +0.1% |
| 2008 | $7,069 +4% | $365,124 +3% |
| 2007 | $6,800 -5% | $354,489 +2.5% |
| 2006 | $7,159 | $345,843 +3% |
| 2005 | -- | $335,770 +3% |
| 2004 | $2,044 +140.2% | $325,990 +1.9% |
| 2003 | $851 -87.7% | $319,912 +2.4% |
| 2002 | $6,893 -0.4% | $312,414 +1.6% |
| 2001 | $6,917 +4.2% | $307,494 +3% |
| 2000 | $6,639 +19.1% | $298,538 -0.6% |
| 1999 | $5,575 | $300,201 |
Find assessor info on the county website
Monthly payment
Est. payment
Payment breakdown
Explore the cost of this home by adjusting the details. Changes won't be saved.Climate risks
Neighborhood: North Fork
Nearby schools
GreatSchools rating
- 8/10Limestone Creek Elementary SchoolGrades: PK-5Distance: 1.4 mi
- 8/10Jupiter Middle SchoolGrades: 6-8Distance: 4.8 mi
- 7/10Jupiter High SchoolGrades: 9-12Distance: 3.4 mi
Schools provided by the listing agent
- Elementary: Limestone Creek
- Middle: Jupiter
- High: Jupiter
Source: BeachesMLS. This data may not be complete. We recommend contacting the local school district to confirm school assignments for this home.
- $1,279,100-- bd3 ba3.3k sqft106 Georgian Cir, Jupiter, FL 33458Off Market
- $1,463,3005 bd3 ba3.9k sqft110 N River Dr W, Jupiter, FL 33458Off Market
- $1,725,7004 bd4 ba3.4k sqft104 Georgian Cir, Jupiter, FL 33458Off Market

- $1,281,800-- bd3 ba3.3k sqft112 N River Dr W, Jupiter, FL 33458Off Market
- $1,288,7004 bd4 ba2.8k sqft109 N River Dr W, Jupiter, FL 33458Off Market
- $1,566,6003 bd3 ba2.9k sqft103 N River Dr W, Jupiter, FL 33458Off Market
- $1,350,0005 bd4 ba3.3k sqft111 N River Dr W, Jupiter, FL 33458Sold
- $1,321,0005 bd3 ba3.6k sqft114 N River Dr W, Jupiter, FL 33458Off Market
A local agent can set up tours, give advice and negotiate with sellers.
A local lender can help you make sure your offer is ready when you are.
Similar homes
- $1,479,0004 bd4 ba3.7k sqft19780 Castlewood Drive, Jupiter, FL 33458For Sale

 MLS ID #B26055739, Nicholas Kukla, Kukla Partners Real Estate Group. BeachesMLS
 - $1,250,0004 bd3 ba2.4k sqft153 N River Drive E, Jupiter, FL 33458For Sale
 MLS ID #B26055563, Denise Torres, Serhant. BeachesMLS
 - $1,395,0004 bd4 ba3.1k sqft19646 Red Maple Lane, Jupiter, FL 33458For Sale
 MLS ID #B26049086, Thomas J Hughes, Compass Florida LLC. BeachesMLS
 - $1,150,0003 bd3 ba2.7k sqft6606 Wood Lake Road, Jupiter, FL 33458For Sale
 MLS ID #B26052482, Kaitlyn Lucie, One Sotheby's International Re. BeachesMLS
 - $1,398,0004 bd3 ba3k sqft19189 Tamara Lane, Jupiter, FL 33458For SaleMLS ID #B26022594, Ryan Billings, Water Pointe Realty Group. BeachesMLS
- $1,395,0004 bd3 ba3.1k sqftWhispering Trails 2, Jupiter, FL 33458For Sale
 MLS ID #A12014145, Marcela Pico, Gilvan Realty Corp. MIAMI
 - $1,349,0004 bd3 ba3k sqft129 Mystic Ln, Jupiter, FL 33458For Sale
 MLS ID #S5145339, Yasmin Sanchez, GLASBRIDGE LLC. Stellar MLS
 - $1,425,0005 bd3 ba2.7k sqft6185 White Oak Court, Jupiter, FL 33458For SaleMLS ID #B26046254, William Volpe, Serhant. BeachesMLS
- $1,299,0004 bd4 ba2.7k sqft265 Swallowtail Lane, Jupiter, FL 33458For SaleMLS ID #B26051609, Pamela Smith, Frankel Ball Realty LLC. BeachesMLS
- $1,325,0005 bd4 ba3.3k sqft464 Oriole Lane, Jupiter, FL 33458For SaleMLS ID #B26049052, Aimee Burroughs, The Agency Florida LLC. BeachesMLS
- $1,350,0005 bd4 ba3k sqft7050 Limestone Cay Road, Jupiter, FL 33458For SaleMLS ID #B26049017, Jeremy Kershbaumer, Compass Florida LLC. BeachesMLS
- $1,800,0005 bd4 ba3.4k sqft110 Lagrange Way, Jupiter, FL 33458For SaleMLS ID #B26055912, Janie Sterling, Illustrated Properties LLC (Jupiter). BeachesMLS
- $1,420,0004 bd3 ba2.1k sqft6035 N 180th St Street N, Jupiter, FL 33458For SaleMLS ID #B26028648, Kaitlyn Lucie, One Sotheby's International Re. BeachesMLS
- $1,269,0004 bd3 ba2.5k sqft276 Swan Lane, Jupiter, FL 33458For SaleMLS ID #B26049485, Pamela Smith, Frankel Ball Realty LLC. BeachesMLS
- $1,449,0004 bd3 ba3.3k sqft18421 Lake Bend Dr, Jupiter, FL 33458For Sale
 MLS ID #M20055052, Marilyn Griffin, One Sotheby's International Realty. Martin County REALTORS® of the Treasure Coast (MCRTC)
 - $1,199,9004 bd3 ba2.3k sqft208 Longshore Drive, Jupiter, FL 33458For SaleMLS ID #B26025190, Elin O'Donnell, Lamacchia Realty, Inc.. BeachesMLS
- $819,0003 bd3 ba2.2k sqft141 St Michaels Court, Jupiter, FL 33458For SaleMLS ID #B26005140, Michael Ortega, Serhant. BeachesMLS
- $1,195,0003 bd3 ba1.9k sqft249 FAIRWAY W, Tequesta, FL 33469For SaleMLS ID #B26053160, Marco Terminesi, RE/MAX Properties. BeachesMLS
- $1,500,0004 bd4 ba3.6k sqft134 Shores Pointe Drive, Jupiter, FL 33458For SaleMLS ID #B26040307, Sylvia Isaacs, Echo Fine Properties. BeachesMLS
- $1,150,0004 bd4 ba3.1k sqft111 LEATHER LEAF Drive, Jupiter, FL 33458For SaleMLS ID #B26054097, Brook Edward Walsh, LoKation. BeachesMLS
