Beautifully renovated 5-bedroom, 4-bath residence perfectly positioned on an oversized cul-de-sac lot backing to a private preserve in the highly sought-after Martinique at Abacoa. Thoughtfully redesigned with timeless finishes and exceptional attention to detail, this move-in-ready home offers the ideal combination of luxury, privacy, and effortless Florida living. The open-concept floor plan is anchored by a beautifully renovated chef's kitchen that flows seamlessly into spacious living and entertaining areas. Rich hardwood flooring extends throughout the home, while the renovated primary suite provides a peaceful retreat. Complete impact windows and doors throughout offer hurricane protection, energy efficiency, and year-round peace of mind. The private backyard is designed for entertaining and relaxation, featuring a beautifully renovated pool, expansive travertine patio, and tranquil preserve views with no rear neighbors—creating an exceptional outdoor living experience rarely found in the community. Offering one of Martinique's larger homesites and an unbeatable location just minutes from Downtown Abacoa, Roger Dean Chevrolet Stadium, championship golf, pristine beaches, shopping, dining, and top-rated schools, this meticulously updated home is a rare opportunity to own one of the community's premier properties.
Accepting backups
$1,800,000
110 Lagrange Way, Jupiter, FL 33458
5beds
3,464sqft
Single Family Residence
Built in 2006
0.29 Acres Lot
$1,764,400 Zestimate®
$520/sqft
$406/mo HOA
What's special
Beautifully renovated poolMeticulously updated homeOpen-concept floor planOversized cul-de-sac lotExceptional outdoor living experienceExpansive travertine patio
- 91 days
- 107
- 5
Likely to sell faster than
Zillow last checked:
Listing updated:
Listed by:
Janie Sterling 561-676-7711,
Illustrated Properties,
Sandra Sorge 561-301-4618,
Illustrated Properties
Source: BeachesMLS,MLS#: B26055912 Originating MLS: BeachesMLS
Originating MLS: BeachesMLSFacts & features
Interior
Bedrooms & bathrooms
- Bedrooms: 5
- Bathrooms: 4
- Full bathrooms: 4
- Main level bathrooms: 1
- Main level bedrooms: 1
Heating
- Central, Electric
Cooling
- Central Air, Ceiling Fan(s), Electric
Appliances
- Included: Cooktop, Dryer, Dishwasher, Electric Water Heater, Disposal, Ice Maker, Microwave, Oven, Water Purifier Owned, Refrigerator, Trash Compactor, Water Heater, Water Purifier, Wine Refrigerator, Washer
- Laundry: Laundry Room, Laundry Tub
Features
- Breakfast Bar, Breakfast Area, Bathtub, Central Vacuum, Dining Area, Separate/Formal Dining Room, Dual Sinks, Eat-in Kitchen, Family/Dining Room, Kitchen Island, Living/Dining Room, Sitting Area in Primary, Soaking Tub, Separate Shower, Upper Level Primary, Walk-In Closet(s)
- Flooring: Carpet, Wood
- Windows: Metal, Plantation Shutters, Single Hung, Sliding
- Has fireplace: No
Interior area
- Total structure area: 4,840
- Total interior livable area: 3,464 sqft
Video & virtual tour
Property
Parking
- Total spaces: 7
- Parking features: Attached Carport, Attached, Carport, Garage, Garage Door Opener
- Attached garage spaces: 2
- Carport spaces: 2
- Covered spaces: 4
- Uncovered spaces: 3
- Details: CarportSpaces:2.00
Accessibility
- Accessibility features: None
Features
- Levels: Two
- Stories: 2
- Patio & porch: Covered, Open, Patio, Porch, Screened, Balcony, Rooftop
- Exterior features: Balcony, Outdoor Living Area
- Has private pool: Yes
- Pool features: Electric Heat, Heated, In Ground, Salt Water, Association
- Has spa: Yes
- Spa features: Above Ground, Heated
- Fencing: Fenced
- Has view: Yes
- View description: Garden, Pool, Preserve
- Waterfront features: None
Lot
- Size: 0.29 Acres
- Dimensions: 63.0 ft x 0.0 ft
- Features: Cul-De-Sac, Oversized Lot, 1/4 to 1/2 Acre Lot, Sprinklers Automatic
Details
- Parcel number: 30424114070004230
- Zoning: MXD (city)
- Special conditions: Standard
Construction
Type & style
- Home type: SingleFamily
- Architectural style: Florida
- Property subtype: Single Family Residence
Materials
- CBS (Concrete Block Structure), Block
- Roof: Composition,Shingle
Condition
- Resale
- New construction: No
- Year built: 2006
Details
- Builder name: DiVosta Homes
Utilities & green energy
- Sewer: Public Sewer
- Water: Public
- Utilities for property: Cable Available, Electricity Available, Sewer Available, Water Available
Community & HOA
Community
- Features: Home Owners Association, Sidewalks
- Security: Security System Leased, Security System, Carbon Monoxide Detector(s), Fire Alarm, Smoke Detector(s)
- Subdivision: MARTINIQUE AT ABACOA 2
HOA
- Has HOA: Yes
- Amenities included: Clubhouse, Fitness Center, Maintenance, Picnic Area, Park, Pool, Parking, Sidewalks, Trail(s)
- Services included: Common Areas, Cable TV, Maintenance Grounds
- HOA fee: $406 monthly
- HOA name: Triton Property Management
- HOA phone: 561-250-6565
Location
- Region: Jupiter
Financial & listing details
- Price per square foot: $520/sqft
- Tax assessed value: $1,209,638
- Annual tax amount: $22,804
- Date on market: 7/23/2026
- Cumulative days on market: 10 days
- Listing terms: Cash,Conventional
- Electric utility on property: Yes
- Road surface type: Paved
Estimated market value
$1,764,400
$1.68M - $1.85M
$7,028/mo
Price history
| Date | Event | Price |
|---|---|---|
| 7/23/2026 | Listed for sale | $1,800,000+141.6%$520/sqft |
Source:  BeachesMLS #B26055912 Report a problem BeachesMLS #B26055912 Report a problem | ||
| 6/6/2016 | Sold | $745,000-3.9%$215/sqft |
Source: BeachesMLS #R10212520 Report a problem | ||
| 4/14/2016 | Price change | $775,000-2.5%$224/sqft |
Source: Bluffs Real Estate & Investment Properties Report a problem | ||
| 3/2/2016 | Listed for sale | $795,000+6%$230/sqft |
Source: Bluffs Real Estate & Investment Properties Report a problem | ||
| 6/19/2015 | Sold | $750,000$217/sqft |
Source: BeachesMLS #R10111554 Report a problem | ||
| 5/5/2015 | Pending sale | $750,000$217/sqft |
Source: Keller Williams - Jupiter #RX-10111554 Report a problem | ||
| 2/14/2015 | Listed for sale | $750,000+11%$217/sqft |
Source: Keller Williams Realty of Jupiter #RX-10111554 Report a problem | ||
| 3/10/2006 | Sold | $675,700$195/sqft |
Source: Public Record Report a problem | ||
Public tax history
| Year | Property taxes | Tax assessment |
|---|---|---|
| 2025 | $22,804 -0.3% | $1,209,638 -0.9% |
| 2024 | $22,880 +14.9% | $1,220,087 +35% |
| 2023 | $19,911 +9.3% | $904,058 +10% |
| 2022 | $18,223 +12.7% | $821,871 +10% |
| 2021 | $16,171 +6.8% | $747,155 +8.9% |
| 2020 | $15,145 -2.3% | $686,215 -1.4% |
| 2019 | $15,508 | $696,029 +6.3% |
| 2018 | $15,508 +8.2% | $654,967 +5.6% |
| 2017 | $14,330 +2.8% | $619,950 +2.1% |
| 2016 | $13,944 +6% | $607,041 +29% |
| 2015 | $13,159 +19.8% | $470,706 +0.8% |
| 2014 | $10,980 +1.3% | $466,970 +1.5% |
| 2013 | $10,841 -3.1% | $460,069 -1.1% |
| 2012 | $11,183 -1.9% | $465,228 +0.2% |
| 2011 | $11,403 +0.6% | $464,521 +1.5% |
| 2010 | $11,336 +1.1% | $457,656 -3.7% |
| 2009 | $11,211 +0.2% | $475,400 -5.9% |
| 2008 | $11,188 -9.9% | $505,428 -13.5% |
| 2007 | $12,421 +203.9% | $584,499 +505.7% |
| 2006 | $4,087 | $96,500 |
Find assessor info on the county website
Monthly payment
Est. payment
Payment breakdown
Explore the cost of this home by adjusting the details. Changes won't be saved.Climate risks
Neighborhood: Martinique
Nearby schools
Schools provided by the listing agent
- Elementary: Beacon Cove Intermediate
- Middle: Independence
- High: William T. Dwyer
Source: BeachesMLS. This data may not be complete. We recommend contacting the local school district to confirm school assignments for this home.
Similar homes
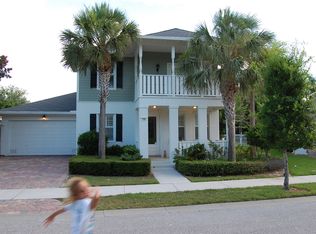
- $1,649,0006 bd5 ba3.6k sqft175 Via Rosina, Jupiter, FL 33458For Sale
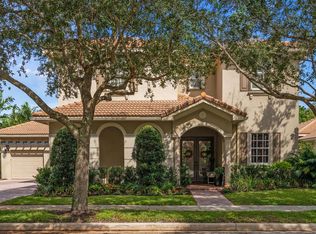
 MLS ID #B26010678, Shereen M. Vahabzadeh, Premier Properties of South Fl. BeachesMLS
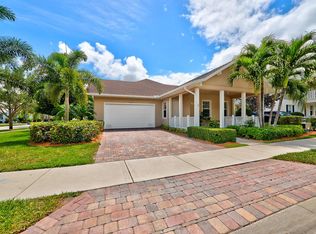
 - $1,294,0004 bd4 ba2.7k sqft265 Swallowtail Lane, Jupiter, FL 33458For Sale
 MLS ID #B26051609, Pamela Smith, Frankel Ball Realty LLC. BeachesMLS
 - $1,289,0004 bd3 ba3k sqft143 Killarney Court, Jupiter, FL 33458For Sale
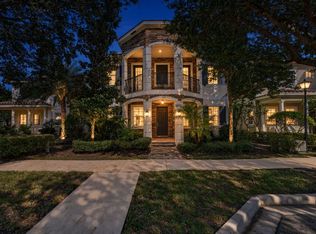 MLS ID #B26082297, Paul Portugal, Paradise Real Estate Intl. BeachesMLS
 - $1,899,0004 bd4 ba3.3k sqft115 Magic Way, Jupiter, FL 33458New Construction
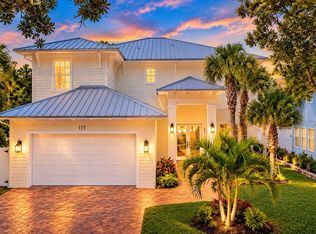 MLS ID #B26088055, Mike Thomas, Premier Brokers International. BeachesMLS
 - $1,749,9004 bd4 ba3.8k sqft13241 Alton Road, Palm Beach Gardens, FL 33418For SaleMLS ID #B26089869, Kari Wyatt, Premier Brokers International. BeachesMLS
- $1,375,0005 bd3 ba2.7k sqft6185 White Oak Court, Jupiter, FL 33458For SaleMLS ID #B26046254, William Volpe, Serhant. BeachesMLS
- $1,325,0005 bd4 ba3k sqft7050 LIMESTONE CAY Road, Jupiter, FL 33458For SaleMLS ID #B26085465, Jeremy Kershbaumer, Compass Florida LLC. BeachesMLS
- $2,670,0003 bd4 ba3.1k sqft116 ECHO Drive, Jupiter, FL 33458For SaleMLS ID #B26075081, Diane Gray, Nicklaus Vance. BeachesMLS
- $1,100,0003 bd2 ba2k sqft310 San Remo Drive, Jupiter, FL 33458For SaleMLS ID #B26017647, Cibie Cahur, Keller Williams Realty Jupiter. BeachesMLS
- $1,975,0004 bd3 ba4k sqft16239 N 121st Ter Terrace N, Jupiter, FL 33478For SaleMLS ID #B26072024, Alessandra Owens, United Realty Group Inc.. BeachesMLS
- $2,395,0004 bd5 ba2.7k sqft104 Lanitee Circle, Jupiter, FL 33458For SaleMLS ID #B26072304, Diane Gray, Nicklaus Vance. BeachesMLS
- $2,479,0004 bd4 ba3.6k sqft19998 SE Gallberry Drive, Jupiter, FL 33458For SaleMLS ID #B26073661, John A DelPrete, Douglas Elliman Jupiter. BeachesMLS
- $1,695,0005 bd4 ba3.1k sqft6188 Celadon Circle, Palm Beach Gardens, FL 33418For SaleMLS ID #B26043178, Samara J Cooper, Leibowitz Realty Group, LLC./P. BeachesMLS
- $1,659,0004 bd3 ba2.5k sqft236 Fairway E, Tequesta, FL 33469For SaleMLS ID #B26051644, Ryan Billings, Water Pointe Realty Group. BeachesMLS
- $1,875,0003 bd3 ba2.6k sqft260 Carina Drive, Jupiter, FL 33478For SaleMLS ID #B26085487, Michael L Leibowitz, Leibowitz Realty Group, LLC./P. BeachesMLS
- $2,650,0004 bd4 ba3.8k sqftSantangelo Extended, Jupiter, FL 33478For SaleMLS ID #B26084459, Joseph M Quirk, Illustrated Properties. BeachesMLS
- $1,850,0003 bd4 ba3.1k sqft5611 Delacroix Terrace, Palm Beach Gardens, FL 33418For SaleMLS ID #B26010636, Tracy Servideo, Douglas Elliman Jupiter. BeachesMLS
- $1,578,0003 bd4 ba2.7k sqft271 Carina Drive, Jupiter, FL 33478For SaleMLS ID #B26082569, Holly Meyer Lucas, Compass Florida, LLC (Jupiter). BeachesMLS
- $950,0004 bd4 ba2.5k sqft212 W Bay Cedar Circle, Jupiter, FL 33458For SaleMLS ID #B26051619, Kristen Olsen, Water Pointe Realty Group. BeachesMLS
- $1,950,0005 bd4 ba4k sqft12140 AVILES Circle, Palm Beach Gardens, FL 33418For SaleMLS ID #B26080472, Jeremy Browne, Compass Florida LLC. BeachesMLS
