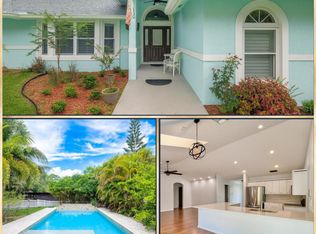
Jupiter Farms Estate — Custom 4-bedroom, 2.5-bath residence in sought-after Jupiter Farms. Enjoy refined living with no HOA and agricultural/residential freedom, minutes from Jupiter's beaches and parks. A private tropical backyard features a sparkling pool with waterfall, custom tiki bar, and shaded tiki hut—ideal for entertaining. Impact windows and doors bring polish and protection. Four generous bedrooms and 2.5 spa-inspired baths complete the home. A fully air-conditioned detached garage is ready as a guest suite, private office, or studio. A dedicated pad with 30- and 50-amp service accommodates an RV or boat. Elegant, unconstrained Jupiter Farms living with the space and liberty to live as you choose.
For sale
Price cut: $275K (9/3)
$1,975,000
16239 N 121st Ter Terrace N, Jupiter, FL 33478
4beds
4,018sqft
Single Family Residence
Built in 1994
1.25 Acres Lot
$1,852,700 Zestimate®
$492/sqft
$-- HOA
What's special
Fully air-conditioned detached garageFour generous bedroomsCustom tiki barPrivate tropical backyardSparkling pool with waterfall
- 36 days
- 665
- 61
Zillow last checked:
Listing updated:
Listed by:
Alessandra Owens 561-929-3455,
United Realty Group Inc.
Source: BeachesMLS,MLS#: B26072024 Originating MLS: BeachesMLS
Originating MLS: BeachesMLSFacts & features
Interior
Bedrooms & bathrooms
- Bedrooms: 4
- Bathrooms: 3
- Full bathrooms: 2
- 1/2 bathrooms: 1
- Main level bathrooms: 2
- Main level bedrooms: 1
Heating
- Central, Radiant
Cooling
- Central Air, Ceiling Fan(s)
Appliances
- Included: Dryer, Dishwasher, Electric Range, Free-Standing Freezer, Disposal, Ice Maker, Microwave, Range, Refrigerator, Tankless Water Heater, Water Heater, Washer
- Laundry: Washer Hookup, Electric Dryer Hookup, Inside, Laundry Closet, Main Level, Laundry Room, Laundry Tub, Sink
Features
- Built-in Features, Breakfast Area, Bathtub, Closet Cabinetry, Cathedral Ceiling(s), Central Vacuum, Dining Area, Separate/Formal Dining Room, Dual Sinks, High Ceilings, Main Level Primary, Multiple En Suite Bathrooms, Pantry, Storage, Soaking Tub, Separate Shower, Vaulted Ceiling(s), Walk-In Closet(s)
- Flooring: Concrete, Marble, Tile, Wood
- Doors: French Doors
- Windows: Insulated Windows, Storm Window(s)
- Has fireplace: No
Interior area
- Total structure area: 4,018
- Total interior livable area: 4,018 sqft
Video & virtual tour
Property
Parking
- Total spaces: 16
- Parking features: Boat, Circular Driveway, Concrete, Carport, Detached Carport, Driveway, Detached, Garage, Open, RV Access/Parking
- Garage spaces: 3
- Carport spaces: 1
- Covered spaces: 4
- Uncovered spaces: 12
- Details: CarportSpaces:1.00
Accessibility
- Accessibility features: None
Features
- Levels: One and One Half,Two
- Stories: 2
- Patio & porch: Covered, Patio, Porch, Screened
- Exterior features: Built-in Barbecue, Barbecue, Lighting, Outdoor Kitchen, Outdoor Living Area, Outdoor Shower, Porch
- Has private pool: Yes
- Pool features: In Ground, Private, Pool/Spa Combo, Waterfall
- Fencing: Fenced,Front Yard,Gate
- Has view: Yes
- View description: Garden
- Waterfront features: None
Lot
- Size: 1.25 Acres
- Features: 1-2 Acres, None
Details
- Additional structures: Garage(s), Gazebo, Outbuilding, Pergola, RV/Boat Storage
- Parcel number: 00414110000006100
- Zoning: AR
- Special conditions: Standard,Listed As-Is
- Horse amenities: Riding Trail, Trailer Storage
Construction
Type & style
- Home type: SingleFamily
- Architectural style: Cape Cod,Colonial,Ranch
- Property subtype: Single Family Residence
Materials
- Block, Stucco
- Roof: Composition,Shingle
Condition
- Resale
- New construction: No
- Year built: 1994
Utilities & green energy
- Electric: 3 Phase, 200+ Amp Service, 220 Volts in Garage, Generator, Underground, 220 Volts
- Sewer: Septic Tank
- Water: Well
- Utilities for property: Cable Available, Water Available
Community & HOA
Community
- Features: Equestrian Facilities
- Security: Closed Circuit Camera(s), Fire Alarm, Gated Community
- Subdivision: Jupiter Farms
HOA
- Has HOA: No
Location
- Region: Jupiter
Financial & listing details
- Price per square foot: $492/sqft
- Tax assessed value: $770,544
- Annual tax amount: $6,165
- Date on market: 9/3/2026
- Cumulative days on market: 178 days
- Listing terms: Cash,Conventional
- Road surface type: Dirt
Estimated market value
$1,852,700
$1.76M - $1.95M
$6,549/mo
Price history
| Date | Event | Price |
|---|---|---|
| 9/3/2026 | Price change | $1,975,000-12.2%$492/sqft |
Source:  BeachesMLS #B26072024 Report a problem BeachesMLS #B26072024 Report a problem | ||
| 4/11/2026 | Price change | $2,250,000+7.1%$560/sqft |
Source: BeachesMLS #B26014270 Report a problem | ||
| 1/4/2026 | Listed for sale | $2,100,000-6.7%$523/sqft |
Source: BeachesMLS #RX-11117237 Report a problem | ||
| 10/28/2025 | Listing removed | $2,250,000-9.8%$560/sqft |
Source: BeachesMLS #RX-11117237 Report a problem | ||
| 10/11/2025 | Listing removed | $10,000$2/sqft |
Source: BeachesMLS #R11117243 Report a problem | ||
| 8/20/2025 | Listed for rent | $10,000$2/sqft |
Source: BeachesMLS #R11117243 Report a problem | ||
| 5/31/2025 | Listing removed | $2,495,000$621/sqft |
Source: BeachesMLS #RX-11085797 Report a problem | ||
| 4/29/2025 | Listed for sale | $2,495,000+271.8%$621/sqft |
Source: BeachesMLS #RX-11085797 Report a problem | ||
| 12/18/2020 | Sold | $671,000-2%$167/sqft |
Source: BeachesMLS #R10664682 Report a problem | ||
| 11/5/2020 | Listed for sale | $685,000+14.2%$170/sqft |
Source: Realty ONE Group Innovation #RX-10664682 Report a problem | ||
| 2/6/2019 | Sold | $600,000-5.5%$149/sqft |
Source: BeachesMLS #R10475900 Report a problem | ||
| 10/26/2018 | Listed for sale | $635,000+21%$158/sqft |
Source: Platinum Properties/The Keyes Company #RX-10475900 Report a problem | ||
| 10/20/2015 | Sold | $525,000-2.6%$131/sqft |
Source: Public Record Report a problem | ||
| 10/12/2015 | Pending sale | $539,000$134/sqft |
Source: Hughes Realty Group Inc #RX-10161730 Report a problem | ||
| 9/24/2015 | Price change | $539,000-6.9%$134/sqft |
Source: Hughes Realty Group Inc #RX-10161730 Report a problem | ||
| 8/21/2015 | Listed for sale | $579,000+80.9%$144/sqft |
Source: Hughes Realty Group Inc #RX-10161730 Report a problem | ||
| 3/9/2015 | Sold | $320,000+27.8%$80/sqft |
Source: Public Record Report a problem | ||
| 9/23/2014 | Sold | $250,300+793.9%$62/sqft |
Source: Public Record Report a problem | ||
| 7/26/1993 | Sold | $28,000$7/sqft |
Source: Public Record Report a problem | ||
Public tax history
| Year | Property taxes | Tax assessment |
|---|---|---|
| 2025 | $6,164 +3.4% | $354,524 +2.9% |
| 2024 | $5,960 +2.5% | $344,533 +3% |
| 2023 | $5,814 +0.8% | $334,498 +3% |
| 2022 | $5,769 +1.2% | $324,755 +3% |
| 2021 | $5,699 -32.9% | $315,296 -33.4% |
| 2020 | $8,497 -6.3% | $473,399 +2.7% |
| 2019 | $9,065 | $460,937 +24.6% |
| 2018 | $9,065 +38.4% | $369,966 +2.1% |
| 2017 | $6,552 +3.5% | $362,357 +2.1% |
| 2016 | $6,329 -0.2% | $354,904 +23.5% |
| 2015 | $6,343 +5.6% | $287,484 +21.3% |
| 2014 | $6,008 +39.8% | $236,910 +1.5% |
| 2013 | $4,299 -4.3% | $233,409 +1.7% |
| 2012 | $4,491 +0.1% | $229,507 +2.1% |
| 2011 | $4,485 +0.9% | $224,708 +1.5% |
| 2010 | $4,447 +7.1% | $221,387 +2.7% |
| 2009 | $4,152 +10.5% | $215,567 +0.1% |
| 2008 | $3,757 -2.6% | $215,352 +3% |
| 2007 | $3,859 -4.7% | $209,080 +2.5% |
| 2006 | $4,050 | $203,980 +3% |
| 2005 | -- | $198,039 +3% |
| 2004 | $1,706 +133% | $192,271 +6% |
| 2003 | $732 -80.1% | $181,325 +2.4% |
| 2002 | $3,671 +0.3% | $177,075 +1.6% |
| 2001 | $3,661 +3.5% | $174,286 +1.9% |
| 2000 | $3,538 +27.3% | $171,077 -2.2% |
| 1999 | $2,779 | $174,885 |
Find assessor info on the county website
Monthly payment
Est. payment
Payment breakdown
Explore the cost of this home by adjusting the details. Changes won't be saved.Climate risks
Neighborhood: Jupiter Farms
Nearby schools
Schools provided by the listing agent
- Elementary: Jupiter Farms
- Middle: Watson B. Duncan
- High: Jupiter
Source: BeachesMLS. This data may not be complete. We recommend contacting the local school district to confirm school assignments for this home.
Similar homes
- $1,875,0003 bd3 ba2.6k sqft260 Carina Drive, Jupiter, FL 33478For Sale

 MLS ID #B26085487, Michael L Leibowitz, Leibowitz Realty Group, LLC./P. BeachesMLS
 - $1,297,0005 bd3 ba2.7k sqft17861 Winterhawk Trail, Jupiter, FL 33478For Sale
 MLS ID #B26031265, Ann P Cusa, Serhant. BeachesMLS
 - $1,499,0004 bd4 ba2.4k sqft17375 Thunder Road, Jupiter, FL 33478For Sale
 MLS ID #R11149784, Carla Ann Christenson, One Sotheby's International Realty. BeachesMLS
 - $1,050,0004 bd3 ba2.2k sqft17968 Bridle Court, Jupiter, FL 33478For Sale
 MLS ID #B26042581, Austin Frankoski, KW Innovations. BeachesMLS
 - $1,925,0003 bd3 ba2.8k sqft18456 SE Heritage Oaks Lane, Tequesta, FL 33469For SaleMLS ID #B26084275, George M Richetelli, Compass Florida LLC. BeachesMLS
- $1,975,0004 bd4 ba3.6k sqft13399 Doubletree Circle, Wellington, FL 33414For SaleMLS ID #B26034300, Susan Brandt Karlsson, United Realty Group, Inc. BeachesMLS
- $1,085,0005 bd4 ba2.4k sqft9743 169th Court N, Jupiter, FL 33478For SaleMLS ID #B26041130, Cameron Carter, One Sotheby's International Realty. BeachesMLS
- $1,890,0004 bd5 ba4.1k sqft21 Marlwood Lane, Palm Beach Gardens, FL 33418For SaleMLS ID #B26064828, Veronique Howley, Coldwell Banker Realty. BeachesMLS
- $2,025,0003 bd3 ba2.7k sqft200 Birkdale Lane, Jupiter, FL 33458For SaleMLS ID #B26076044, Diane Gray, Nicklaus Vance. BeachesMLS
- $1,995,0004 bd4 ba3.2k sqft13275 Garwood Court, Wellington, FL 33414For SaleMLS ID #B26035219, Louise Folkesson, Douglas Elliman Wellington. BeachesMLS
- $1,900,0004 bd3 ba3.2k sqft785 Cindy Drive, Wellington, FL 33414For SaleMLS ID #B26037924, Sophie Ghedin, Compass Florida LLC. BeachesMLS
- $1,799,0005 bd5 ba4.6k sqft14410 64th Way N, Palm Beach Gardens, FL 33418For SaleMLS ID #R11155480, Gregory McGorry, Water Pointe Realty Group. BeachesMLS
- $1,749,0006 bd5 ba4.3k sqft17104 GULF PINE Circle, Wellington, FL 33414For SaleMLS ID #B26085929, William T Beale, Douglas Elliman Wellington. BeachesMLS
- $1,749,0004 bd3 ba3.2k sqft13670 Doubletree Trail, Wellington, FL 33414For SaleMLS ID #B26073386, Marysue Jacobs, Destiny International Properties. BeachesMLS
- $1,799,0003 bd3 ba3.5k sqftFox Trail, Loxahatchee, FL 33470For Sale
 MLS ID #A12073451, Eric Simon, West Avenue Realty. MIAMI
 - $1,695,0005 bd3 ba3.1k sqft2559 Palm Deer Drive, Loxahatchee, FL 33470For SaleMLS ID #B26013870, Avery Anna Lorraine Hogan, Douglas Elliman. BeachesMLS
- $1,995,0004 bd6 ba4.5k sqft8425 Apache Boulevard, The Acreage, FL 33470New ConstructionMLS ID #R11141224, Marco Antonio Hernandez, Lifestyle International Realty. BeachesMLS
- $1,659,0004 bd3 ba2.5k sqft236 Fairway E, Tequesta, FL 33469For SaleMLS ID #B26051644, Ryan Billings, Water Pointe Realty Group. BeachesMLS
- $1,799,0003 bd3 ba2.2k sqft3878 N Longview Drive, Jupiter, FL 33477For SaleMLS ID #B26049729, John Holland, Holland Real Estate & Home Advisory. BeachesMLS
- $1,150,0004 bd2 ba2.3k sqft15315 78TH Drive N, Palm Beach Gardens, FL 33418For SaleMLS ID #B26064813, Jennifer Hyland, The Corcoran Group. BeachesMLS
