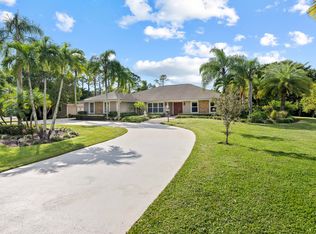
Custom‑built 5BR/4.5BA home on 1.25 acres with 4,654 SF of living space. Gated, with impact windows, no HOA, and agricultural/residential zoning ideal for personal or business use. It features a 2‑car garage, 8‑car carport, and expansive grounds with room for a pool, tennis court, or future additions. Its spacious layout, privacy, and flexible floor plan offer the possibility of up to 7 bedrooms or additional offices. Plenty of parking and secure access for equipment, vehicles, or work needs. Enjoy stunning sunsets from the master bedroom's private porch. Its location is ideal, with the new Alan B. Miller Medical Center less than 2 miles away, enhancing convenience and potential future value. This unique property perfectly blends privacy, space, and accessibility
For sale
$1,825,000
14410 64th Way N, Palm Beach Gardens, FL 33418
5beds
4,654sqft
:
Get pre-qualified$11,622/mo
Single Family Residence
Built in 1995
1.2 Acres Lot
$1,690,200 Zestimate®
$392/sqft
$-- HOA
What's special
Plenty of parkingFlexible floor planExpansive groundsSpacious layoutImpact windows
- 202 days |
- 462 |
- 21 |
Zillow last checked:
Listing updated:
Listed by:
Gregory McGorry (561)602-8986,
Water Pointe Realty Group
Source: BeachesMLS,MLS#: R11155480 Originating MLS: BeachesMLS
Originating MLS: BeachesMLSFacts & features
Interior
Bedrooms & bathrooms
- Bedrooms: 5
- Bathrooms: 5
- Full bathrooms: 4
- 1/2 bathrooms: 1
- Main level bathrooms: 2
- Main level bedrooms: 2
Primary bedroom
- Level: Main
- Area: 304
- Dimensions: 19 X 16
Bedroom 2
- Area: 130
- Dimensions: 13 X 10
Bedroom 3
- Area: 368
- Dimensions: 23 X 16
Bedroom 4
- Area: 169
- Dimensions: 13 X 13
Bedroom 5
- Area: 192
- Dimensions: 12 X 16
Den
- Area: 100
- Dimensions: 10 X 10
Dining room
- Area: 169
- Dimensions: 13 X 13
Florida room
- Area: 192
- Dimensions: 16 X 12
Kitchen
- Level: Main
- Area: 260
- Dimensions: 20 X 13
Kitchen
- Area: 260
- Dimensions: 20 X 13
Living room
- Level: Main
- Area: 432
- Dimensions: 24 X 18
Loft
- Area: 160
- Dimensions: 16 X 10
Heating
- Central
Cooling
- Central Air
Appliances
- Included: Dryer, Dishwasher, Electric Range, Electric Water Heater, Microwave, Refrigerator, Water Heater, Washer
Features
- Bathtub, Cathedral Ceiling(s), Dual Sinks, Entrance Foyer, Garden Tub/Roman Tub, Kitchen Island, Kitchen/Dining Combo, Main Level Primary, Multiple Primary Suites, Multiple En Suite Bathrooms, Pantry, Sitting Area in Primary, Split Bedrooms, Storage, Soaking Tub, Separate Shower, Vaulted Ceiling(s)
- Flooring: Carpet, Ceramic Tile
Interior area
- Total structure area: 5,470
- Total interior livable area: 4,654 sqft
Video & virtual tour
Property
Parking
- Total spaces: 10
- Parking features: Covered, Detached Carport, Detached, Garage, Garage Door Opener, RV Access/Parking
- Garage spaces: 2
- Carport spaces: 8
- Covered spaces: 10
- Details: CarportSpaces:8.00
Features
- Levels: Two
- Stories: 2
- Entry location: Entry Level Living Area Y
- Patio & porch: Deck, Open, Patio, Balcony
- Exterior features: Balcony, Outdoor Living Area, Room For Pool
- Fencing: Fenced
- Waterfront features: None
Lot
- Size: 1.2 Acres
- Features: 1-2 Acres, Fruit Trees, Sprinklers Automatic, Sprinkler System
Details
- Parcel number: 00424122000008460
- Zoning: AR
Construction
Type & style
- Home type: SingleFamily
- Property subtype: Single Family Residence
Materials
- Block
Condition
- Resale
- New construction: No
- Year built: 1995
Utilities & green energy
- Electric: 3 Phase
- Sewer: Septic Tank
- Water: Public
- Utilities for property: Water Available
Community & HOA
Community
- Subdivision: Palm Beach Country Estates
HOA
- Has HOA: No
- Amenities included: Playground
Location
- Region: Palm Beach Gardens
Financial & listing details
- Price per square foot: $392/sqft
- Tax assessed value: $916,828
- Annual tax amount: $9,282
- Date on market: 1/18/2026
- Cumulative days on market: 202 days
- Listing terms: Cash,Conventional
Estimated market value
$1,690,200
$1.61M - $1.77M
$8,758/mo
Price history
| Date | Event | Price |
|---|---|---|
| 3/11/2026 | Price change | $1,825,000-1.4%$392/sqft |
Source:  BeachesMLS #R11155480 Report a problem BeachesMLS #R11155480 Report a problem | ||
| 1/18/2026 | Listed for sale | $1,850,000-2.6%$398/sqft |
Source: BeachesMLS #RX-11155480 Report a problem | ||
| 12/10/2025 | Listing removed | $1,900,000$408/sqft |
Source: BeachesMLS #RX-11051497 Report a problem | ||
| 11/28/2025 | Price change | $1,900,000-9.5%$408/sqft |
Source: BeachesMLS #RX-11051497 Report a problem | ||
| 6/1/2025 | Price change | $2,100,000-6.3%$451/sqft |
Source: BeachesMLS #RX-11051497 Report a problem | ||
| 3/24/2025 | Price change | $2,240,000-0.4%$481/sqft |
Source: BeachesMLS #RX-11051497 Report a problem | ||
| 1/12/2025 | Listed for sale | $2,250,000-10%$483/sqft |
Source: BeachesMLS #RX-11051497 Report a problem | ||
| 8/31/2024 | Listing removed | $2,499,000$537/sqft |
Source: BeachesMLS #RX-10997777 Report a problem | ||
| 6/24/2024 | Listed for sale | $2,499,000$537/sqft |
Source: BeachesMLS #RX-10997777 Report a problem | ||
Public tax history
| Year | Property taxes | Tax assessment |
|---|---|---|
| 2025 | $9,282 +4.9% | $489,974 +2.9% |
| 2024 | $8,851 +2.6% | $476,165 +3% |
| 2023 | $8,629 +0.6% | $462,296 +3% |
| 2022 | $8,576 +0.8% | $448,831 +3% |
| 2021 | $8,505 +0.5% | $435,758 +1.4% |
| 2020 | $8,465 -1.3% | $429,742 +2.3% |
| 2019 | $8,580 | $420,080 +1.9% |
| 2018 | $8,580 -2.2% | $412,247 +2.1% |
| 2017 | $8,775 +2% | $403,768 +2.1% |
| 2016 | $8,600 +0.2% | $395,463 +0.7% |
| 2015 | $8,587 -2.2% | $392,714 +0.8% |
| 2014 | $8,778 -0.2% | $389,597 +1.5% |
| 2013 | $8,793 -0.6% | $383,839 +1.7% |
| 2012 | $8,850 +1.1% | $377,423 +3% |
| 2011 | $8,757 +0% | $366,430 +1.5% |
| 2010 | $8,755 +6% | $361,015 +2.7% |
| 2009 | $8,260 +8.9% | $351,524 +0.1% |
| 2008 | $7,588 +2.2% | $351,173 +3% |
| 2007 | $7,424 -3.1% | $340,945 +2.5% |
| 2006 | $7,658 | $332,629 +3% |
| 2005 | -- | $322,941 +3% |
| 2004 | $2,943 +254.9% | $313,535 +1.9% |
| 2003 | $829 -86.7% | $307,689 +2.4% |
| 2002 | $6,253 +0.4% | $300,478 +1.6% |
| 2001 | $6,228 +4.2% | $295,746 +3% |
| 2000 | $5,979 +19.7% | $287,132 -4.8% |
| 1999 | $4,996 | $301,711 |
Find assessor info on the county website
Monthly payment
Est. payment
Payment breakdown
Explore the cost of this home by adjusting the details. Changes won't be saved.Climate risks
Neighborhood: 33418
Nearby schools
GreatSchools rating
- 10/10Marsh Pointe Elementary SchoolGrades: PK-5Distance: 1.7 mi
- 8/10Independence Middle SchoolGrades: 6-8Distance: 1 mi
- 6/10William T. Dwyer High SchoolGrades: PK,9-12Distance: 2 mi
Schools provided by the listing agent
- Elementary: Marsh Pointe
- Middle: Independence
- High: William T. Dwyer
Source: BeachesMLS. This data may not be complete. We recommend contacting the local school district to confirm school assignments for this home.
- $786,2003 bd2 ba2.3k sqft14369 64th Way N, Palm Beach Gardens, FL 33418Off Market
- $850,9003 bd2 ba1.9k sqft14450 64th Way N, West Palm Beach, FL 33418Off Market
- $1,011,8003 bd3 ba2.7k sqft14370 64th Dr N, Palm Beach Gardens, FL 33418Off Market
- $1,229,6004 bd3 ba1k sqft14449 64th Way N, Palm Beach Gardens, FL 33418Off Market
- $717,0006 bd3 ba2.3k sqft14494 64th Way N, Palm Beach Gardens, FL 33418For Sale
- $634,2002 bd2 ba2.3k sqft14328 64th Way N, Palm Beach Gardens, FL 33418Off Market
- $893,900-- bd2 ba1.5k sqft14328 64th Dr N, Palm Beach Gardens, FL 33418Off Market
- $883,4002 bd1 ba1.8k sqft14493 64th Way N, Palm Beach Gardens, FL 33418Off Market
A local agent can set up tours, give advice and negotiate with sellers.
A local lender can help you make sure your offer is ready when you are.
Similar homes
- $1,270,0004 bd3 ba2.4k sqft14409 67th Trail N, Palm Beach Gardens, FL 33418For Sale
 MLS ID #R11157303, Krystle Lynne Rea, Luxe Key Realty Group, LLC. BeachesMLS
 - $1,745,0005 bd4 ba3.1k sqft6188 Celadon Circle, Palm Beach Gardens, FL 33418For Sale
 MLS ID #B26043178, Samara J Cooper, Leibowitz Realty Group, LLC./PBG. BeachesMLS
 - $1,750,0004 bd5 ba3.5k sqft204 CHINOOK Lane, Jupiter, FL 33458For Sale
 MLS ID #B26061593, Carrie Mosher-Finz PA, Sutter & Nugent LLC. BeachesMLS
 - $1,700,0005 bd4 ba4k sqft12140 Aviles Circle, Palm Beach Gardens, FL 33418For Sale
 MLS ID #B26049436, Renee Travis, Keller Williams Realty Jupiter. BeachesMLS
 - $1,350,0004 bd4 ba3.1k sqft6415 Brandon Street, Palm Beach Gardens, FL 33418For SaleMLS ID #B26019007, Doug Campion, RE/MAX Select Group. BeachesMLS
- $2,699,0005 bd5 ba4.4k sqft5133 Isabella Drive, Palm Beach Gardens, FL 33418For SaleMLS ID #B26044535, Robert A Richards, Illustrated Properties LLC (Co. BeachesMLS
- $1,369,0004 bd3 ba2.6k sqft136 ANDALUSIA Way, Palm Beach Gardens, FL 33418For SaleMLS ID #B26057050, Betty A Schneider, Mirasol Realty. BeachesMLS
- $1,995,0006 bd4 ba3.4k sqft2707 Biarritz Drive, Palm Beach Gardens, FL 33410For SaleMLS ID #B26041502, Tammi J. Olivier, Illustrated Properties LLC (Co. BeachesMLS
- $1,370,0005 bd3 ba3.4k sqft6768 Cypress Cove Circle, Jupiter, FL 33458For SaleMLS ID #B26061378, Kate Rawnsley, Compass Florida LLC. BeachesMLS
- $1,540,0005 bd5 ba4.1k sqft11842 Keswick Way, Palm Beach Gardens, FL 33412For SaleMLS ID #B26042072, Eric Daniel Telchin, The Telchin Group LLC. BeachesMLS
- $1,949,0005 bd8 ba5.5k sqft7735 Eden Ridge Way, Palm Beach Gardens, FL 33412For SaleMLS ID #B26055392, Jeffrey L Tricoli PA, KW Reserve Palm Beach. BeachesMLS
- $1,995,0004 bd4 ba3.2k sqft5495 Hibiscus Road, Jupiter, FL 33458For SaleMLS ID #B26018106, Dawn Toce, Coastal Real Estate Professionals LLC. BeachesMLS
- $1,690,0005 bd4 ba3.9k sqft108 Casa Circle, Jupiter, FL 33458For SaleMLS ID #B26003981, Brian Buchanan, Holland Real Estate & Home Advisory. BeachesMLS
- $1,325,0003 bd4 ba3.1k sqft11 Berwick Road NE, Palm Beach Gardens, FL 33418For SaleMLS ID #R11119784, Patrick Donza, Illustrated Properties. BeachesMLS
- $1,875,0006 bd6 ba4.9k sqft9742 SE Highborne Way, Hobe Sound, FL 33455For SaleMLS ID #B26032653, Christine C Sheehan, The Corcoran Group. BeachesMLS
- $1,739,0004 bd3 ba2.5k sqft236 Fairway E, Tequesta, FL 33469For SaleMLS ID #B26051644, Ryan Billings, Water Pointe Realty Group. BeachesMLS
- $1,525,0004 bd4 ba3.2k sqft8055 Woodsmuir Drive, West Palm Beach, FL 33412For SaleMLS ID #B26049554, Steven Berkes, Berkes Realty & Investments. BeachesMLS
- $1,550,0005 bd5 ba4.1k sqft7777 Eden Ridge Way, Palm Beach Gardens, FL 33412For SaleMLS ID #B26016532, Jeffrey L Tricoli PA, KW Reserve Palm Beach. BeachesMLS
- $1,850,0004 bd4 ba3.5k sqft8717 Estate Drive, West Palm Beach, FL 33411For SaleMLS ID #B26014139, Courtney Newell, LoKation. BeachesMLS
- $1,500,0004 bd3 ba2.8k sqft3 SE Loggerhead Lane, Tequesta, FL 33469For SaleMLS ID #B26058155, Andrew Daversa PA, Waterfront Properties & Club C. BeachesMLS
