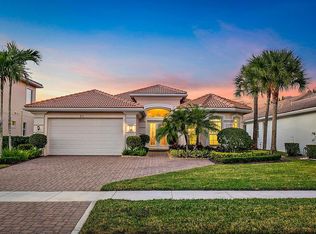
Beautiful lakefront Briarbrooke model in the highly desirable gated community of Rialto. Situated on a private lot with green space next door and a park across the street, this home offers both privacy and convenience. Bright, open floor plan with panoramic lake views from the covered patio and screened lanai—perfect for entertaining. The chef's kitchen features white shaker cabinets, light gray granite countertops, brand new stainless steel appliances, and a double oven. Upgrades include impact windows and doors, porcelain tile flooring, plantation shutters, LED lighting, water softener, reverse osmosis system, U/V light in AC unit for air quality and two A/C zones. Spacious bedrooms. New fence and landscaping added in 2024. HOA covers front and back lawn care. Enjoy resort-style amenities plus a prime location across from Jupiter Community Park and just minutes to beaches, dining, shopping, and Palm Beach International Airport.
Pending
Price cut: $55K (8/17)
$1,635,000
108 Casa Circle, Jupiter, FL 33458
5beds
3,934sqft
Single Family Residence
Built in 2014
0.3 Acres Lot
$1,548,500 Zestimate®
$416/sqft
$423/mo HOA
What's special
Screened lanaiPark across the streetSpacious bedroomsLight gray granite countertopsBright open floor planReverse osmosis systemWater softener
- 205 days
- 417
- 19
Zillow last checked:
Listing updated:
Listed by:
Brian Buchanan 239-989-3154,
Holland Real Estate & Home Advisory
Source: BeachesMLS,MLS#: B26003981 Originating MLS: BeachesMLS
Originating MLS: BeachesMLSFacts & features
Interior
Bedrooms & bathrooms
- Bedrooms: 5
- Bathrooms: 4
- Full bathrooms: 4
- Main level bathrooms: 4
- Main level bedrooms: 5
Primary bedroom
- Level: First
- Area: 330
- Dimensions: 22 X 15
Bedroom 2
- Level: First
- Area: 195
- Dimensions: 15 X 13
Bedroom 3
- Level: First
- Area: 210
- Dimensions: 15 X 14
Bedroom 4
- Level: First
- Area: 156
- Dimensions: 13 X 12
Dining room
- Level: First
- Area: 204
- Dimensions: 17 X 12
Family room
- Level: First
- Area: 504
- Dimensions: 28 X 18
Kitchen
- Level: First
- Area: 234
- Dimensions: 18 X 13
Living room
- Level: First
- Area: 484
- Dimensions: 22 X 22
Heating
- Central, Electric, Zoned
Cooling
- Central Air, Electric, Zoned
Appliances
- Included: Dryer, Dishwasher, Electric Range, Electric Water Heater, Free-Standing Freezer, Disposal, Ice Maker, Microwave, Oven, Refrigerator, Water Heater, Washer
- Laundry: Inside, Laundry Tub
Features
- Breakfast Bar, Breakfast Area, Bathtub, Closet Cabinetry, Dining Area, Separate/Formal Dining Room, Dual Sinks, Entrance Foyer, Eat-in Kitchen, Family/Dining Room, Garden Tub/Roman Tub, Jetted Tub, Kitchen Island, Main Level Primary, Pantry, Split Bedrooms, Soaking Tub, Separate Shower, Walk-In Closet(s)
- Flooring: Carpet, Tile, Wood
- Windows: Plantation Shutters
- Has fireplace: No
Interior area
- Total structure area: 5,163
- Total interior livable area: 3,934 sqft
Video & virtual tour
Property
Parking
- Total spaces: 3
- Parking features: Attached, Garage, Garage Door Opener
- Attached garage spaces: 3
Accessibility
- Accessibility features: None
Features
- Levels: One
- Stories: 1
- Entry location: Entry Level Living Area Y
- Patio & porch: Deck, Patio
- Exterior features: Outdoor Living Area, Room For Pool
- Pool features: Association
- Has spa: Yes
- Fencing: Back Yard
- Has view: Yes
- View description: Lake
- Has water view: Yes
- Water view: Lake
- Waterfront features: Lake Front
Lot
- Size: 0.3 Acres
- Dimensions: 0.3026 acres
- Features: Corner Lot, 1/4 to 1/2 Acre Lot, Sprinklers Automatic
Details
- Parcel number: 30424032010001270
- Zoning: RR (city)
- Special conditions: Standard,Listed As-Is
Construction
Type & style
- Home type: SingleFamily
- Property subtype: Single Family Residence
Materials
- Block, Concrete
- Roof: Barrel,Concrete,Tile
Condition
- Resale
- New construction: No
- Year built: 2014
Utilities & green energy
- Electric: 3 Phase
- Sewer: Public Sewer
- Water: Public
- Utilities for property: Cable Available, Sewer Available, Water Available
Community & HOA
Community
- Features: Home Owners Association, Gated, Property Manager On-Site, Street Lights, Sidewalks
- Security: Fire Alarm, Gated Community, Smoke Detector(s)
- Subdivision: LOXAHATCHEE RESERVE
HOA
- Has HOA: Yes
- Amenities included: Basketball Court, Clubhouse, Fitness Center, Management, Picnic Area, Playground, Pool, Recreation Facilities, Spa/Hot Tub, Sidewalks, Tennis Court(s), Trail(s)
- Services included: Common Areas, Maintenance Grounds, Recreation Facilities, Security
- HOA fee: $423 monthly
- HOA phone: 561-744-0370
Location
- Region: Jupiter
Financial & listing details
- Price per square foot: $416/sqft
- Tax assessed value: $1,087,238
- Annual tax amount: $18,114
- Date on market: 3/20/2026
- Cumulative days on market: 203 days
- Listing terms: Cash,Conventional
Estimated market value
$1,548,500
$1.47M - $1.63M
$7,485/mo
Price history
| Date | Event | Price |
|---|---|---|
| 9/21/2026 | Pending sale | $1,635,000$416/sqft |
Source:  BeachesMLS #B26003981 Report a problem BeachesMLS #B26003981 Report a problem | ||
| 8/17/2026 | Price change | $1,635,000-3.3%$416/sqft |
Source: BeachesMLS #B26003981 Report a problem | ||
| 5/27/2026 | Price change | $1,690,000-4.8%$430/sqft |
Source: BeachesMLS #B26003981 Report a problem | ||
| 4/28/2026 | Price change | $1,775,000-2.7%$451/sqft |
Source: BeachesMLS #B26003981 Report a problem | ||
| 3/20/2026 | Listed for sale | $1,825,000+8.3%$464/sqft |
Source: BeachesMLS #B26003981 Report a problem | ||
| 1/31/2024 | Sold | $1,685,000-0.9%$428/sqft |
Source: BeachesMLS #R10926279 Report a problem | ||
| 11/30/2023 | Pending sale | $1,700,000$432/sqft |
Source: BeachesMLS #RX-10926279 Report a problem | ||
| 10/24/2023 | Listed for sale | $1,700,000+102.4%$432/sqft |
Source: BeachesMLS #RX-10926279 Report a problem | ||
| 4/1/2019 | Sold | $840,000-2.9%$214/sqft |
Source: BeachesMLS #R10496222 Report a problem | ||
| 1/16/2019 | Listed for sale | $865,000+16.5%$220/sqft |
Source: Compass Florida LLC #RX-10496222 Report a problem | ||
| 4/30/2014 | Sold | $742,768-1.6%$189/sqft |
Source: Public Record Report a problem | ||
| 1/30/2014 | Price change | $755,068+3.2%$192/sqft |
Source: Lennar Report a problem | ||
| 1/29/2014 | Price change | $731,690+23.6%$186/sqft |
Source: Lennar Report a problem | ||
| 1/27/2014 | Listed for sale | $591,990$150/sqft |
Source: Lennar Report a problem | ||
Public tax history
| Year | Property taxes | Tax assessment |
|---|---|---|
| 2025 | $18,114 +49.9% | $1,087,238 +48.6% |
| 2024 | $12,084 +1.3% | $731,842 +3% |
| 2023 | $11,927 -0.1% | $710,526 +3% |
| 2022 | $11,934 +0.6% | $689,831 +3% |
| 2021 | $11,858 0% | $669,739 +1.4% |
| 2020 | $11,863 +5.7% | $660,492 +6.8% |
| 2019 | $11,223 | $618,550 +1.9% |
| 2018 | $11,223 +5% | $607,017 +2.1% |
| 2017 | $10,689 +0.1% | $594,532 +2.1% |
| 2016 | $10,677 -0.3% | $582,304 +0.7% |
| 2015 | $10,712 +905.2% | $578,256 +2528.4% |
| 2014 | $1,066 +123% | $22,000 +10% |
| 2013 | $478 +5.3% | $20,000 +8.1% |
| 2012 | $454 -3.2% | $18,509 |
| 2011 | $469 -11.1% | $18,509 -10% |
| 2010 | $528 -19% | $20,566 -25.3% |
| 2009 | $652 -31.5% | $27,532 -32.8% |
| 2008 | $952 -30.5% | $41,000 -36.9% |
| 2007 | $1,369 | $65,000 |
Find assessor info on the county website
Monthly payment
Est. payment
Payment breakdown
Explore the cost of this home by adjusting the details. Changes won't be saved.Climate risks
Neighborhood: Rialto
Nearby schools
Schools provided by the listing agent
- Elementary: Limestone Creek
- Middle: Jupiter
- High: Jupiter
Source: BeachesMLS. This data may not be complete. We recommend contacting the local school district to confirm school assignments for this home.
Similar homes
- $1,325,0005 bd4 ba3k sqft7050 LIMESTONE CAY Road, Jupiter, FL 33458For Sale

 MLS ID #B26085465, Jeremy Kershbaumer, Compass Florida LLC. BeachesMLS
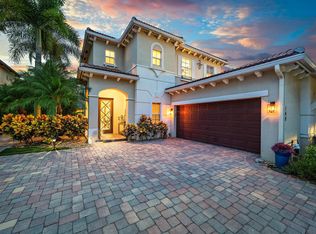
 - $1,395,0004 bd3 ba3k sqft148 Behring Way, Jupiter, FL 33458For Sale
 MLS ID #B26075424, Dylan P Snyder, Compass Florida LLC. BeachesMLS
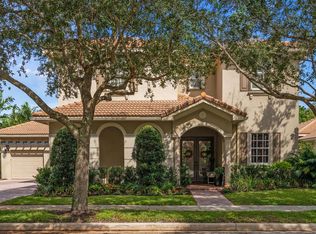
 - $1,649,0006 bd5 ba3.6k sqft175 Via Rosina, Jupiter, FL 33458For Sale
 MLS ID #B26010678, Shereen M. Vahabzadeh, Premier Properties of South Fl. BeachesMLS
 - $1,578,0003 bd4 ba2.7k sqft271 Carina Drive, Jupiter, FL 33478For Sale
 MLS ID #B26082569, Holly Meyer Lucas, Compass Florida, LLC (Jupiter). BeachesMLS
 - $1,659,0004 bd3 ba2.5k sqft236 Fairway E, Tequesta, FL 33469For SaleMLS ID #B26051644, Ryan Billings, Water Pointe Realty Group. BeachesMLS
- $1,875,0003 bd3 ba2.6k sqft260 Carina Drive, Jupiter, FL 33478For SaleMLS ID #B26085487, Michael L Leibowitz, Leibowitz Realty Group, LLC./P. BeachesMLS
- $1,294,0004 bd4 ba2.7k sqft265 Swallowtail Lane, Jupiter, FL 33458For SaleMLS ID #B26051609, Pamela Smith, Frankel Ball Realty LLC. BeachesMLS
- $2,099,0004 bd4 ba3k sqft114 Carmela Court, Jupiter, FL 33478For SaleMLS ID #B26064209, Dan Igo, The Corcoran Group. BeachesMLS
- $1,649,0004 bd5 ba3.3k sqft12886 LA ROCHELLE Circle, Palm Beach Gardens, FL 33410For SaleMLS ID #B26083954, Christopher R Dyer, Eb Stone Realty. BeachesMLS
- $1,675,0004 bd5 ba4.3k sqft11117 Lynwood Palm Way, Palm Beach Gardens, FL 33412For SaleMLS ID #B26077381, Robert G Graeve, Illustrated Properties. BeachesMLS
- $1,150,0004 bd4 ba3.1k sqft111 LEATHER LEAF Drive, Jupiter, FL 33458For SaleMLS ID #B26054097, Brook Edward Walsh, LoKation. BeachesMLS
- $1,695,0005 bd4 ba3.1k sqft6188 Celadon Circle, Palm Beach Gardens, FL 33418For SaleMLS ID #B26043178, Samara J Cooper, Leibowitz Realty Group, LLC./P. BeachesMLS
- $1,975,0004 bd3 ba4k sqft16239 N 121st Ter Terrace N, Jupiter, FL 33478For SaleMLS ID #B26072024, Alessandra Owens, United Realty Group Inc.. BeachesMLS
- $1,538,0005 bd5 ba4.1k sqft7777 Eden Ridge Way, Palm Beach Gardens, FL 33412For SaleMLS ID #B26016532, Jeffrey L Tricoli PA, KW Reserve Palm Beach. BeachesMLS
- $1,350,0004 bd4 ba3.1k sqft6415 Brandon Street, Palm Beach Gardens, FL 33418For SaleMLS ID #B26019007, Doug Campion, Compass Florida LLC. BeachesMLS
- $1,649,9006 bd5 ba5.7k sqft12038 Key Lime Boulevard, West Palm Beach, FL 33412For SaleMLS ID #B26072250, Javier E Iglesias, The Real Estate Shoppe. BeachesMLS
- $1,650,0003 bd3 ba2.3k sqftKolter Homes, Palm Beach Gardens, FL 33418For SaleMLS ID #B26076208, Jaime Leigh Langan, Anchor Realty Group Florida. BeachesMLS
- $1,100,0003 bd2 ba2k sqft310 San Remo Drive, Jupiter, FL 33458For SaleMLS ID #B26017647, Cibie Cahur, Keller Williams Realty Jupiter. BeachesMLS
- $1,609,3003 bd4 ba3.3k sqft7754 Maywood Crest Drive, Palm Beach Gardens, FL 33412For SaleMLS ID #B26045446, Eric Pruitt, RE/MAX Select Group. BeachesMLS
- $995,0004 bd4 ba2.5k sqft212 W Bay Cedar Circle, Jupiter, FL 33458For SaleMLS ID #B26051619, Kristen Olsen, Water Pointe Realty Group. BeachesMLS
