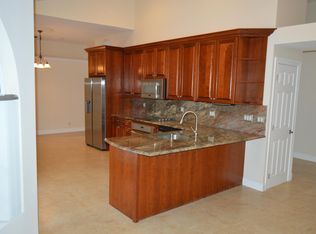
NOW STRATEGICALLY REPOSITIONED WITH A SUBSTANTIAL $155,000 PRICE IMPROVEMENT,THIS EXCEPTIONAL PROPERTY IS NOW COMPETITIVELY OFFERED AT $1,795,000- PRESENTING ONE OF THE FINEST LUXURY VALUES AVAILABLE IN TODAY'S MARKET! Welcome to The Acreage in West Palm Beach, where you can enjoy a peaceful, country lifestyle just a short 15-minute drive from Palm Beach International Airport and 25 minutes from downtown West Palm Beach! The large lots and family-oriented neighborhoods emphasize youth sports and community spirit. With no HOA restrictions, it's common to see residents with horses and livestock. Nestled on a sprawling 1.42 acres, including a main house and a guest house, making it perfect for multigenerational families or potential rental income. The Main house is boasting approximately 3,163 sq ft of living space, the home features 4 bedrooms and 3 full bathrooms, with soaring vaulted and cathedral ceilings that amplify the sense of grandeur throughout . Step inside to discover a seamless open floor plan adorned with porcelain tile flooring, flowing effortlessly from the formal dining room and family room to the theater space and Florida room. The heart of the home is the chefs kitchen , complete with a massive quartz island and bar, abundant storage ,and top tier finishes that reflect meticulous , no expense spared updates . Retreat to the luxurious master suite, where French doors open to the heated gunite pool and spa in a screened in patio - your private oasis for relaxation and al fresco gatherings. Outside, the expansive grounds are dotted with fruit trees and offer ample space for RV or boat parking and room for at least 10 parking spaces in the paver- block driveway.The extraordinary guest house-with -garage offers nearly 3,000 sq ft of luxury living space . THE CENTERPIECE ? A jaw dropping 1,200 sq ft man cave featuring a state-of-the-art $200k home theater system included with purchase, perfect for immersive movie nights -or easily converted back to accommodate an RV with new hook up already installed, boat or multiple vehicles. As you step inside to discover a brand new -kitchen, never been used full kitchen with a generous quartz counter top island and bar that flows seamlessly into the living area. Porcelain tile graces the floors throughout , while convenient laundry room and full bath complete the main level. Upstairs, two oversized bedrooms await , including master suite with its own soaking tub. This is a unique property and a MUST SEE for yourself!
For sale
Price cut: $155K (7/17)
$1,795,000
12038 Key Lime Boulevard, The Acreage, FL 33412
6beds
3,063sqft
:
Get pre-qualified$11,552/mo
Single Family Residence
Built in 1995
1.42 Acres Lot
$-- Zestimate®
$586/sqft
$-- HOA
What's special
Top tier finishesFamily roomTheater spaceFlorida roomLuxurious master suiteSeamless open floor planAbundant storage
- 141 days |
- 458 |
- 26 |
Zillow last checked:
Listing updated:
Listed by:
Amy Arlene Baker 407-907-7050,
Epique Realty Inc.
Source: BeachesMLS,MLS#: R11169676 Originating MLS: BeachesMLS
Originating MLS: BeachesMLSFacts & features
Interior
Bedrooms & bathrooms
- Bedrooms: 6
- Bathrooms: 5
- Full bathrooms: 5
- Main level bathrooms: 4
- Main level bedrooms: 4
Rooms
- Room types: Dining Room, Florida Room
Primary bedroom
- Level: Main
- Area: 215.9
- Dimensions: 12.7 X 17
Primary bedroom
- Description: Guest House
- Level: Upper
- Area: 418.63
- Dimensions: 23.4 X 17.89
Bedroom 2
- Level: Main
- Area: 122.21
- Dimensions: 11 X 11.11
Bedroom 2
- Description: Guest House
- Level: Upper
- Area: 313.08
- Dimensions: 17.5 X 17.89
Bedroom 3
- Level: Main
- Area: 126.5
- Dimensions: 11 X 11.5
Bedroom 4
- Description: Nursery
- Level: Main
- Area: 122.21
- Dimensions: 11 X 11.11
Other
- Area: 872.95
- Dimensions: 37.79 X 23.1
Dining room
- Level: Main
- Area: 141.1
- Dimensions: 14.11 X 10
Family room
- Level: Main
- Area: 380.16
- Dimensions: 19.2 X 19.8
Florida room
- Level: Main
- Area: 353.44
- Dimensions: 18.8 X 18.8
Great room
- Description: Carriage House Theater room
- Level: Main
- Area: 872.95
- Dimensions: 37.79 X 23.1
Kitchen
- Level: Main
- Area: 307.7
- Dimensions: 16.11 X 19.1
Kitchen
- Description: Guest House
- Level: Main
- Area: 141.1
- Dimensions: 14.11 X 10
Living room
- Level: Main
- Area: 289
- Dimensions: 17 X 17
Living room
- Description: Guest House
- Level: Main
- Area: 290.7
- Dimensions: 17.1 X 17
Other
- Description: Guest House Master Bath
- Level: Upper
- Area: 72.76
- Dimensions: 6.8 X 10.7
Other
- Description: Entertainment room
- Level: Main
- Area: 380.16
- Dimensions: 19.2 X 19.8
Heating
- Central, Heat Pump, Natural Gas
Cooling
- Central Air, Ductless, Electric, Heat Pump, Zoned
Appliances
- Included: Dryer, Dishwasher, Electric Range, Free-Standing Freezer, Disposal, Ice Maker, Microwave, Oven, Water Purifier Owned, Range, Refrigerator, Trash Compactor, Water Purifier, Washer
- Laundry: Washer Hookup, Electric Dryer Hookup, Inside, Laundry Room, Laundry Tub, Sink
Features
- Breakfast Bar, Breakfast Area, Bathtub, Cathedral Ceiling(s), Dining Area, Separate/Formal Dining Room, Entrance Foyer, Eat-in Kitchen, Family/Dining Room, High Ceilings, Kitchen Island, Kitchen/Dining Combo, Living/Dining Room, Main Level Primary, Multiple Primary Suites, Pantry, Split Bedrooms, Storage, Soaking Tub, Upper Level Primary, Vaulted Ceiling(s)
- Flooring: Carpet, Marble, Other, Tile, Wood
- Doors: French Doors
- Windows: Blinds, Storm Window(s)
- Has fireplace: Yes
Interior area
- Total structure area: 3,333
- Total interior livable area: 3,063 sqft
Video & virtual tour
Property
Parking
- Total spaces: 14
- Parking features: Attached, Boat, Concrete, Driveway, Detached, Garage, Paver Block, RV Access/Parking
- Attached garage spaces: 1
- Covered spaces: 4
- Uncovered spaces: 10
Accessibility
- Accessibility features: Accessible Washer/Dryer, Accessibility Features, Accessible Full Bath, Accessible Bedroom, Accessible Common Area, Accessible Closets, Accessible Central Living Area, Central Living Area, Reinforced Floors, Visitor Bathroom
Features
- Levels: One,Two
- Stories: 2
- Entry location: Entry Level Living Area Y
- Patio & porch: Patio, Screened
- Exterior features: Barbecue, Outdoor Living Area
- Has private pool: Yes
- Pool features: Automatic Chlorination, Fenced, Gunite, Heated, In Ground, Pool Equipment, Private, Screen Enclosure, Pool/Spa Combo
- Has spa: Yes
- Spa features: Gunite, Heated, In Ground
- Fencing: Back Yard,Fenced,Front Yard,Gate
- Has view: Yes
- View description: Other, Pond
- Has water view: Yes
- Water view: Pond
- Waterfront features: None
Lot
- Size: 1.42 Acres
- Features: 1-2 Acres, Fruit Trees, Sprinklers Automatic
Details
- Additional structures: Barn(s), Garage(s), Guest House, Outbuilding
- Parcel number: 00414227000005240
- Zoning: AR
- Special conditions: Standard,Listed As-Is
- Other equipment: Satellite Dish
Construction
Type & style
- Home type: SingleFamily
- Architectural style: Ranch,Spanish/Mediterranean
- Property subtype: Single Family Residence
Materials
- Block, Stucco
- Foundation: Concrete Perimeter
- Roof: Composition,Shingle
Condition
- Resale,Updated/Remodeled
- New construction: No
- Year built: 1995
Details
- Warranty included: Yes
Utilities & green energy
- Electric: 3 Phase
- Sewer: Septic Tank
- Water: Public, Well
- Utilities for property: Cable Available, Electricity Connected, Phone Available, Sewer Not Available, Underground Utilities, Water Available
Community & HOA
Community
- Security: Security System, Closed Circuit Camera(s), Fire Alarm, None, Smoke Detector(s), Security Fence
- Subdivision: Acreage
HOA
- Has HOA: No
Location
- Region: West Palm Beach
Financial & listing details
- Price per square foot: $586/sqft
- Tax assessed value: $744,163
- Annual tax amount: $13,862
- Date on market: 3/7/2026
- Cumulative days on market: 145 days
- Listing terms: Cash,Conventional
- Electric utility on property: Yes
Estimated market value
Not available
Estimated sales range
Not available
Not available
Price history
| Date | Event | Price |
|---|---|---|
| 7/17/2026 | Price change | $1,795,000-7.9%$586/sqft |
Source:  BeachesMLS #R11169676 Report a problem BeachesMLS #R11169676 Report a problem | ||
| 3/7/2026 | Listed for sale | $1,950,000+191.5%$637/sqft |
Source: BeachesMLS #RX-11169676 Report a problem | ||
| 3/31/2021 | Sold | $669,000+2.9%$218/sqft |
Source: BeachesMLS #R10691805 Report a problem | ||
| 2/12/2021 | Listed for sale | $649,900+71%$212/sqft |
Source: Keller Williams Preferred Partners #RX-10691805 Report a problem | ||
| 4/16/2020 | Sold | $380,000-2.5%$124/sqft |
Source:  MIAMI #A10817355 Report a problem MIAMI #A10817355 Report a problem | ||
| 2/28/2020 | Pending sale | $389,900$127/sqft |
Source: Coldwell Banker Realty - Palm Beaches #A10817355 Report a problem | ||
| 2/13/2020 | Listed for sale | $389,900-29.7%$127/sqft |
Source: Coldwell Banker Real Estate #A10817355 Report a problem | ||
| 5/12/2005 | Sold | $555,000+4202.3%$181/sqft |
Source: Public Record Report a problem | ||
| 3/29/1994 | Sold | $12,900$4/sqft |
Source: Public Record Report a problem | ||
Public tax history
| Year | Property taxes | Tax assessment |
|---|---|---|
| 2025 | $13,862 +3.3% | $744,163 +2.9% |
| 2024 | $13,424 +42.3% | $723,190 +44.7% |
| 2023 | $9,434 +3% | $499,648 +3% |
| 2022 | $9,157 +49.7% | $485,095 +55.6% |
| 2021 | $6,116 -16.1% | $311,701 -8.4% |
| 2020 | $7,289 +89.5% | $340,331 +86.9% |
| 2019 | $3,847 | $182,121 +1.9% |
| 2018 | $3,847 +4.7% | $178,725 +2.1% |
| 2017 | $3,673 +6.2% | $175,049 +2.1% |
| 2016 | $3,457 -0.3% | $171,449 +0.7% |
| 2015 | $3,469 -1.2% | $170,257 +0.8% |
| 2014 | $3,512 +2% | $168,906 +1.5% |
| 2013 | $3,443 -5.2% | $166,410 +1.7% |
| 2012 | $3,630 -7.1% | $163,628 -5.9% |
| 2011 | $3,908 -7.2% | $173,978 -7.1% |
| 2010 | $4,210 -9.8% | $187,300 -13.6% |
| 2009 | $4,670 -19.3% | $216,659 -29.4% |
| 2008 | $5,784 -16.1% | $306,915 -14.8% |
| 2007 | $6,892 -16.3% | $360,391 -4.1% |
| 2006 | $8,239 | $375,628 +25.1% |
| 2005 | -- | $300,316 +78.2% |
| 2004 | $1,489 +70.9% | $168,547 +3.1% |
| 2003 | $871 -74.7% | $163,487 +2.4% |
| 2002 | $3,440 +0.6% | $159,655 +1.6% |
| 2001 | $3,419 +3.8% | $157,141 +3% |
| 2000 | $3,295 +36.7% | $152,564 -1.7% |
| 1999 | $2,411 | $155,265 |
Find assessor info on the county website
Monthly payment
Est. payment
Payment breakdown
Explore the cost of this home by adjusting the details. Changes won't be saved.Climate risks
Neighborhood: 33412
Nearby schools
GreatSchools rating
- 9/10Pierce Hammock Elementary SchoolGrades: PK-5Distance: 2.8 mi
- 8/10Western Pines Community Middle SchoolGrades: 6-8Distance: 2.8 mi
- 4/10Seminole Ridge Community High SchoolGrades: 9-12Distance: 5.7 mi
Schools provided by the listing agent
- Elementary: Pierce Hammock
- Middle: Western Pines
- High: Seminole Ridge
Source: BeachesMLS. This data may not be complete. We recommend contacting the local school district to confirm school assignments for this home.
- $--1.36 Acres0 Key Lime Blvd, Loxahatchee, FL 33412Off Market

- $701,7003 bd2 ba2k sqft12080 Key Lime Blvd, West Palm Beach, FL 33412Off Market
- $625,0003 bd2 ba2k sqft7357 120th Ave N, West Palm Beach, FL 33412Sold
- $696,8003 bd2 ba2.2k sqft12039 Key Lime Blvd, West Palm Beach, FL 33412Off Market
- $70,000-- bd-- ba-- sqft11962 Carnegie Pl, West Palm Beach, FL 33412Off Market
- $238,000-- bd-- ba-- sqft11962 Carnegie Pl, Palm Beach Gardens, FL 33412Off Market
- $634,6003 bd2 ba1.6k sqft12081 73rd Ct N, West Palm Beach, FL 33412Off Market
- $694,4003 bd2 ba2.1k sqft12081 Key Lime Blvd, West Palm Beach, FL 33412Off Market
A local agent can set up tours, give advice and negotiate with sellers.
Similar homes
- $1,525,0004 bd4 ba3.2k sqft8055 Woodsmuir Drive, West Palm Beach, FL 33412For Sale

 MLS ID #B26049554, Steven Berkes, Berkes Realty & Investments. BeachesMLS
 - $1,580,0005 bd5 ba4.1k sqft11842 Keswick Way, Palm Beach Gardens, FL 33412For Sale
 MLS ID #B26042072, Eric Daniel Telchin, The Telchin Group LLC. BeachesMLS
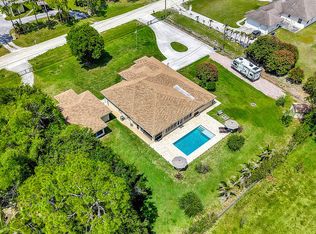
 - $1,250,0005 bd4 ba4.3k sqft13166 71st Place N, West Palm Beach, FL 33412For Sale
 MLS ID #B26025474, Courtney Rix, DJ & Lindsey Real Estate. BeachesMLS
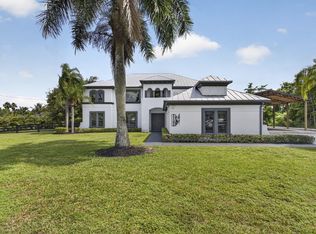
 - $1,730,0006 bd5 ba4.2k sqft17394 Orange Boulevard, The Acreage, FL 33470For Sale
 MLS ID #B26047702, Tiffany Lynn Vasta, Scuttina Signature Real Estate Group, LLC. BeachesMLS
 - $1,750,0005 bd4 ba4.1k sqft17038 N 61st Pl Place N, The Acreage, FL 33470For SaleMLS ID #B26027914, Alexa Hope Brooks, Rock Realty. BeachesMLS
- $1,850,0004 bd4 ba3.5k sqft8717 Estate Drive, West Palm Beach, FL 33411For SaleMLS ID #B26014139, Courtney Newell, LoKation. BeachesMLS
- $1,750,0004 bd3 ba2k sqft749 W Rambling Drive, Wellington, FL 33414For SaleMLS ID #B26039399, Alexi Ketcherside, EXP Realty. BeachesMLS
- $1,975,0004 bd4 ba3.6k sqft13399 Doubletree Circle, Wellington, FL 33414For SaleMLS ID #B26034300, Susan Brandt Karlsson, United Realty Group, Inc. BeachesMLS
- $1,995,0004 bd4 ba3.2k sqft13275 Garwood Court, Wellington, FL 33414For SaleMLS ID #B26035219, Louise Folkesson, Douglas Elliman Wellington. BeachesMLS
- $1,899,0003 bd4 ba3.4k sqft2773 Tecumseh Drive, West Palm Beach, FL 33409For SaleMLS ID #B26045768, Derek Lambrou, Village Realty Group LLC. BeachesMLS
- $1,565,0004 bd4 ba3.2k sqft12203 Waterstone Circle, Palm Beach Gardens, FL 33412For SaleMLS ID #B26048730, David R Cline, Charles Rutenberg Realty FTL. BeachesMLS
- $1,900,0003 bd3 ba2.9k sqft17225 Mare Lane, Loxahatchee, FL 33470For SaleMLS ID #B26033312, Chris Miret, Keller Williams Realty of PSL. BeachesMLS
- $1,745,0005 bd4 ba3.1k sqft6188 Celadon Circle, Palm Beach Gardens, FL 33418For SaleMLS ID #B26043178, Samara J Cooper, Leibowitz Realty Group, LLC./PBG. BeachesMLS
- $2,095,0005 bd3 ba3.4k sqft14039 Greentree Trail, Wellington, FL 33414For SaleMLS ID #B26044848, Sabrina D'Amico, Compass Florida LLC. BeachesMLS
- $1,950,0005 bd4 ba4.3k sqft18512 SE Old Trail Drive E, Jupiter, FL 33478For SaleMLS ID #R11159313, Jill M. King, Illustrated Properties LLC (Jupiter). BeachesMLS
- $2,350,0006 bd5 ba3.5k sqft14708 Stirrup Lane, Wellington, FL 33414For SaleMLS ID #B26031679, Jeremy Blum, Serhant. BeachesMLS
- $1,820,0005 bd4 ba4k sqft12140 Aviles Circle, Palm Beach Gardens, FL 33418For SaleMLS ID #B26049436, Renee Travis, Keller Williams Realty Jupiter. BeachesMLS
- $1,500,0004 bd2 ba2.6k sqft2564 Deer Run Trail, Loxahatchee, FL 33470For SaleMLS ID #B26043870, Jill W Hoog, The Keyes Company. BeachesMLS
- $1,995,0006 bd4 ba3.4k sqft2707 Biarritz Drive, Palm Beach Gardens, FL 33410For SaleMLS ID #B26041502, Tammi J. Olivier, Illustrated Properties LLC (Co. BeachesMLS
- $1,995,0004 bd6 ba4.5k sqft8425 Apache Boulevard, The Acreage, FL 33470New ConstructionMLS ID #R11141224, Marco Antonio Hernandez, Lifestyle International Realty. BeachesMLS
