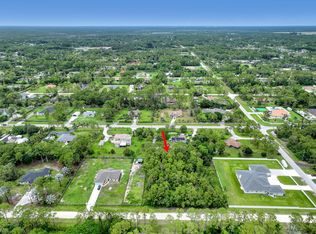
Experience unparalleled luxury and craftsmanship in this meticulously designed custom home, showcasing unique upgrades and premium finishes throughout. Nestled on a beautifully landscaped lot with a 4' privacy fence, the property is enhanced by a lush St. Augustine lawn maintained by a sprinkler system. The owners have invested well over $60,000 to properly fill and elevate the lot, ensuring superior drainage and eliminating any potential water-related concerns for years to come. A whole-house reverse osmosis system and a 4'' deep well with pump ensure exceptional water quality and efficiency. The exterior boasts energy-efficient double impact argon-filled windows and 8' doors with custom handles, while the interior features expansive 16' sliding glass doors that lead to a (continued) stunning porch with a custom-built wood-burning fireplace.
Step inside to discover luxury laminate flooring and soaring 12' and 13' ceilings that create a spacious and elegant ambiance. The chef's kitchen is a masterpiece, featuring Quartzite countertops with a full backsplash, an oversized kitchen sink, and a custom cooktop backsplash by Haven Metals. A massive 6' x 12'6" island with a waterfall edge complements the suite of KitchenAid appliances, including a wine fridge. All-wood cabinetry with custom hardware and glass display tops adds a refined touch, while the fully equipped butler's pantry offers additional storage, Quartzite countertops, a built-in fridge, microwave, and floating shelves.
The master suite is a sanctuary of luxury, with custom wood vanities featuring pullouts, polished nickel hardware, and a Quartz countertop that cascades into the walk-in shower. The master bathroom also includes a freestanding soaker tub with a polished nickel floor filler, a frameless glass shower with large-format tiles and recessed shelves, and polished nickel Kohler fixtures. Each ensuite bathroom throughout the home mirrors this level of elegance, with solid wood vanities, Quartz countertops, frameless glass showers, and large-format tiles, while the powder room stands out with a Quartzite countertop, custom sink, and faucet.
The home's functionality matches its beauty, with a laundry room featuring all-wood cabinets, Quartz countertops with a waterfall edge, and an undermount sink. Energy efficiency is ensured with full spray foam insulation, two tankless water heaters, two A/C systems, and soundproofed interior walls. Ceiling fans are installed throughout the home, while full-skirted Kohler toilets add a final touch of refinement. The warehouse is equally impressive, featuring spray foam insulation, sheetrocked ceilings, and a bathroom with Quartz countertops, an undermount sink, and Kohler fixtures. The outdoor patio is ultimate backyard retreat fully screened with picture frame style screens to not obstruct your amazing views into the backyard. Outdoor patio is fully tiled with rectified porcelain making it a breeze to maintain. There is not anything not thought of with this home.
This home exemplifies the perfect blend of luxury, design, and practicality, offering an unmatched living experience for the discerning buyer. Don't miss your opportunity to call this exceptional property your own.
New construction
$1,995,000
8425 Apache Boulevard, The Acreage, FL 33470
4beds
4,555sqft
Single Family Residence
Built in 2025
1.37 Acres Lot
$1,939,800 Zestimate®
$438/sqft
$-- HOA
What's special
Ultimate backyard retreatPolished nickel kohler fixturesFull-skirted kohler toiletsSoundproofed interior wallsLuxury laminate flooringBeautifully landscaped lotOversized kitchen sink
- 148 days
- 241
- 12
Zillow last checked:
Listing updated:
Listed by:
Marco Antonio Hernandez 561-506-4773,
Lifestyle International Realty
Source: BeachesMLS,MLS#: R11141224 Originating MLS: BeachesMLS
Originating MLS: BeachesMLSFacts & features
Interior
Bedrooms & bathrooms
- Bedrooms: 4
- Bathrooms: 6
- Full bathrooms: 4
- 1/2 bathrooms: 2
- Main level bathrooms: 4
- Main level bedrooms: 4
Heating
- Central, Electric
Cooling
- Central Air, Electric
Appliances
- Included: Cooktop, Dryer, Dishwasher, Electric Water Heater, Microwave, Oven, Refrigerator, Water Softener, Water Heater, Washer
- Laundry: Inside, Laundry Tub
Features
- Built-in Features, Bathtub, Closet Cabinetry, Dining Area, Separate/Formal Dining Room, Dual Sinks, High Ceilings, Kitchen Island, Custom Mirrors, Pantry, Split Bedrooms, Storage, Soaking Tub, Separate Shower, Bar, Walk-In Closet(s)
- Flooring: Laminate
- Doors: French Doors
- Windows: Plantation Shutters
- Has fireplace: Yes
Interior area
- Total structure area: 8,059
- Total interior livable area: 4,555 sqft
Video & virtual tour
Property
Parking
- Total spaces: 8
- Parking features: Attached, Circular Driveway, Garage, Garage Door Opener
- Attached garage spaces: 8
- Has uncovered spaces: Yes
Accessibility
- Accessibility features: Accessibility Features, Accessible Full Bath, Customized Wheelchair Accessible, Accessible Doors, Accessible Hallway(s)
Features
- Levels: One
- Stories: 1
- Entry location: Entry Level Living Area Y
- Patio & porch: Covered, Patio, Porch
- Exterior features: Lighting, Outdoor Living Area, Room For Pool
- Fencing: Fenced
- Waterfront features: None
Lot
- Size: 1.37 Acres
- Features: 1-2 Acres, Sprinklers Automatic, Sprinkler System
Details
- Additional structures: Outbuilding
- Parcel number: 00414219000007240
- Zoning: AR
Construction
Type & style
- Home type: SingleFamily
- Architectural style: Colonial
- Property subtype: Single Family Residence
Materials
- Block, Concrete
- Roof: Composition,Shingle
Condition
- New Construction
- New construction: Yes
- Year built: 2025
Utilities & green energy
- Electric: 3 Phase
- Sewer: Septic Tank
- Water: Well
- Utilities for property: Cable Available, Water Available
Community & HOA
Community
- Features: Equestrian Facilities
- Security: None, Smoke Detector(s)
- Subdivision: Loxahatchee
HOA
- Has HOA: No
- Amenities included: Workshop Area
Location
- Region: Loxahatchee
Financial & listing details
- Price per square foot: $438/sqft
- Tax assessed value: $196,047
- Annual tax amount: $4,268
- Date on market: 5/20/2026
- Cumulative days on market: 631 days
- Listing terms: Cash,Conventional
Estimated market value
$1,939,800
$1.84M - $2.04M
$5,377/mo
Price history
| Date | Event | Price |
|---|---|---|
| 3/10/2026 | Price change | $1,995,000-9.1%$438/sqft |
Source:  BeachesMLS #R11141224 Report a problem BeachesMLS #R11141224 Report a problem | ||
| 11/17/2025 | Listed for sale | $2,195,000$482/sqft |
Source: BeachesMLS #RX-11141224 Report a problem | ||
| 10/28/2025 | Listing removed | $2,195,000$482/sqft |
Source: BeachesMLS #RX-11044068 Report a problem | ||
| 1/1/2025 | Listed for sale | $2,195,000+698.2%$482/sqft |
Source: BeachesMLS #RX-11044068 Report a problem | ||
| 4/26/2023 | Sold | $275,000+153.5%$60/sqft |
Source: Public Record Report a problem | ||
| 10/15/2019 | Sold | $108,500$24/sqft |
Source: Public Record Report a problem | ||
Public tax history
| Year | Property taxes | Tax assessment |
|---|---|---|
| 2025 | $4,634 +8.6% | $196,047 +9.8% |
| 2024 | $4,268 +26.7% | $178,477 +90.8% |
| 2023 | $3,368 +15.3% | $93,544 +10% |
| 2022 | $2,922 +26.2% | $85,040 +10% |
| 2021 | $2,316 +10.5% | $77,309 +10% |
| 2020 | $2,096 +20.4% | $70,281 +95% |
| 2019 | $1,741 | $36,044 -42.2% |
| 2018 | $1,741 +7% | $62,333 +12% |
| 2017 | $1,627 +12.1% | $55,655 +105.5% |
| 2016 | $1,452 +3.6% | $27,080 +10% |
| 2015 | $1,401 +20.6% | $24,618 +10% |
| 2014 | $1,161 +10.4% | $22,380 +10% |
| 2013 | $1,052 +2% | $20,345 +3.1% |
| 2012 | $1,032 -7.9% | $19,728 -15.8% |
| 2011 | $1,120 -10.4% | $23,427 -18.2% |
| 2010 | $1,250 -30.6% | $28,645 -50.5% |
| 2009 | $1,802 -33% | $57,869 -50.7% |
| 2008 | $2,691 -21.5% | $117,382 -27.7% |
| 2007 | $3,427 -11.2% | $162,466 -5% |
| 2006 | $3,857 | $171,017 +54.9% |
| 2005 | -- | $110,395 +58% |
| 2004 | $725 +42.1% | $69,870 +22.5% |
| 2003 | $510 -53.6% | $57,057 +85% |
| 2002 | $1,099 +15.8% | $30,841 +34% |
| 2001 | $949 +9% | $23,016 +20% |
| 2000 | $871 +132.6% | $19,180 |
| 1999 | $374 | $19,180 |
Find assessor info on the county website
Monthly payment
Est. payment
Payment breakdown
Explore the cost of this home by adjusting the details. Changes won't be saved.Climate risks
Neighborhood: 33470
Nearby schools
Schools provided by the listing agent
- Elementary: Pierce Hammock
- Middle: Western Pines
- High: Seminole Ridge
Source: BeachesMLS. This data may not be complete. We recommend contacting the local school district to confirm school assignments for this home.
Similar homes
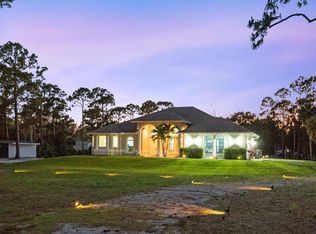
- $1,495,0004 bd5 ba4.6k sqft15503 Temple Boulevard, Loxahatchee, FL 33470For Sale

 MLS ID #B26048864, Marc Martinangelo, MJI Realty Group LLC. BeachesMLS
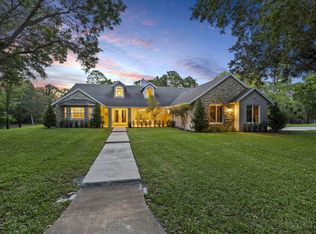
 - $1,740,0005 bd4 ba4.1k sqft17038 N 61st Pl Place N, The Acreage, FL 33470For Sale
 MLS ID #B26027914, Alexa Hope Brooks, Rock Realty. BeachesMLS
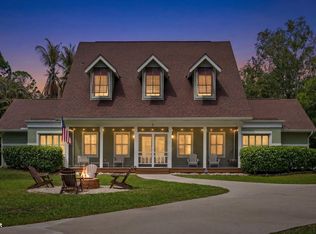
 - $1,800,0003 bd3 ba2.9k sqft17225 Mare Lane, Loxahatchee, FL 33470For Sale
 MLS ID #B26033312, Chris Miret, Keller Williams Realty of PSL. BeachesMLS
 - $1,975,0004 bd3 ba4k sqft16239 N 121st Ter Terrace N, Jupiter, FL 33478For Sale
 MLS ID #B26072024, Alessandra Owens, United Realty Group Inc.. BeachesMLS
 - $1,500,0005 bd6 ba4.1k sqft4560 Estates Circle, Westlake, FL 33470For SaleMLS ID #B26064364, Jonathan R Huffer, Redfin Corporation. BeachesMLS
- $1,995,0004 bd4 ba3.2k sqft13275 Garwood Court, Wellington, FL 33414For SaleMLS ID #B26035219, Louise Folkesson, Douglas Elliman Wellington. BeachesMLS
- $2,200,0004 bd3 ba3k sqft11690 STONEHAVEN Way, West Palm Beach, FL 33412For SaleMLS ID #B26066977, Luis Rosquete, Lifestyle International Realty. BeachesMLS
- $1,225,0004 bd3 ba2.9k sqft14736 69th Street N, Loxahatchee, FL 33470New ConstructionMLS ID #R11167222, Anthony P Marino, Monna Realty LLC. BeachesMLS
- $1,949,0004 bd4 ba3.6k sqft13399 Doubletree Circle, Wellington, FL 33414For SaleMLS ID #B26034300, Susan Brandt Karlsson, United Realty Group, Inc. BeachesMLS
- $1,625,0005 bd3 ba2.7k sqft19921 Skyhawk Lane, The Acreage, FL 33470New ConstructionMLS ID #R11165834, Amal Casal, Serhant. BeachesMLS
- $1,679,0004 bd5 ba3.9k sqft7918 Arbor Crest way Way, West Palm Beach, FL 33412For SaleMLS ID #B26054534, Betty A Schneider, Mirasol Realty. BeachesMLS
- $1,075,0004 bd4 ba2.6k sqft17436 71st Lane N, The Acreage, FL 33470New ConstructionMLS ID #B26058006, Indira Sawh, Reaction Realty Group, Inc.. BeachesMLS
- $2,025,0005 bd5 ba4.2k sqft12143 Waterstone Circle, Palm Beach Gardens, FL 33412For SaleMLS ID #B26058070, Stephanie Muzzillo, Serhant. BeachesMLS
- $1,800,0004 bd5 ba3.2k sqft9582 St. Germain Drive, Palm Beach Gardens, FL 33412For SaleMLS ID #B26083337, Mark Rucco PA, Compass Florida LLC. BeachesMLS
- $1,649,9006 bd5 ba5.7k sqft12038 Key Lime Boulevard, West Palm Beach, FL 33412For SaleMLS ID #B26072250, Javier E Iglesias, The Real Estate Shoppe. BeachesMLS
- $1,155,0004 bd5 ba3.4k sqft15187 Wildwood Circle, Westlake, FL 33470For SaleMLS ID #B26069433, Joy Kairalla, Cervera Real Estate Inc. BeachesMLS
- $1,100,0004 bd3 ba2.8k sqftLoxahatchee, West Palm Beach, FL 33412For Sale
 MLS ID #A12090002, Wilson Galvis, Oceanica International Realty. MIAMI
 - $1,215,0004 bd3 ba2.9k sqft17975 81st Lane N, Loxahatchee, FL 33470New ConstructionMLS ID #R11153299, Anthony P Marino, Monna Realty LLC. BeachesMLS
- $1,450,0005 bd5 ba4.1k sqft11842 Keswick Way, Palm Beach Gardens, FL 33412For SaleMLS ID #B26042072, Eric Daniel Telchin, The Telchin Group LLC. BeachesMLS
- $1,995,0004 bd4 ba3.5k sqft13534 ARTISAN Circle, Palm Beach Gardens, FL 33418For SaleMLS ID #B26085608, Daniel Weissing, Illustrated Properties. BeachesMLS
