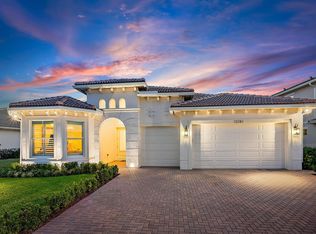
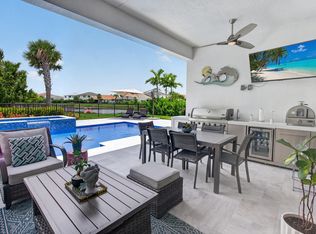
Welcome to 12143 Waterstone Circle, a masterpiece of modern luxury located within La Terre at Avenir, one of Palm Beach Gardens' most coveted gated communities. Built in 2023 and completely redesigned with extensive custom upgrades, this five-bedroom estate with a dedicated office and spacious loft seamlessly blends contemporary architecture with warm, elevated living. Positioned on a premier waterfront lot with 80 feet of lake frontage, the residence showcases tranquil water views and sweeping Florida sunsets. Inside, newly installed flooring, fresh paint, and rich wood accents. The gourmet kitchen features top-of-the-line GE Monogram appliances, custom ceiling-height cabinetry, and an expansive quartz waterfall island ideal for entertaining. Every detail has been thoughtfully considered, including a dedicated office with custom waterfall built-ins, an upscale mudroom, and a completely renovated garage with its own mini-split air-conditioning system. The newly transformed outdoor living space is designed for the ultimate Florida lifestyle. It features a full summer kitchen with custom cabinetry, a 36-inch refrigerator, dishwasher, pool heater, automatic pool drain, retractable screens, and all-new flooring. Fresh landscaping and a completely updated irrigation system further enhance the private waterfront setting. Meticulously upgraded inside and out, this exceptional residence offers the feel of a fully customized home within one of Avenir's most desirable enclaves.
For sale
$2,025,000
12143 Waterstone Circle, Palm Beach Gardens, FL 33412
5beds
4,210sqft
Single Family Residence
Built in 2024
9,923 Square Feet Lot
$-- Zestimate®
$481/sqft
$385/mo HOA
What's special
Spacious loftFresh paintDedicated officeCompletely updated irrigation systemPool heaterAutomatic pool drainSweeping florida sunsets
- 15 days |
- 884 |
- 37 |
Zillow last checked:
Listing updated:
Listed by:
Stephanie Marinucci 551-427-9492,
Serhant,
Ingrid Vellia 631-766-1355,
Serhant
Source: BeachesMLS,MLS#: B26058070 Originating MLS: BeachesMLS
Originating MLS: BeachesMLSFacts & features
Interior
Bedrooms & bathrooms
- Bedrooms: 5
- Bathrooms: 5
- Full bathrooms: 4
- 1/2 bathrooms: 1
- Main level bathrooms: 1
- Main level bedrooms: 1
Primary bedroom
- Level: Second
- Area: 270
- Dimensions: 18 X 15
Bedroom 2
- Level: First
- Area: 143
- Dimensions: 13 X 11
Bedroom 3
- Level: Second
- Area: 143
- Dimensions: 13 X 11
Bedroom 4
- Level: Second
- Area: 144
- Dimensions: 12 X 12
Bedroom 5
- Level: Second
- Area: 132
- Dimensions: 12 X 11
Den
- Level: First
- Area: 144
- Dimensions: 12 X 12
Kitchen
- Level: First
- Area: 300
- Dimensions: 15 X 20
Living room
- Level: First
- Area: 500
- Dimensions: 20 X 25
Heating
- Central
Cooling
- Central Air, Ceiling Fan(s)
Appliances
- Included: Dryer, Dishwasher, Disposal, Gas Range, Gas Water Heater, Microwave, Oven, Range, Refrigerator, Water Heater, Washer
- Laundry: Inside, Laundry Room, Laundry Tub, Sink
Features
- Built-in Features, Bathtub, Closet Cabinetry, Dining Area, Separate/Formal Dining Room, Dual Sinks, Entrance Foyer, Eat-in Kitchen, High Ceilings, Kitchen Island, Pantry, Split Bedrooms, Soaking Tub, Separate Shower, Upper Level Primary, Walk-In Closet(s)
- Flooring: Carpet, Marble, Tile, Wood
- Windows: Blinds
Interior area
- Total structure area: 5,156
- Total interior livable area: 4,210 sqft
Video & virtual tour
Property
Parking
- Total spaces: 3
- Parking features: Attached, Driveway, Garage, Garage Door Opener
- Attached garage spaces: 3
- Has uncovered spaces: Yes
Accessibility
- Accessibility features: None
Features
- Levels: Two
- Stories: 2
- Patio & porch: Covered, Patio
- Exterior features: Outdoor Living Area, Room For Pool
- Has private pool: Yes
- Pool features: Fenced, In Ground, Private, Pool/Spa Combo, Association
- Has spa: Yes
- Spa features: In Ground
- Fencing: Back Yard,Fenced
- Has view: Yes
- View description: Lake
- Has water view: Yes
- Water view: Lake
- Waterfront features: Lake Front
Lot
- Size: 9,923 Square Feet
- Dimensions: 150 x 80
- Features: Sprinklers Automatic, Sprinkler System, < 1/4 Acre
Details
- Parcel number: 52414215020000840
- Zoning: PDA(ci
- Special conditions: Standard
Construction
Type & style
- Home type: SingleFamily
- Architectural style: Colonial
- Property subtype: Single Family Residence
Materials
- Block, Concrete, Stone, Stucco
- Roof: Tile
Condition
- Resale
- New construction: No
- Year built: 2024
Details
- Builder name: K. Hovnanian Homes
Utilities & green energy
- Electric: 3 Phase
- Sewer: Public Sewer
- Water: Public
- Utilities for property: Cable Available, Natural Gas Available, Sewer Available, Water Available
Green energy
- Energy generation: Solar
Community & HOA
Community
- Features: Home Owners Association, Gated, Property Manager On-Site, Street Lights, Sidewalks
- Security: Gated Community, Smoke Detector(s)
- Subdivision: AVENIR SITE PLAN 1 POD
HOA
- Has HOA: Yes
- Amenities included: Clubhouse, Fitness Center, Management, Playground, Pickleball, Pool, Recreation Facilities, Spa/Hot Tub, Sidewalks, Tennis Court(s)
- Services included: Common Areas, Maintenance Grounds, Security
- HOA fee: $385 monthly
Location
- Region: Palm Beach Gardens
Financial & listing details
- Price per square foot: $481/sqft
- Tax assessed value: $1,103,461
- Annual tax amount: $1,180,630
- Date on market: 8/6/2026
- Cumulative days on market: 17 days
- Listing terms: Cash,Conventional
Estimated market value
Not available
Estimated sales range
Not available
Not available
Price history
| Date | Event | Price |
|---|---|---|
| 8/6/2026 | Listed for sale | $2,025,000+42.1%$481/sqft |
Source:  BeachesMLS #B26058070 Report a problem BeachesMLS #B26058070 Report a problem | ||
| 2/28/2025 | Sold | $1,425,000-3.7%$338/sqft |
Source: BeachesMLS #R11046736 Report a problem | ||
| 12/23/2024 | Listed for sale | $1,479,000-1.4%$351/sqft |
Source: BeachesMLS #RX-11046736 Report a problem | ||
| 11/25/2024 | Listing removed | $1,499,500$356/sqft |
Source: BeachesMLS #RX-11030355 Report a problem | ||
| 11/10/2024 | Price change | $1,499,500-6.3%$356/sqft |
Source: BeachesMLS #RX-11030355 Report a problem | ||
| 10/21/2024 | Listed for sale | $1,599,500-5.9%$380/sqft |
Source: BeachesMLS #RX-11030355 Report a problem | ||
| 9/20/2024 | Listing removed | $1,699,500-5.6%$404/sqft |
Source: BeachesMLS #RX-11012616 Report a problem | ||
| 8/22/2024 | Listed for sale | $1,799,500+26.9%$427/sqft |
Source: BeachesMLS #RX-11012616 Report a problem | ||
| 2/28/2024 | Sold | $1,418,559+38.4%$337/sqft |
Source: Public Record Report a problem | ||
| 10/30/2022 | Listing removed | -- |
Source:  K. Hovnanian Companies, LLC Report a problem K. Hovnanian Companies, LLC Report a problem | ||
| 10/15/2022 | Price change | $1,024,995+2.5%$243/sqft |
Source: K. Hovnanian Companies, LLC Report a problem | ||
| 10/8/2022 | Price change | $999,995+2%$238/sqft |
Source: K. Hovnanian Companies, LLC Report a problem | ||
| 10/3/2022 | Price change | $979,995-2%$233/sqft |
Source: K. Hovnanian Companies, LLC Report a problem | ||
| 8/27/2022 | Price change | $999,995+2%$238/sqft |
Source: K. Hovnanian Companies, LLC Report a problem | ||
| 8/26/2022 | Listed for sale | $979,995$233/sqft |
Source: K. Hovnanian Companies, LLC Report a problem | ||
Public tax history
| Year | Property taxes | Tax assessment |
|---|---|---|
| 2025 | $25,587 +154.2% | $1,103,461 +334.3% |
| 2024 | $10,064 +8.2% | $254,100 +10% |
| 2023 | $9,302 +3.5% | $231,000 +10% |
| 2022 | $8,984 +34.2% | $210,000 +135.7% |
| 2021 | $6,696 +32.4% | $89,100 +10% |
| 2020 | $5,057 | $81,000 |
Find assessor info on the county website
Monthly payment
Est. payment
Payment breakdown
Explore the cost of this home by adjusting the details. Changes won't be saved.Climate risks
Neighborhood: 33412
Nearby schools
GreatSchools rating
- 9/10Pierce Hammock Elementary SchoolGrades: PK-5Distance: 2.2 mi
- 6/10Osceola Creek Middle SchoolGrades: 6-8Distance: 6.7 mi
- 3/10Palm Beach Gardens High SchoolGrades: 9-12Distance: 8 mi
Schools provided by the listing agent
- Elementary: Pierce Hammock
- Middle: Osceola Creek
- High: Palm Beach Gardens
Source: BeachesMLS. This data may not be complete. We recommend contacting the local school district to confirm school assignments for this home.
- $1,350,0004 bd4 ba3.2k sqft12151 Waterstone Cir #83, West Palm Beach, FL 33412Sold

- $1,525,0004 bd4 ba3.2k sqft12151 Waterstone Cir, Palm Beach Gardens, FL 33412Sold
- $1,475,4048,712 sqft12139 Waterstone Cir, Palm Beach Gardens, FL 33412Sold
- $1,475,4043 bd3 ba2.5k sqft12139 Waterstone Cir #85, West Palm Beach, FL 33412Sold
- $1,387,3628,581 sqft12135 Waterstone Cir, Palm Beach Gardens, FL 33412Sold
- $1,348,0000.29 acres12155 Waterstone Cir, Palm Beach Gardens, FL 33412Off Market
- $1,165,8478,712 sqft12163 Waterstone Cir, Palm Beach Gardens, FL 33412Sold
- $1,427,2005 bd4 ba4.2k sqft12131 Waterstone Cir, Palm Beach Gardens, FL 33412Off Market
A local agent can set up tours, give advice and negotiate with sellers.
Similar homes
- $1,535,0004 bd4 ba3.1k sqft12172 Waterstone Circle, Palm Beach Gardens, FL 33412For Sale

 MLS ID #B26064157, Krystle Lorson, Sutter & Nugent LLC. BeachesMLS
 - $1,730,0004 bd5 ba3.2k sqft12873 Wingspan Court, Palm Beach Gardens, FL 33412For Sale
 MLS ID #B26022514, Lynn S Byrd, Illustrated Properties (Abacoa). BeachesMLS
 - $2,000,0005 bd4 ba3.4k sqft11899 Sanbourn Court, Palm Beach Gardens, FL 33412New Construction
 MLS ID #B26039811, Chloe Bailey, Touchstone-Webb Realty Co.. BeachesMLS
 - $1,565,0004 bd4 ba3.2k sqft12203 Waterstone Circle, Palm Beach Gardens, FL 33412For Sale
 MLS ID #B26048730, David R Cline, Charles Rutenberg Realty FTL. BeachesMLS
 - $1,570,0005 bd5 ba3.9k sqft9338 Crestview Circle, Palm Beach Gardens, FL 33412For SaleMLS ID #B26017203, Eric Daniel Telchin, The Telchin Group LLC. BeachesMLS
- $1,150,0003 bd3 ba2.9k sqft9935 Timber Creek Way, Palm Beach Gardens, FL 33412For SaleMLS ID #B26066322, Mitchell Kay, Waterfront Properties & Club C. BeachesMLS
- $1,350,0004 bd5 ba3.7k sqft9264 CRESTVIEW Circle, Palm Beach Gardens, FL 33412For SaleMLS ID #B26058495, Crystal Brooke Bachmann, Bachmann and Company Holdings. BeachesMLS
- $1,890,0004 bd5 ba4.1k sqft21 Marlwood Lane, Palm Beach Gardens, FL 33418For SaleMLS ID #B26064828, Veronique Howley, Coldwell Banker Realty. BeachesMLS
- $1,725,0005 bd6 ba4.1k sqft12510 Solano Bay Circle, Palm Beach Gardens, FL 33412For SaleMLS ID #B26035852, Jeffrey Todd Levy, Cheerful Agents Real Estate LLC. BeachesMLS
- $2,199,0005 bd3 ba3.3k sqft4628 SQUARE LAKE Drive, Palm Beach Gardens, FL 33418For SaleMLS ID #B26064232, Ray Carrano, Premier Brokers International. BeachesMLS
- $1,175,0003 bd3 ba2.2k sqft9952 REGENCY Way, Palm Beach Gardens, FL 33412For SaleMLS ID #B26063742, Amber Allen, Compass Florida LLC. BeachesMLS
- $1,609,3003 bd4 ba3.3k sqft7754 Maywood Crest Drive, Palm Beach Gardens, FL 33412For SaleMLS ID #B26045446, Eric C Pruitt, RE/MAX Select Group. BeachesMLS
- from $1,604,9005 bd6 ba4.1k sqftMeridian Plan, Apex at Avenir, West Palm Beach, FL 33412New ConstructionGL Homes
- $1,275,0003 bd3 ba2.6k sqft9930 Timber Creek Way, Palm Beach Gardens, FL 33412For SaleMLS ID #B26058784, Mitchell Kay, Waterfront Properties & Club C. BeachesMLS
- $1,499,0005 bd5 ba3.8k sqft9316 Crestview Circle, Palm Beach Gardens, FL 33412For SaleMLS ID #R11136979, Cibie Cahur, Keller Williams Realty Jupiter. BeachesMLS
- $1,995,0004 bd6 ba4.5k sqft8425 Apache Boulevard, The Acreage, FL 33470New ConstructionMLS ID #R11141224, Marco Antonio Hernandez, Lifestyle International Realty. BeachesMLS
- $1,050,0003 bd3 ba2.3k sqft9921 Regency Way, Palm Beach Gardens, FL 33412For SaleMLS ID #R11165644, Christine C Sheehan, The Corcoran Group. BeachesMLS
- from $1,257,9005 bd7 ba4k sqftSanta Monica Plan, Solana Bay at Avenir, Palm Beach Gardens, FL 33412New ConstructionAkel Homes
- $1,499,9904 bd3 ba2.6k sqft12511 Solana Bay Circle, Palm Beach Gardens, FL 33412For SaleMLS ID #B26042629, Seth Wilson, Coldwell Banker Realty. BeachesMLS
- $2,895,0005 bd7 ba5.3k sqft9931 Migration Pt, Palm Beach Gardens, FL 33412For SaleMLS ID #B26036445, Kourtney Joyce Pulitzer, Sotheby's Intl. Realty, Inc.. BeachesMLS
