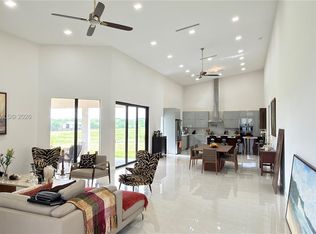
SHORT SALE! 5 acre equestrian retreat set on cleared, elevated land, backing to a protected bird sanctuary with a private entrance to 28 miles of horse trails. The 2023 built modern home offers 4 bedrooms plus an office/ den, 3 full baths, hurricane-impact windows and doors, a new upgraded A/C, and a whole-property reverse osmosis water system. Horse facilities include a NEW 2024 European-style barn with twelve 12' x 12' stalls, ceiling fans and stall fans, and 7 stalls have 48-ft runs and gated access for easy turnout. The property also features six oversized 46' x 46' paddocks, additional 12' x 46' gated paddocks, and connected paddocks with gates allowing for flexible group turnout. Two wash racks, tack and feed room, bathroom and mudroom. Quiet and private, with two separate driveway and RV hook up. Located in a gated equestrian neighborhood, White Fences Showgrounds located INSIDE this neighborhood! Also right off of Southern Blvd by Wellington Showgrounds- IDA, WEF, Polo Center. Zoned for Wellington's A Rated schools!
New construction
Price cut: $175K (10/7)
$1,625,000
19921 Skyhawk Lane, The Acreage, FL 33470
5beds
2,772sqft
Single Family Residence
Built in 2023
5.01 Acres Lot
$1,577,400 Zestimate®
$586/sqft
$250/mo HOA
What's special
Rv hook upBathroom and mudroomTack and feed roomTwo wash racksHurricane-impact windows and doors
- 47 days
- 589
- 72
Zillow last checked:
Listing updated:
Listed by:
Amal Casal 561-377-4656,
Serhant
Source: BeachesMLS,MLS#: R11165834 Originating MLS: BeachesMLS
Originating MLS: BeachesMLSFacts & features
Interior
Bedrooms & bathrooms
- Bedrooms: 5
- Bathrooms: 3
- Full bathrooms: 3
- Main level bathrooms: 3
- Main level bedrooms: 4
Primary bedroom
- Description: Buyer to Verify
- Level: Main
- Area: 300
- Dimensions: 20 X 15
Kitchen
- Description: Buyer to Verify
- Level: Main
- Area: 225
- Dimensions: 15 X 15
Living room
- Description: Buyer to Verify
- Level: Main
- Area: 400
- Dimensions: 20 X 20
Heating
- Central
Cooling
- Central Air
Appliances
- Included: Dryer, Dishwasher, Electric Range, Microwave, Washer
- Laundry: Inside, Main Level, Laundry Room
Features
- Bathtub, Cathedral Ceiling(s), Dining Area, Separate/Formal Dining Room, Dual Sinks, Entrance Foyer, Kitchen Island, Kitchen/Dining Combo, Soaking Tub, Separate Shower, Vaulted Ceiling(s), Walk-In Closet(s)
- Flooring: Tile
- Windows: Storm Window(s)
Interior area
- Total structure area: 3,371
- Total interior livable area: 2,772 sqft
Video & virtual tour
Property
Parking
- Total spaces: 2
- Parking features: Attached, Driveway, Garage, RV Access/Parking
- Attached garage spaces: 2
- Has uncovered spaces: Yes
Accessibility
- Accessibility features: Accessibility Features, Common Area, Central Living Area
Features
- Levels: One
- Stories: 1
- Patio & porch: Covered, Patio
- Exterior features: Outdoor Living Area, RV Hookup
- Fencing: Fenced
- Has view: Yes
- View description: Canal, Garden, Pond, Preserve
- Has water view: Yes
- Water view: Canal,Pond
- Waterfront features: Canal Access, Canal Front
Lot
- Size: 5.01 Acres
- Features: 5-10 Acres, Sprinkler System
Details
- Additional structures: Barn(s), RV/Boat Storage
- Parcel number: 00404321010001950
- Zoning: AR
- Special conditions: Short Sale
- Horse amenities: Barn, Boarding Facilities, Hay Storage, Lounge, Pasture, Paddocks, Riding Trail, Spray System, Stable(s), Tack Room
Construction
Type & style
- Home type: SingleFamily
- Architectural style: Ranch
- Property subtype: Single Family Residence
Materials
- CBSConcreteBlockStructure, Block
- Roof: Composition,Metal,Shingle
Condition
- New Construction
- New construction: Yes
- Year built: 2023
Utilities & green energy
- Electric: 220 Volts, 220 VoltsInWorkshop
- Sewer: Septic Tank
- Water: Well
- Utilities for property: Cable Available, Electricity Available
Community & HOA
Community
- Features: Home Owners Association, Equestrian Facilities, Gated, Street Lights
- Security: Gated Community
- Subdivision: DEER RUN
HOA
- Has HOA: Yes
- Services included: Common Areas, Cable TV, Internet
- HOA fee: $250 monthly
Location
- Region: Loxahatchee
Financial & listing details
- Price per square foot: $586/sqft
- Tax assessed value: $1,112,577
- Annual tax amount: $15,322
- Date on market: 9/2/2026
- Cumulative days on market: 199 days
- Listing terms: Cash,Conventional
- Electric utility on property: Yes
- Road surface type: Asphalt, Paved
Estimated market value
$1,577,400
$1.50M - $1.66M
$4,831/mo
Price history
| Date | Event | Price |
|---|---|---|
| 10/7/2026 | Price change | $1,625,000-9.7%$586/sqft |
Source:  BeachesMLS #R11165834 Report a problem BeachesMLS #R11165834 Report a problem | ||
| 9/2/2026 | Price change | $1,800,000-6.5%$649/sqft |
Source: BeachesMLS #R11165834 Report a problem | ||
| 7/31/2026 | Price change | $1,925,000-3.8%$694/sqft |
Source: BeachesMLS #R11165834 Report a problem | ||
| 6/26/2026 | Price change | $2,000,000-16.7%$722/sqft |
Source: BeachesMLS #R11165834 Report a problem | ||
| 6/26/2026 | Listed for sale | $2,400,000$866/sqft |
Source: BeachesMLS #B26019914 Report a problem | ||
| 5/16/2026 | Listing removed | $2,400,000$866/sqft |
Source: BeachesMLS #B26019914 Report a problem | ||
| 5/6/2026 | Price change | $2,400,000+20%$866/sqft |
Source: BeachesMLS #B26019914 Report a problem | ||
| 5/6/2026 | Price change | $2,000,000-20%$722/sqft |
Source: BeachesMLS #R11165834 Report a problem | ||
| 4/24/2026 | Price change | $2,500,000+13.6%$902/sqft |
Source: BeachesMLS #B26019914 Report a problem | ||
| 2/22/2026 | Listed for sale | $2,200,000+69.2%$794/sqft |
Source: BeachesMLS #RX-11165834 Report a problem | ||
| 5/3/2024 | Sold | $1,300,000-2.3%$469/sqft |
Source: BeachesMLS #R10946315 Report a problem | ||
| 4/12/2024 | Pending sale | $1,330,000$480/sqft |
Source: BeachesMLS #RX-10946315 Report a problem | ||
| 4/3/2024 | Price change | $1,330,000-1.5%$480/sqft |
Source: BeachesMLS #RX-10946315 Report a problem | ||
| 1/31/2024 | Price change | $1,350,000+3.8%$487/sqft |
Source: BeachesMLS #RX-10946315 Report a problem | ||
| 1/20/2024 | Price change | $1,300,000-3.7%$469/sqft |
Source: BeachesMLS #RX-10946315 Report a problem | ||
| 1/2/2024 | Listed for sale | $1,350,000-3.5%$487/sqft |
Source: BeachesMLS #RX-10946315 Report a problem | ||
| 12/18/2023 | Listing removed | -- |
Source: BeachesMLS #RX-10914071 Report a problem | ||
| 10/5/2023 | Listed for sale | $1,399,000$505/sqft |
Source: BeachesMLS #RX-10914071 Report a problem | ||
| 9/28/2023 | Pending sale | $1,399,000$505/sqft |
Source: BeachesMLS #RX-10914071 Report a problem | ||
| 8/24/2023 | Listed for sale | $1,399,000+299.7%$505/sqft |
Source: BeachesMLS #RX-10914071 Report a problem | ||
| 3/29/2022 | Sold | $350,000-9.7%$126/sqft |
Source: BeachesMLS #F10313868 Report a problem | ||
| 3/9/2022 | Pending sale | $387,500$140/sqft |
Source: BeachesMLS #F10313868 Report a problem | ||
| 2/17/2022 | Price change | $387,500-0.6%$140/sqft |
Source: BeachesMLS #F10313868 Report a problem | ||
| 1/10/2022 | Listed for sale | $390,000+216%$141/sqft |
Source: BeachesMLS #F10313868 Report a problem | ||
| 5/24/2021 | Sold | $123,400+105.7%$45/sqft |
Source: Public Record Report a problem | ||
| 8/6/1999 | Sold | $60,000$22/sqft |
Source: Public Record Report a problem | ||
Public tax history
| Year | Property taxes | Tax assessment |
|---|---|---|
| 2025 | $15,322 -4.2% | $946,977 -0.1% |
| 2024 | $16,002 +174% | $948,274 +166.6% |
| 2023 | $5,840 +30.5% | $355,710 +33.8% |
| 2022 | $4,476 +41.7% | $265,866 +46.2% |
| 2021 | $3,158 +3.7% | $181,863 +4.8% |
| 2020 | $3,045 +3.7% | $173,597 +5% |
| 2019 | $2,935 | $165,330 +7.7% |
| 2018 | $2,935 +11.1% | $153,544 +10% |
| 2017 | $2,643 +8.2% | $139,585 +6% |
| 2016 | $2,443 +3.2% | $131,684 +10% |
| 2015 | $2,368 +15.7% | $119,713 +10% |
| 2014 | $2,046 -5.3% | $108,830 -5% |
| 2013 | $2,161 -24.1% | $114,558 -23% |
| 2012 | $2,849 -8.1% | $148,776 -6% |
| 2011 | $3,099 -18.8% | $158,273 -18% |
| 2010 | $3,816 -14.1% | $193,015 -17.2% |
| 2009 | $4,440 -4.6% | $233,110 -15% |
| 2008 | $4,653 -1.2% | $274,247 -2.3% |
| 2007 | $4,711 -21.9% | $280,560 -15.2% |
| 2006 | $6,036 | $330,660 +46.7% |
| 2005 | -- | $225,450 +13.9% |
| 2004 | $2,053 | $197,895 +61.2% |
| 2003 | -- | $122,745 +69% |
| 2002 | $1,429 +51.4% | $72,645 |
| 2001 | $944 +19% | -- |
| 2000 | $793 +15.8% | -- |
| 1999 | $684 | $35,070 |
Find assessor info on the county website
Monthly payment
Est. payment
Payment breakdown
Explore the cost of this home by adjusting the details. Changes won't be saved.Climate risks
Neighborhood: 33470
Nearby schools
Schools provided by the listing agent
- Elementary: Binks Forest
- Middle: Wellington Landings
- High: Wellington
Source: BeachesMLS. This data may not be complete. We recommend contacting the local school district to confirm school assignments for this home.
Similar homes
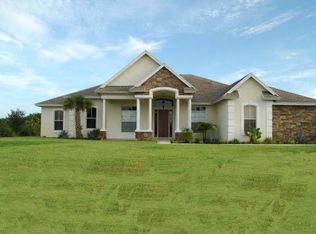
- $1,300,0005 bd5 ba3.7k sqft865 Hookline Circle, Loxahatchee, FL 33470For Sale
 MLS ID #B26087503, Janet Carrillo, Realty Hub. BeachesMLS
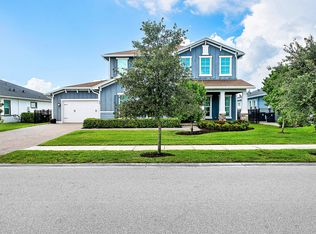
 - $2,100,0005 bd3 ba2.8k sqft2324 Deer Run Trail, Loxahatchee, FL 33470New Construction
 MLS ID #B26052373, Maria Fernanda Casanova, Realty Hub. BeachesMLS
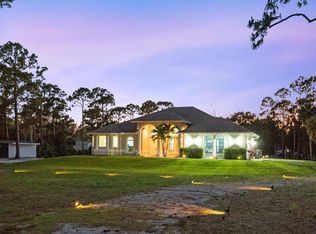
 - $1,740,0005 bd4 ba4.1k sqft17038 N 61st Pl Place N, The Acreage, FL 33470For Sale
 MLS ID #B26027914, Alexa Hope Brooks, Rock Realty. BeachesMLS
 - $1,500,0005 bd6 ba4.1k sqft4560 Estates Circle, Westlake, FL 33470For Sale
 MLS ID #B26064364, Jonathan R Huffer, Redfin Corporation. BeachesMLS
 - $849,9995 bd4 ba2.2k sqft18477 Sycamore Drive W, The Acreage, FL 33470New ConstructionMLS ID #B26075535, Armando Hernandez Taboada, Cabana West Real Estate. BeachesMLS
- $895,0005 bd4 ba3.2k sqft19227 Broad Shore Walk, Loxahatchee, FL 33470For SaleMLS ID #B26047948, Ryan L Jennings, Keller Williams Realty - Wellington. BeachesMLS
- $1,287,0005 bd5 ba3.7k sqft655 Hookline Circle, Loxahatchee, FL 33470For SaleMLS ID #B26028352, Jonathan Robles, The Agency Florida LLC. BeachesMLS
- $1,089,0005 bd5 ba3.7k sqft18974 Tackle Box Trail, Loxahatchee, FL 33470For SaleMLS ID #B26029339, Mark Boyhan, Greenfield Waters, LLC. BeachesMLS
- $965,0005 bd5 ba4k sqft1525 Stockbridge Street, Loxahatchee, FL 33470For SaleMLS ID #B26078881, Jonathan Mark Phillips, Keller Williams Realty Service. BeachesMLS
- $1,049,9004 bd4 ba3.4k sqft732 Hookline Circle, Loxahatchee, FL 33470For SaleMLS ID #B26003895, Mark Rucco PA, Compass Florida LLC. BeachesMLS
- $1,075,0004 bd4 ba2.6k sqft17436 71st Lane N, The Acreage, FL 33470New ConstructionMLS ID #B26058006, Indira Sawh, Reaction Realty Group, Inc.. BeachesMLS
- $1,499,0004 bd4 ba1.9k sqft5200 Club Road, Haverhill, FL 33415For SaleMLS ID #R11120571, Tonja M Garamella, Douglas Elliman. BeachesMLS
- $1,599,0005 bd5 ba3.7k sqft9517 Equus Circle, Boynton Beach, FL 33472For SaleMLS ID #B26060961, Michael F D'Addio, D'Addio Realty. BeachesMLS
- $1,075,0005 bd6 ba3.3k sqft4788 Estates Circle, Westlake, FL 33470For SaleMLS ID #B26049930, Carlos Santana, SANTANA HOMES. BeachesMLS
- $1,949,0004 bd4 ba3.6k sqft13399 Doubletree Circle, Wellington, FL 33414For SaleMLS ID #B26034300, Susan Brandt Karlsson, United Realty Group, Inc. BeachesMLS
- $1,450,0005 bd5 ba4.1k sqft11842 Keswick Way, Palm Beach Gardens, FL 33412For SaleMLS ID #B26042072, Eric Daniel Telchin, The Telchin Group LLC. BeachesMLS
- $1,599,0005 bd4 ba3.1k sqft10 Alnwick Road, Palm Beach Gardens, FL 33418For SaleMLS ID #B26069127, Nicholas Richard Macy, Listy. BeachesMLS
- $837,5003 bd4 ba2.5k sqft15745 Cresswind Place, Westlake, FL 33470For SaleMLS ID #B26072772, Diana S Catala PA, RE/MAX Prestige Realty/RPB. BeachesMLS
- $889,9005 bd4 ba3.3k sqft4619 Citron Way, Westlake, FL 33470For SaleMLS ID #B26032121, Jeanette Romano, CGI Realty. BeachesMLS
- $1,199,0004 bd4 ba3k sqft15264 Wildwood Circle, Westlake, FL 33470For SaleMLS ID #B26038913, Kristian True, Oceanfront Real Estate & Dev I. BeachesMLS
