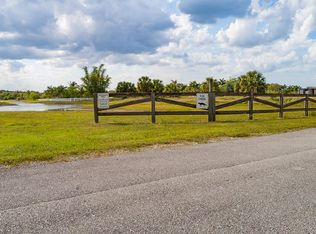
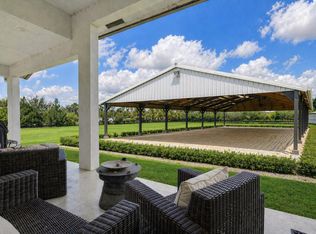
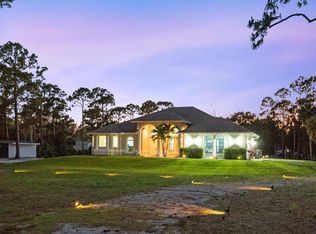
New Construction Equestrian Estate in the perfect location! Situated on 5 beautiful acres, this exceptional property offers 4 bedrooms plus a private office, 3 full bathrooms, and a spacious open-concept floor plan designed, Water Osmosis system for the main house and barn. The home features a custom kitchen, walk-in pantry, custom closets, ceramic tile flooring throughout, high ceilings, and impact-resistant windows and doors. Step outside to a beautifully designed outdoor living area with pathways connecting the home to the barn and riding arena. The equestrian facilities include a 6-stall barn, two additional rooms ideal for an office, tack ,feed room, lounge, open riding arena with mirrors, an irrigation system and automatic water for paddocks. Fully fenced and 2 electric gates. New Construction Equestrian Estate in the perfect location! Situated on 5 beautiful acres, this exceptional property offers 4 bedrooms plus a private office, 3 full bathrooms, and a spacious open-concept floor plan designed, Water Osmosis system for the main house and barn. The home features a custom kitchen, walk-in pantry, custom closets, ceramic tile flooring throughout, high ceilings, and impact-resistant windows and doors. Step outside to a beautifully designed outdoor living area with pathways connecting the home to the barn and riding arena. The equestrian facilities include a 6-stall barn, two additional rooms ideal for an office, tack ,feed room, lounge, open riding arena with mirrors, an irrigation system and automatic water for paddocks. Fully fenced and 2 electric gates.
New construction
$2,150,000
2324 Deer Run Trail, Loxahatchee, FL 33470
4beds
2,890sqft
:
Get pre-qualified$14,078/mo
Single Family Residence
Built in 2026
5 Acres Lot
$-- Zestimate®
$744/sqft
$241/mo HOA
What's special
Fully fencedHigh ceilingsSpacious open-concept floor planCeramic tile flooring throughoutCustom closetsImpact-resistant windows and doorsWalk-in pantry
- 10 days |
- 287 |
- 15 |
Likely to sell faster than
Zillow last checked:
Listing updated:
Listed by:
Maria Fernanda Casanova 561-596-8572,
Realty Hub
Source: BeachesMLS,MLS#: B26052373 Originating MLS: BeachesMLS
Originating MLS: BeachesMLSFacts & features
Interior
Bedrooms & bathrooms
- Bedrooms: 4
- Bathrooms: 3
- Full bathrooms: 3
- Main level bathrooms: 1
- Main level bedrooms: 1
Primary bedroom
- Level: Main
- Area: 286
- Dimensions: 22 X 13
Kitchen
- Level: Main
- Area: 180
- Dimensions: 15 X 12
Living room
- Level: Main
- Area: 216
- Dimensions: 18 X 12
Heating
- Central
Cooling
- Central Air, Ceiling Fan(s), Electric, ENERGY STAR Qualified Equipment
Appliances
- Included: Cooktop, Dishwasher, ENERGY STAR Qualified Dishwasher, ENERGY STAR Qualified Dryer, ENERGY STAR Qualified Refrigerator, ENERGY STAR Qualified Washer, Electric Cooktop, Microwave, Refrigerator, Wine Refrigerator, Washer
- Laundry: Laundry Room
Features
- Wet Bar, Dining Area, Separate/Formal Dining Room, High Ceilings, Kitchen Island, Kitchen/Dining Combo, Living/Dining Room, Multiple En Suite Bathrooms, Pantry, Bar, Walk-In Closet(s)
- Flooring: Ceramic Tile
- Windows: Storm Window(s)
- Has fireplace: No
Interior area
- Total structure area: 3,658
- Total interior livable area: 2,890 sqft
Video & virtual tour
Property
Parking
- Total spaces: 10
- Parking features: Attached, Garage
- Attached garage spaces: 2
- Has uncovered spaces: Yes
Accessibility
- Accessibility features: Accessibility Features, Accessible Kitchen, Central Living Area
Features
- Levels: One
- Stories: 1
- Patio & porch: Patio, Porch
- Exterior features: Courtyard, Garden, Outdoor Living Area, Other, Uncovered Courtyard
- Fencing: Electric,Fenced,Gate,Wood
- Has view: Yes
- View description: Other
Lot
- Size: 5 Acres
- Features: 5-10 Acres, Oversized Lot, Sprinklers Automatic
Details
- Parcel number: 00404321010001800
- Zoning: AR
- Special conditions: Standard
- Other equipment: Irrigation Equipment
- Horse amenities: Arena, Barn, Loafing Shed, Riding Trail, Stable(s), Tack Room
Construction
Type & style
- Home type: SingleFamily
- Architectural style: Contemporary,Other
- Property subtype: Single Family Residence
Materials
- Block
- Roof: Shingle
Condition
- New Construction
- New construction: Yes
- Year built: 2026
Utilities & green energy
- Electric: 220 Volts
- Sewer: Septic Tank
- Water: Well
- Utilities for property: Cable Connected, Electricity Connected, Other, Underground Utilities
Green energy
- Energy efficient items: Appliances
Community & HOA
Community
- Features: Home Owners Association, Equestrian Facilities, Gated
- Security: Gated Community
- Subdivision: DEER RUN
HOA
- Has HOA: Yes
- Amenities included: Trail(s)
- Services included: Common Areas
- HOA fee: $241 monthly
- HOA name: HOA Community Management, Inc
- HOA phone: 317-682-0571
Location
- Region: Loxahatchee
Financial & listing details
- Price per square foot: $744/sqft
- Tax assessed value: $365,168
- Annual tax amount: $6,327
- Date on market: 7/14/2026
- Listing terms: Cash,Conventional,VA Loan
- Electric utility on property: Yes
- Road surface type: Asphalt
Estimated market value
Not available
Estimated sales range
Not available
$5,383/mo
Price history
| Date | Event | Price |
|---|---|---|
| 7/14/2026 | Listed for sale | $2,150,000$744/sqft |
Source:  BeachesMLS #B26052373 Report a problem BeachesMLS #B26052373 Report a problem | ||
| 7/14/2026 | Listing removed | $2,150,000$744/sqft |
Source: BeachesMLS #B26012513 Report a problem | ||
| 6/5/2026 | Price change | $2,150,000-6.5%$744/sqft |
Source: BeachesMLS #B26012513 Report a problem | ||
| 4/8/2026 | Listed for sale | $2,300,000+900%$796/sqft |
Source: BeachesMLS #B26012513 Report a problem | ||
| 4/28/2021 | Sold | $230,000+666.7%$80/sqft |
Source: Public Record Report a problem | ||
| 9/15/1995 | Sold | $30,000$10/sqft |
Source: Public Record Report a problem | ||
Public tax history
| Year | Property taxes | Tax assessment |
|---|---|---|
| 2012 | $2,940 -4.3% | $153,528 -6% |
| 2011 | $3,070 -22% | $163,327 -18% |
| 2010 | $3,938 | $199,179 |
Find assessor info on the county website
Monthly payment
Est. payment
Payment breakdown
Explore the cost of this home by adjusting the details. Changes won't be saved.Climate risks
Neighborhood: 33470
Nearby schools
GreatSchools rating
- 10/10Binks Forest Elementary SchoolGrades: PK-5Distance: 4.8 mi
- 8/10Wellington Landings Middle SchoolGrades: 6-8Distance: 5.3 mi
- 6/10Wellington High SchoolGrades: 9-12Distance: 6.9 mi
Schools provided by the listing agent
- Elementary: Binks Forest
- Middle: Wellington Landings
- High: Wellington
Source: BeachesMLS. This data may not be complete. We recommend contacting the local school district to confirm school assignments for this home.
- $--5.09 AcresDeer Run Trl, Loxahatchee, FL 33470Off Market

- $800,00010 Acres2324 Deer Run Trl, Loxahatchee, FL 33470Sold
- $1,085,9245.01 Acres2384 Deer Run Trl, Loxahatchee, FL 33470Off Market

- $--5.09 AcresSkyhawk Ln, Loxahatchee, FL 33470Off Market
- $--5.09 AcresDeer Run Trl, Loxahatchee, FL 33470Off Market
- $160,0001 bd2 ba1.4k sqft19550 Egret Ln, Loxahatchee, FL 33470For Rent
- $1,099,4005 bd-- ba3.6k sqft2204 Deer Run Trl, Loxahatchee, FL 33470Off Market
- $1,294,9005 bd3 ba3.2k sqft19378 Deer Run Blvd, Loxahatchee, FL 33470Off Market
A local agent can set up tours, give advice and negotiate with sellers.
Similar homes
- $2,000,0005 bd3 ba2.7k sqft19921 Skyhawk Lane, The Acreage, FL 33470New Construction
 MLS ID #R11165834, Amal Casal, Serhant. BeachesMLS
 - $1,599,9994 bd3 ba2.8k sqft13063 Raymond Drive, Loxahatchee Groves, FL 33470For Sale
 MLS ID #B26048475, Lindsay O'Donnell, Premier Brokers International. BeachesMLS
 - $1,750,0005 bd4 ba4.1k sqft17038 N 61st Pl Place N, The Acreage, FL 33470For Sale
 MLS ID #B26027914, Alexa Hope Brooks, Rock Realty. BeachesMLS
 - $2,199,0005 bd5 ba3.4k sqft14756 Stirrup Lane, Wellington, FL 33414For Sale
 MLS ID #B26020722, Jonathan A. Alexander P.A, EXP Realty LLC. BeachesMLS
 - $1,290,0004 bd3 ba2.9k sqft17655 44th Place N, The Acreage, FL 33470New ConstructionMLS ID #B26040786, Anthony P Marino, Realty Advisors International. BeachesMLS
- $1,730,0006 bd5 ba4.2k sqft17394 Orange Boulevard, The Acreage, FL 33470For SaleMLS ID #B26047702, Tiffany Lynn Vasta, Scuttina Signature Real Estate Group, LLC. BeachesMLS
- $2,150,0005 bd5 ba3.4k sqft7595 155th Place N, Palm Beach Gardens, FL 33418New ConstructionMLS ID #R11166393, Stacy Michelle Probst, Berman Realty. BeachesMLS
- $1,299,0004 bd4 ba3.6k sqft15062 N 73rd St Street N, The Acreage, FL 33470For SaleMLS ID #B26015964, Liuvy Perez, Partnership Realty Inc.. BeachesMLS
- $1,215,0004 bd3 ba2.9k sqft17975 81st Lane N, Loxahatchee, FL 33470New ConstructionMLS ID #R11153299, Anthony P Marino, Monna Realty LLC. BeachesMLS
- $1,299,0004 bd3 ba2.4k sqft16024 84th Court N, Loxahatchee, FL 33470New ConstructionMLS ID #R11160728, Luis Rosquete, Lifestyle International Realty. BeachesMLS
- $1,125,0003 bd3 ba2.6k sqft15664 Merritt Drive, Westlake, FL 33470For SaleMLS ID #B26054821, Sallianne Serra, Exit Realty Premier Elite. BeachesMLS
- $2,100,0004 bd4 ba3.4k sqft16631 132nd Terrace N, Jupiter, FL 33478For SaleMLS ID #B26040202, Steven T Koleno, Beycome of Florida LLC. BeachesMLS
- $1,099,9905 bd6 ba3.3k sqft4788 Estates Circle, Westlake, FL 33470For SaleMLS ID #B26049930, Carlos Santana, SANTANA HOMES. BeachesMLS
- $2,100,0005 bd5 ba4.2k sqft11701 153rd Court N, Jupiter, FL 33478For SaleMLS ID #B26047215, Steven T Koleno, Beycome of Florida LLC. BeachesMLS
- $1,971,4014 bd5 ba4.1k sqft142 Brynhurst Court, West Palm Beach, FL 33413For SaleMLS ID #B26033406, Andrewe Guenther, Coldwell Banker Realty. BeachesMLS
- $1,295,0005 bd5 ba3.7k sqft655 Hookline Circle, Loxahatchee, FL 33470For SaleMLS ID #B26028352, Jonathan Robles, The Agency Florida LLC. BeachesMLS
- $1,080,0004 bd4 ba3.3k sqft14952 Woodlot Court, Westlake, FL 33470For SaleMLS ID #R11148740, Christopher Moyssidis, Douglas Elliman. BeachesMLS
- $2,000,0005 bd4 ba3.4k sqft11899 Sanbourn Court, Palm Beach Gardens, FL 33412New ConstructionMLS ID #B26039811, Chloe Bailey, Touchstone-Webb Realty Co.. BeachesMLS
- $1,850,0004 bd4 ba3.5k sqft8717 Estate Drive, West Palm Beach, FL 33411For SaleMLS ID #B26014139, Courtney Newell, LoKation. BeachesMLS
- $1,210,0005 bd5 ba2.7k sqft17107 W Sycamore Drive W, The Acreage, FL 33470New ConstructionMLS ID #B26006873, Liuvy Perez, Partnership Realty Inc.. BeachesMLS
