This meticulously finished 1.6 acre estate delivers luxury at every turn, blending elevated design with thoughtful functionality. From the moment you arrive, quality construction and high-end finishes are evident throughout.
The home features hurricane-rated insulated garage doors and a fully finished garage with drywall and baseboards, along with smooth-finish drywall throughout and a smooth stucco exterior. Eight-foot solid-core interior doors enhance the sense of scale, while expansive 48x48 porcelain tile flows seamlessly through the living areas.
The kitchen is beautifully appointed with two-tone custom cabinetry, quartz countertops, and a full quartz backsplash, creating a refined yet functional space. Custom built-in closets are found throughout the home (continue) a flexible fourth bedroom with French doors offers the perfect option for a home office or den.
Bathrooms are equally refined, featuring quartz countertops, LED mirrors, and walk-in showers with zero-lip entry and linear drains. The primary suite serves as a true spa-like retreat, complete with a rain shower, hand shower, wall-mounted shower head, and a his-and-hers toilet configuration with its own dedicated tankless water heater.
Designed for seamless indoor-outdoor living, fully retractable double sliders open to a stunning saltwater, heated pool and jacuzzi. Natural marble pavers surround the pool, while a fully equipped summer kitchenfeaturing a refrigerator, sink, and grillsits beneath a tongue-and-groove ceiling with spray-in insulation, making it ideal for year-round entertaining. A conveniently located cabana bath adds to the functionality of the outdoor space.
The property is fully sodded and irrigated with two separate wellsone dedicated to the home and one to irrigationpaired with a dual-pump system for efficiency. A full gutter system with underground drainage and clean-out access completes this exceptionally well-built, move-in-ready residence.
Schedule your private tour today!
New construction
Price cut: $25K (7/13)
$1,299,000
16024 84th Court N, Loxahatchee, FL 33470
4beds
2,438sqft
:
Get pre-qualified$8,441/mo
Single Family Residence
Built in 2026
1.61 Acres Lot
$1,287,200 Zestimate®
$533/sqft
$-- HOA
What's special
Full quartz backsplashQuartz countertopsConveniently located cabana bathLed mirrorsTwo-tone custom cabinetryEight-foot solid-core interior doorsSmooth stucco exterior
- 169 days |
- 743 |
- 35 |
Zillow last checked:
Listing updated:
Listed by:
Luis Rosquete 561-329-8443,
Lifestyle International Realty
Source: BeachesMLS,MLS#: R11160728 Originating MLS: BeachesMLS
Originating MLS: BeachesMLSFacts & features
Interior
Bedrooms & bathrooms
- Bedrooms: 4
- Bathrooms: 3
- Full bathrooms: 3
- Main level bathrooms: 3
- Main level bedrooms: 4
Primary bedroom
- Level: Main
- Area: 229.14
- Dimensions: 17.1 X 13.4
Bedroom 2
- Level: Main
- Area: 157.55
- Dimensions: 13.7 X 11.5
Dining room
- Level: Main
- Area: 139.36
- Dimensions: 13.4 X 10.4
Kitchen
- Level: Main
- Area: 279.18
- Dimensions: 19.8 X 14.1
Living room
- Level: Main
- Area: 360.5
- Dimensions: 20.6 X 17.5
Heating
- Central, Electric
Cooling
- Central Air, Ceiling Fan(s), Electric
Appliances
- Included: Cooktop, Dryer, Dishwasher, Electric Water Heater, Microwave, Refrigerator, Water Heater, Washer
- Laundry: Inside
Features
- Wet Bar, Built-in Features, Bathtub, Dining Area, Separate/Formal Dining Room, Dual Sinks, Entrance Foyer, High Ceilings, Kitchen Island, Custom Mirrors, Main Level Primary, Split Bedrooms, Soaking Tub, Separate Shower, Walk-In Closet(s)
- Flooring: Ceramic Tile
Interior area
- Total structure area: 4,144
- Total interior livable area: 2,438 sqft
Video & virtual tour
Property
Parking
- Total spaces: 3
- Parking features: Attached, Garage, RV Access/Parking
- Attached garage spaces: 3
Features
- Levels: One
- Stories: 1
- Has private pool: Yes
- Pool features: Concrete, Heated, In Ground
- Fencing: Fenced
- Waterfront features: None
Lot
- Size: 1.61 Acres
- Features: 1-2 Acres, Sprinkler System
Details
- Parcel number: 00404224000005260
- Zoning: AR
Construction
Type & style
- Home type: SingleFamily
- Architectural style: Colonial
- Property subtype: Single Family Residence
Materials
- Block
- Roof: Metal
Condition
- New Construction
- New construction: Yes
- Year built: 2026
Utilities & green energy
- Sewer: Septic Tank
- Water: Well
- Utilities for property: Water Available
Community & HOA
HOA
- Has HOA: No
- Amenities included: None
Location
- Region: Loxahatchee
Financial & listing details
- Price per square foot: $533/sqft
- Tax assessed value: $204,792
- Annual tax amount: $5,035
- Date on market: 2/4/2026
- Cumulative days on market: 170 days
- Listing terms: Cash,Conventional,VA Loan
Estimated market value
$1,287,200
$1.22M - $1.35M
$4,198/mo
Price history
| Date | Event | Price |
|---|---|---|
| 7/13/2026 | Price change | $1,299,000-1.9%$533/sqft |
Source:  BeachesMLS #R11160728 Report a problem BeachesMLS #R11160728 Report a problem | ||
| 6/23/2026 | Price change | $1,324,000-1.9%$543/sqft |
Source: BeachesMLS #R11160728 Report a problem | ||
| 6/1/2026 | Price change | $1,349,000-3.6%$553/sqft |
Source: BeachesMLS #R11160728 Report a problem | ||
| 5/8/2026 | Price change | $1,399,000-3.5%$574/sqft |
Source: BeachesMLS #R11160728 Report a problem | ||
| 4/2/2026 | Price change | $1,449,000-3.3%$594/sqft |
Source: BeachesMLS #R11160728 Report a problem | ||
| 2/19/2026 | Price change | $1,499,000-16.7%$615/sqft |
Source: BeachesMLS #RX-11160728 Report a problem | ||
| 2/4/2026 | Listed for sale | $1,800,000+510.2%$738/sqft |
Source: BeachesMLS #RX-11160728 Report a problem | ||
| 10/25/2024 | Sold | $295,000+90.3%$121/sqft |
Source: Public Record Report a problem | ||
| 2/16/2021 | Sold | $155,000$64/sqft |
Source: Public Record Report a problem | ||
Public tax history
| Year | Property taxes | Tax assessment |
|---|---|---|
| 2025 | $5,035 +15.6% | $204,792 +22.8% |
| 2024 | $4,354 +5.8% | $166,702 +10% |
| 2023 | $4,117 +11.8% | $151,547 +10% |
| 2022 | $3,681 +69.2% | $137,770 +202.4% |
| 2021 | $2,175 +10.4% | $45,558 +10% |
| 2020 | $1,970 +1.8% | $41,416 +10% |
| 2019 | $1,936 | $37,651 -42.2% |
| 2018 | $1,936 +6.5% | $65,114 +12% |
| 2017 | $1,818 +13.2% | $58,137 +105.5% |
| 2016 | $1,607 +2.6% | $28,287 +10% |
| 2015 | $1,565 +8.6% | $25,715 +10% |
| 2014 | $1,440 +22% | $23,377 +10% |
| 2013 | $1,180 +1.5% | $21,252 +3.1% |
| 2012 | $1,163 -7.6% | $20,608 -15.8% |
| 2011 | $1,258 -10% | $24,472 -18.2% |
| 2010 | $1,398 -30.3% | $29,923 -50.5% |
| 2009 | $2,007 -31.6% | $60,451 -50.7% |
| 2008 | $2,936 -20.8% | $122,618 -27.7% |
| 2007 | $3,705 -15.3% | $169,713 -10.6% |
| 2006 | $4,373 | $189,811 +65.8% |
| 2005 | -- | $114,471 +58% |
| 2004 | $752 +42.9% | $72,450 +13.1% |
| 2003 | $526 -52.7% | $64,080 +108% |
| 2002 | $1,113 +15.5% | $30,808 +34% |
| 2001 | $963 +8.8% | $22,991 +20% |
| 2000 | $886 +136.9% | $19,159 |
| 1999 | $374 | $19,159 |
Find assessor info on the county website
Monthly payment
Est. payment
Payment breakdown
Explore the cost of this home by adjusting the details. Changes won't be saved.Climate risks
Neighborhood: 33470
Nearby schools
GreatSchools rating
- 8/10Frontier Elementary SchoolGrades: PK-5Distance: 2.8 mi
- 6/10Osceola Creek Middle SchoolGrades: 6-8Distance: 2.7 mi
- 4/10Seminole Ridge Community High SchoolGrades: 9-12Distance: 3.8 mi
Schools provided by the listing agent
- Elementary: Frontier
- Middle: Osceola Creek
- High: Seminole Ridge
Source: BeachesMLS. This data may not be complete. We recommend contacting the local school district to confirm school assignments for this home.
- $20,608-- bd-- ba-- sqft84th Ct N, PALM BEACH, FL 33480Off Market
- $295,0001.61 Acres84th Ct N, Loxahatchee, FL 33470Sold

- $301,9001.6 AcresSeminole Pratt Whitney Rd, Loxahatchee, FL 33470Sold
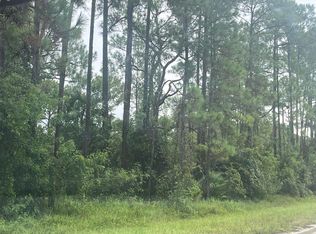
- $635,4003 bd2 ba1.7k sqft16068 84th Ct N, Loxahatchee, FL 33470Off Market
- $895,9004 bd3 ba2.6k sqft16025 84th Ct N, Loxahatchee, FL 33470Off Market
- $905,0004 bd3 ba3k sqft15922 83rd Ln N, Loxahatchee, FL 33470Sold
- $230,000-- bd-- ba-- sqft82 Ln N, Loxahatchee, FL 33470Sold
- $231,504-- bd-- ba-- sqft82 Ln N, Loxahatchee, FL 33470Off Market
A local agent can set up tours, give advice and negotiate with sellers.
Similar homes
- $1,290,0004 bd3 ba2.9k sqft17655 44th Place N, The Acreage, FL 33470New Construction

 MLS ID #B26040786, Anthony P Marino, Realty Advisors International. BeachesMLS
 - $1,215,0004 bd3 ba2.9k sqft17975 81st Lane N, Loxahatchee, FL 33470New Construction
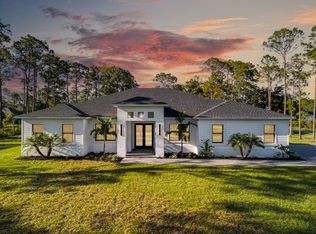 MLS ID #R11153299, Anthony P Marino, Monna Realty LLC. BeachesMLS
 - $775,0004 bd2 ba2.2k sqft15587 79th Court N, The Acreage, FL 33470New Construction
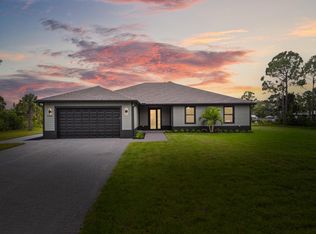 MLS ID #B26055176, Anthony P Marino, Monna Realty LLC. BeachesMLS
 - $950,0004 bd3 ba2.4k sqft4209 180th Avenue N, Loxahatchee, FL 33470For Sale
 MLS ID #B26053980, Chloe Zambrano, Coldwell Banker/ WPB. BeachesMLS
 - $1,275,0004 bd3 ba2.6k sqft8030 Woodsmuir Drive, Palm Beach Gardens, FL 33412For SaleMLS ID #B26038051, Jennifer Rebecca Thron, Sandals Realty Group, Inc.. BeachesMLS
- $1,125,0003 bd3 ba2.6k sqft15664 Merritt Drive, Westlake, FL 33470For SaleMLS ID #B26054821, Sallianne Serra, Exit Realty Premier Elite. BeachesMLS
- $1,295,0004 bd3 ba2.6k sqft10795 Stellar Circle, Palm Beach Gardens, FL 33412For SaleMLS ID #B26049805, Elizabeth Regina, The Corcoran Group. BeachesMLS
- $910,0004 bd3 ba2.7k sqft18651 49th Street, Loxahatchee, FL 33470New ConstructionMLS ID #F10556042, Nicolas A Gonzalez, Virtus Realty Group LLC. BeachesMLS
- $1,099,9905 bd6 ba3.3k sqft4788 Estates Circle, Westlake, FL 33470For SaleMLS ID #B26049930, Carlos Santana, SANTANA HOMES. BeachesMLS
- $1,080,0004 bd4 ba3.3k sqft14952 Woodlot Court, Westlake, FL 33470For SaleMLS ID #R11148740, Christopher Moyssidis, Douglas Elliman. BeachesMLS
- $1,525,0004 bd4 ba3.2k sqft8055 Woodsmuir Drive, West Palm Beach, FL 33412For SaleMLS ID #B26049554, Steven Berkes, Berkes Realty & Investments. BeachesMLS
- $825,0004 bd4 ba3k sqft4631 Canopy Grove Drive, Westlake, FL 33470For SaleMLS ID #B26051774, Betty Khan, Remax Homes & Properties. BeachesMLS
- $999,9903 bd4 ba2.8k sqft5474 Hutchinson Way, The Acreage, FL 33470New ConstructionBeachesMLS
- $1,295,0004 bd3 ba2.4k sqft15575 Woodmar Court, Wellington, FL 33414For SaleMLS ID #B26012915, Marissa Danielle O'Connor, Keller Williams Realty - Welli. BeachesMLS
- $899,0003 bd3 ba2.7k sqft14823 Wildwood Circle, Westlake, FL 33470New ConstructionMLS ID #B26047221, David F Cepeda, Star Platinum Realty Group Inc.. BeachesMLS
- $1,099,0005 bd5 ba3.1k sqft15090 Temple Boulevard, The Acreage, FL 33470New ConstructionMLS ID #B26019487, Arnold Jerome, Compass Florida, LLC. BeachesMLS
- $900,0003 bd3 ba2.3k sqft15808 Amelia Terrace, Westlake, FL 33470For SaleMLS ID #R11071145, Barbara E Lofaro, Signature Int'l Premier Properties. BeachesMLS
- $974,9903 bd3 ba2.5k sqft5468 Hutchinson Way, Westlake, FL 33470New ConstructionMLS ID #B26019658, Alexa N McDonald, The Agency Florida LLC. BeachesMLS
- $949,9993 bd3 ba2.9k sqft5353 Siesta Key Lane, Westlake, FL 33470For SaleMLS ID #B26005992, Karen Ford, The Agency Florida LLC. BeachesMLS
- $1,224,9904 bd4 ba2.4k sqft13928 Vivant Drive, Palm Beach Gardens, FL 33412New ConstructionBeachesMLS
