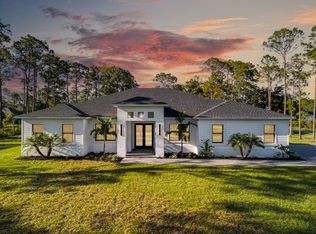
Welcome to this thoughtfully designed single-story residence in The Acreage, offering 2,946 square feet of comfortable living space. This four-bedroom, three-bathroom home provides ample room for various needs, whether you're seeking a spacious primary residence or a versatile layout for guests and entertaining. The three-car garage ensures convenient parking and storage solutions for vehicles and equipment. Situated on acreage in The Acreage community, this property delivers the benefits of a single-level floor plan without the complexity of multiple stories. This residence represents a solid opportunity for those seeking substantial square footage and practical amenities in a residential setting.
New construction
$1,290,000
17655 44th Place N, The Acreage, FL 33470
4beds
2,946sqft
:
Get pre-qualified$8,382/mo
Single Family Residence
Built in 2024
1.25 Acres Lot
$1,268,300 Zestimate®
$438/sqft
$-- HOA
What's special
- 44 days |
- 597 |
- 57 |
Zillow last checked:
Listing updated:
Listed by:
Anthony P Marino 561-797-2949,
Realty Advisors International
Source: BeachesMLS,MLS#: B26040786 Originating MLS: BeachesMLS
Originating MLS: BeachesMLSFacts & features
Interior
Bedrooms & bathrooms
- Bedrooms: 4
- Bathrooms: 3
- Full bathrooms: 3
- Main level bathrooms: 3
- Main level bedrooms: 4
Heating
- Central
Cooling
- Central Air
Appliances
- Included: Dishwasher, Electric Range, Microwave, Refrigerator, Water Softener Owned, Water Softener
- Laundry: Inside
Features
- Bathtub, Cathedral Ceiling(s), Garden Tub/Roman Tub, Kitchen Island, Living/Dining Room, Main Level Primary, Pantry, Split Bedrooms, Soaking Tub, Vaulted Ceiling(s), Walk-In Closet(s)
- Flooring: Ceramic Tile
- Has fireplace: No
Interior area
- Total structure area: 4,191
- Total interior livable area: 2,946 sqft
Video & virtual tour
Property
Parking
- Total spaces: 10
- Parking features: Attached, Garage, Garage Door Opener
- Attached garage spaces: 3
Accessibility
- Accessibility features: None
Features
- Levels: One
- Stories: 1
- Patio & porch: Porch
- Exterior features: Outdoor Living Area, Storage
- Has private pool: Yes
- Pool features: Concrete, Gunite, In Ground, Salt Water, Outside Bath Access
- Fencing: Full,Wood
- Has view: Yes
- View description: Pool
- Waterfront features: None
Lot
- Size: 1.25 Acres
- Features: 1-2 Acres, None
Details
- Additional structures: Outbuilding, RV/Boat Storage, Workshop
- Parcel number: 00404311000007030
- Zoning: AR
- Special conditions: Standard
- Horse amenities: Riding Trail, Trailer Storage
Construction
Type & style
- Home type: SingleFamily
- Architectural style: Contemporary
- Property subtype: Single Family Residence
Materials
- Brick, Block, Concrete
- Foundation: Block, Slab
- Roof: Shingle
Condition
- New Construction
- New construction: Yes
- Year built: 2024
Details
- Builder name: Monna Homes
Utilities & green energy
- Electric: 200+ Amp Service
- Sewer: Septic Tank
- Water: Well
- Utilities for property: Cable Available, Electricity Available, Water Available
Community & HOA
Community
- Features: Equestrian Facilities
- Security: Fire Alarm
- Subdivision: Acreage
HOA
- Has HOA: No
Location
- Region: The Acreage
Financial & listing details
- Price per square foot: $438/sqft
- Tax assessed value: $583,744
- Annual tax amount: $11,393
- Date on market: 6/13/2026
- Cumulative days on market: 44 days
- Listing terms: Cash,Conventional,VA Loan
- Electric utility on property: Yes
Estimated market value
$1,268,300
$1.20M - $1.33M
$4,445/mo
Price history
| Date | Event | Price |
|---|---|---|
| 6/13/2026 | Listed for sale | $1,290,000$438/sqft |
Source:  BeachesMLS #B26040786 Report a problem BeachesMLS #B26040786 Report a problem | ||
Public tax history
Tax history is unavailable.
Monthly payment
Est. payment
Payment breakdown
Explore the cost of this home by adjusting the details. Changes won't be saved.Climate risks
Neighborhood: 33470
Nearby schools
GreatSchools rating
- 6/10Loxahatchee Groves Elementary SchoolGrades: PK-5Distance: 3.1 mi
- 6/10Osceola Creek Middle SchoolGrades: 6-8Distance: 2.2 mi
- 4/10Seminole Ridge Community High SchoolGrades: 9-12Distance: 0.9 mi
Schools provided by the listing agent
- Elementary: Loxahatchee Groves
- Middle: Osceola Creek
- High: Seminole Ridge
Source: BeachesMLS. This data may not be complete. We recommend contacting the local school district to confirm school assignments for this home.
- $1,108,1914 bd3 ba2.9k sqft17665 44th Pl N, Loxahatchee, FL 33470Sold

- $180,895-- bd-- ba5.3k sqft17705 44th Pl N, Loxahatchee, FL 33470Off Market
- $617,8003 bd2 ba1.5k sqft17664 Orange Grove Blvd, Loxahatchee, FL 33470Off Market
- $884,5003 bd3 ba2.8k sqft17618 Orange Grove Blvd, Loxahatchee, FL 33470Off Market
- $609,3003 bd2 ba1.3k sqft17706 Orange Grove Blvd, Loxahatchee, FL 33470Off Market
- $587,9003 bd1 ba1.5k sqft17664 44th Pl N, Loxahatchee, FL 33470Off Market
- $608,2003 bd2 ba1.9k sqft17622 44th Pl N, Loxahatchee, FL 33470Off Market
- $640,0003 bd2 ba1.7k sqft17747 44th Pl N, Loxahatchee, FL 33470Off Market
A local agent can set up tours, give advice and negotiate with sellers.
Similar homes
- $1,070,0004 bd4 ba3k sqft799 Hookline Circle, Loxahatchee, FL 33470For Sale

 MLS ID #B26056316, Catherine M Roze, RE/MAX Prestige Realty/Wellington. BeachesMLS
 - $1,299,0004 bd3 ba2.4k sqft16024 84th Court N, Loxahatchee, FL 33470New Construction
 MLS ID #R11160728, Luis Rosquete, Lifestyle International Realty. BeachesMLS
 - $1,215,0004 bd3 ba2.9k sqft17975 81st Lane N, Loxahatchee, FL 33470New Construction
 MLS ID #R11153299, Anthony P Marino, Monna Realty LLC. BeachesMLS
 - $1,249,0004 bd4 ba3k sqft15264 Wildwood Circle, Westlake, FL 33470For Sale
 MLS ID #B26038913, Kristian True, Oceanfront Real Estate & Dev I. BeachesMLS
 - $1,295,0005 bd5 ba3.7k sqft655 Hookline Circle, Loxahatchee, FL 33470For SaleMLS ID #B26028352, Jonathan Robles, The Agency Florida LLC. BeachesMLS
- $1,599,9994 bd3 ba2.8k sqft13063 Raymond Drive, Loxahatchee Groves, FL 33470For SaleMLS ID #B26048475, Lindsay O'Donnell, Premier Brokers International. BeachesMLS
- $775,0004 bd2 ba2.2k sqft15587 79th Court N, Loxahatchee, FL 33470New ConstructionMLS ID #B26055176, Anthony P Marino, Monna Realty LLC. BeachesMLS
- $1,125,0003 bd3 ba2.6k sqft15664 Merritt Drive, Westlake, FL 33470For SaleMLS ID #B26054821, Sallianne Serra, Exit Realty Premier Elite. BeachesMLS
- $1,099,9905 bd6 ba3.3k sqft4788 Estates Circle, Westlake, FL 33470For SaleMLS ID #B26049930, Carlos Santana, SANTANA HOMES. BeachesMLS
- $1,210,0005 bd5 ba2.7k sqft17107 W Sycamore Drive W, The Acreage, FL 33470New ConstructionMLS ID #B26006873, Liuvy Perez, Partnership Realty Inc.. BeachesMLS
- $825,0004 bd4 ba3k sqft4631 Canopy Grove Drive, Westlake, FL 33470For SaleMLS ID #B26051774, Betty Khan, Remax Homes & Properties. BeachesMLS
- $879,0005 bd3 ba2.5k sqft15399 N 61st Pl Place N, The Acreage, FL 33470For SaleMLS ID #B26006616, Jessica Hollins LLC, Continental Properties, Inc.. BeachesMLS
- $1,730,0006 bd5 ba4.2k sqft17394 Orange Boulevard, The Acreage, FL 33470For SaleMLS ID #B26047702, Tiffany Lynn Vasta, Scuttina Signature Real Estate Group, LLC. BeachesMLS
- $1,080,0004 bd4 ba3.3k sqft14952 Woodlot Court, Westlake, FL 33470For SaleMLS ID #R11148740, Christopher Moyssidis, Douglas Elliman. BeachesMLS
- $785,0004 bd2 ba2.2k sqft18842 93rd Road N, The Acreage, FL 33470For SaleMLS ID #B26046564, Ivette Cornavaca Fallis, The Keyes Company. BeachesMLS
- $1,750,0005 bd4 ba4.1k sqft17038 N 61st Pl Place N, The Acreage, FL 33470For SaleMLS ID #B26027914, Alexa Hope Brooks, Rock Realty. BeachesMLS
- $1,120,0004 bd5 ba3.8k sqftMinto Communities, Westlake, FL 33470For SaleMLS ID #B26044048, Christopher Moyssidis, Douglas Elliman. BeachesMLS
- $959,9005 bd4 ba3.3k sqft4619 Citron Way, Westlake, FL 33470For SaleMLS ID #B26032121, Jeanette Romano, CGI Realty. BeachesMLS
- $899,0004 bd4 ba3.7k sqft5627 Opal Drive, The Acreage, FL 33470For SaleMLS ID #B26048683, Benjamin Rainey Wright, LoKation. BeachesMLS
- $949,9993 bd3 ba2.9k sqft5353 Siesta Key Lane, Westlake, FL 33470For SaleMLS ID #B26005992, Karen Ford, The Agency Florida LLC. BeachesMLS
