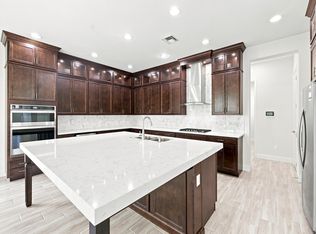
Welcome to 14831 Wildwood Circle in the desirable Woodlands community of Westlake. This well-maintained home features an open-concept layout with bright living spaces and a modern kitchen offering ample cabinetry and counter space. The owner's suite includes a walk-in closet and private bath, while additional bedrooms provide flexibility for family, guests, or a home office. Enjoy Florida living year-round from the covered lanai and backyard. Residents have access to Westlake's resort-style amenities, including pools, parks, playgrounds, trails, and recreational facilities. Conveniently located near shopping, dining, schools, and major roadways. Don't miss the opportunity to make this home yours—schedule your showing today. Located in the desirable Woodlands community of Westlake, this home features an open floor plan with abundant natural light. The kitchen flows into the living and dining areas, while the owner's suite offers a walk-in closet and private bath. Additional bedrooms provide flexibility for guests, family, or a home office. Enjoy the covered lanai and backyard, along with access to Westlake's resort-style amenities, including pools, parks, playgrounds, and more. Conveniently located near shopping, dining, schools, and major roadways. All measurements are approximate and should be independently verified. HOA fees, amenities, and community information are subject to change.
For sale
Price cut: $20K (7/8)
$1,120,000
14831 Wildwood Circle, Westlake, FL 33470
4beds
3,805sqft
:
Get pre-qualified$7,368/mo
Single Family Residence
Built in 2025
0.27 Acres Lot
$1,095,300 Zestimate®
$294/sqft
$160/mo HOA
What's special
Covered lanaiPrivate bathOpen-concept layoutBright living spacesModern kitchenWalk-in closet
- 44 days |
- 238 |
- 13 |
Zillow last checked:
Listing updated:
Listed by:
Christopher Moyssidis 305-498-7484,
Douglas Elliman
Source: BeachesMLS,MLS#: B26044048 Originating MLS: BeachesMLS
Originating MLS: BeachesMLSFacts & features
Interior
Bedrooms & bathrooms
- Bedrooms: 4
- Bathrooms: 5
- Full bathrooms: 4
- 1/2 bathrooms: 1
- Main level bathrooms: 4
- Main level bedrooms: 4
Heating
- Central, Natural Gas
Cooling
- Central Air, Ceiling Fan(s)
Appliances
- Included: Cooktop, Dryer, Dishwasher, Electric Cooktop, Gas Cooktop, Ice Maker, Microwave, Oven, Water Purifier Owned, Refrigerator, Water Softener Owned, Water Softener, Tankless Water Heater, Water Heater, Water Purifier, Washer
- Laundry: Inside, Laundry Room
Features
- Dining Area, Separate/Formal Dining Room, Eat-in Kitchen, High Ceilings, Kitchen Island, Living/Dining Room, Main Level Primary, Pantry, Walk-In Closet(s)
- Flooring: Carpet, Concrete, Ceramic Tile, Tile
- Doors: French Doors
- Has fireplace: No
Interior area
- Total structure area: 4,880
- Total interior livable area: 3,805 sqft
Video & virtual tour
Property
Parking
- Total spaces: 5
- Parking features: Attached, Driveway, Garage, Garage Door Opener, Paver Block
- Attached garage spaces: 3
- Has uncovered spaces: Yes
Accessibility
- Accessibility features: None
Features
- Levels: One
- Stories: 1
- Entry location: North
- Patio & porch: Covered, Patio, Porch, Screened
- Exterior features: None, Outdoor Living Area
- Pool features: Association
- Fencing: None
- Has view: Yes
- View description: Lake, Pond, Water
- Has water view: Yes
- Water view: Lake,Pond,Water
- Waterfront features: Lake Front, Lake Privileges
Lot
- Size: 0.27 Acres
- Features: Oversized Lot, 1/4 to 1/2 Acre Lot, Sprinklers Automatic
Details
- Parcel number: 77414305040000850
- Zoning: R-2
- Special conditions: Standard
- Other equipment: Call Listing Agent, Satellite Dish
Construction
Type & style
- Home type: SingleFamily
- Architectural style: Contemporary,Ranch
- Property subtype: Single Family Residence
Materials
- Block, Stucco
- Roof: Concrete,Tile
Condition
- Resale
- New construction: No
- Year built: 2025
Details
- Builder model: Tequesta
- Builder name: Minto Communities
- Warranty included: Yes
Utilities & green energy
- Sewer: Public Sewer
- Water: Public
- Utilities for property: Cable Available, Electricity Available, Natural Gas Available, Underground Utilities, Water Available
Green energy
- Energy efficient items: Appliances, Doors, Lighting, Windows
- Indoor air quality: Integrated Pest Management
Community & HOA
Community
- Features: Home Owners Association, Gated, Sidewalks
- Security: Closed Circuit Camera(s), Gated Community, Phone Entry, Smoke Detector(s)
- Subdivision: WOODLANDS OF WESTLAKE
HOA
- Has HOA: Yes
- Amenities included: Basketball Court, Clubhouse, Dog Park, Playground, Pool, Sidewalks, Trail(s)
- Services included: Common Areas, Maintenance Grounds, Recreation Facilities
- HOA fee: $160 monthly
- HOA name: Vesta Property Services
Location
- Region: Loxahatchee
Financial & listing details
- Price per square foot: $294/sqft
- Tax assessed value: $93,633
- Annual tax amount: $3,708
- Date on market: 6/22/2026
- Cumulative days on market: 44 days
- Listing terms: Cash,Conventional,FHA
- Electric utility on property: Yes
- Road surface type: Asphalt
Estimated market value
$1,095,300
$1.04M - $1.15M
$5,639/mo
Price history
| Date | Event | Price |
|---|---|---|
| 7/8/2026 | Price change | $1,120,000-1.8%$294/sqft |
Source:  BeachesMLS #B26044048 Report a problem BeachesMLS #B26044048 Report a problem | ||
| 6/22/2026 | Listed for sale | $1,140,000$300/sqft |
Source: BeachesMLS #B26044048 Report a problem | ||
Public tax history
Tax history is unavailable.
Monthly payment
Est. payment
Payment breakdown
Explore the cost of this home by adjusting the details. Changes won't be saved.Climate risks
Neighborhood: Westlake
Nearby schools
GreatSchools rating
- 7/10Golden Grove Elementary SchoolGrades: PK-5Distance: 0.7 mi
- 6/10Osceola Creek Middle SchoolGrades: 6-8Distance: 3.4 mi
- 4/10Seminole Ridge Community High SchoolGrades: 9-12Distance: 2.2 mi
Schools provided by the listing agent
- Elementary: Golden Grove
- Middle: Osceola Creek
- High: Seminole Ridge
Source: BeachesMLS. This data may not be complete. We recommend contacting the local school district to confirm school assignments for this home.
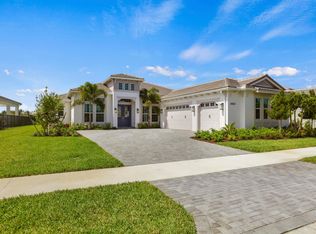
- $899,0003 bd3 ba2.7k sqft14823 Wildwood Cir, Loxahatchee, FL 33470New Construction
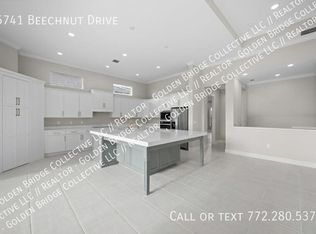
- $1,117,8005 bd6 ba3.6k sqft5741 Beechnut Dr, Loxahatchee, FL 33470Off Market
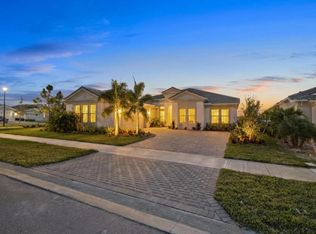
- $--5 bd4 ba3.6k sqft5741 Beechnut Dr #0, Loxahatchee, FL 33470Off Market
- $703,3003 bd3 ba2.4k sqft14826 Wildwood Cir, Loxahatchee, FL 33470Off Market
- $923,8005 bd5 ba4.1k sqft14814 Wildwood Cir #0, Loxahatchee, FL 33470Off Market
- $880,0004 bd4 ba2.9k sqft14808 Wildwood Cir, Loxahatchee, FL 33470Sold
- $1,080,0004 bd4 ba3.3k sqft14952 Woodlot Ct, Loxahatchee, FL 33470For Sale
- $918,6005 bd4 ba3.4k sqft15329 Wildwood Cir, Loxahatchee, FL 33470Off Market
A local agent can set up tours, give advice and negotiate with sellers.
Similar homes

- $1,080,0004 bd4 ba3.3k sqft14952 Woodlot Court, Westlake, FL 33470For Sale
 MLS ID #R11148740, Christopher Moyssidis, Douglas Elliman. BeachesMLS
 - $1,099,9905 bd6 ba3.3k sqft4788 Estates Circle, Westlake, FL 33470For Sale
 MLS ID #B26049930, Carlos Santana, SANTANA HOMES. BeachesMLS
 - $1,249,0004 bd4 ba3k sqft15264 Wildwood Circle, Westlake, FL 33470For Sale
 MLS ID #B26038913, Kristian True, Oceanfront Real Estate & Dev I. BeachesMLS
 - $879,0004 bd4 ba3.7k sqft5627 Opal Drive, The Acreage, FL 33470For Sale
 MLS ID #B26048683, Benjamin Rainey Wright, LoKation. BeachesMLS
 - $949,9004 bd5 ba4.1k sqft15030 Wildwood Circle, Westlake, FL 33470For SaleMLS ID #B26031246, Jeffrey L Tricoli PA, KW Reserve Palm Beach. BeachesMLS
- $999,9995 bd5 ba3.7k sqft14160 Lacebark Lane, Westlake, FL 33470For SaleMLS ID #B26042302, Richard Ruiz, Icon Realty Advisors LLC. BeachesMLS
- $735,0004 bd4 ba2.9k sqft13802 PRICKLY CONE Cove, The Acreage, FL 33470For SaleMLS ID #B26059157, Rossanna Paniagua, Partnership Realty Inc.. BeachesMLS
- $889,9906 bd5 ba4.1k sqft5669 Liberty Lane, Westlake, FL 33470For SaleMLS ID #B26044798, Carlos Santana, SANTANA HOMES. BeachesMLS
- $899,0003 bd3 ba2.7k sqft14823 Wildwood Circle, Westlake, FL 33470New ConstructionMLS ID #B26047221, David F Cepeda, Star Platinum Realty Group Inc.. BeachesMLS
- $999,9903 bd4 ba2.8k sqft5474 Hutchinson Way, The Acreage, FL 33470New ConstructionBeachesMLS
- $709,9004 bd3 ba2.7k sqft15894 Meadowlark Court, Westlake, FL 33470For SaleMLS ID #B26046081, Jeffrey Todd Levy, Cheerful Agents Real Estate LLC. BeachesMLS
- $1,495,0004 bd5 ba4.6k sqft15503 Temple Boulevard, Loxahatchee, FL 33470For SaleMLS ID #B26048864, Marc Martinangelo, MJI Realty Group LLC. BeachesMLS
- $974,9903 bd3 ba2.5k sqft5468 Hutchinson Way, Westlake, FL 33470New ConstructionMLS ID #B26019658, Alexa N McDonald, The Agency Florida LLC. BeachesMLS
- $929,0005 bd5 ba4k sqft14052 Spruce Pine Drive, The Acreage, FL 33470For SaleMLS ID #R11147964, Howard Babushkin, Compass Florida LLC. BeachesMLS
- $769,9905 bd3 ba3k sqft13722 Century Oak Circle, Westlake, FL 33470For SaleMLS ID #B26058419, Carlos Santana, SANTANA HOMES. BeachesMLS
- $825,0004 bd4 ba3k sqft4631 Canopy Grove Drive, Westlake, FL 33470For SaleMLS ID #B26051774, Betty Khan, Remax Homes & Properties. BeachesMLS
- $832,0005 bd4 ba3.1k sqft13530 Spruce Pine Drive, Westlake, FL 33470For SaleMLS ID #B26040690, Richard A. Gustke, Balistreri Real Estate Inc. BeachesMLS
- $699,9004 bd3 ba3k sqft14070 Spruce Pine Drive, Westlake, FL 33470For SaleMLS ID #B26038490, Jennifer Akladious, RE/MAX Prestige Realty/Wellington. BeachesMLS
- $959,9005 bd4 ba3.3k sqft4619 Citron Way, Westlake, FL 33470For SaleMLS ID #B26032121, Jeanette Romano, CGI Realty. BeachesMLS
- $849,9006 bd5 ba4k sqft5632 Liberty Lane, Westlake, FL 33470For SaleMLS ID #B26013839, Raoul Dolcine, Real Estate Consultants Group. BeachesMLS
