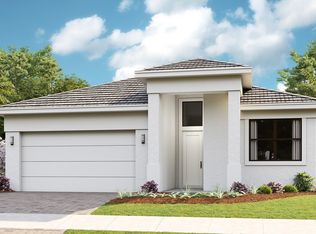
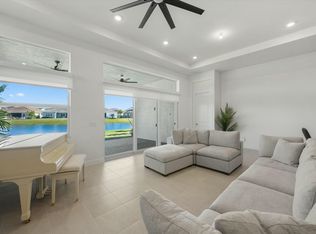
Brand-new waterfront home in the 55+ community of Cresswind at Westlake. Open-concept design with stunning lake and sunrise views, perfect for entertaining and everyday living. The upgraded kitchen features GE Café appliances, quartz countertops, and a large walk-in pantry. Triple-split bedroom floor plan plus a versatile flex room ideal for office, den, or hobby space. LVP flooring throughout the entire home. Primary suite overlooks the water and offers an oversized closet. Great room enhanced with oversized slider for seamless indoor-outdoor living. Covered patio with peaceful water views. Energy-efficient with natural gas for cooking, water heater, & dryer. HOA includes gated security, lawn care, and access to resort-style amenities: clubhouse, pool, fitness center, pickleball, tennis, dog park, and more. Convenient to shopping, dining, and all Westlake and Palm Beaches attractions.
New construction
$974,990
5468 Hutchinson Way, Westlake, FL 33470
3beds
2,554sqft
Single Family Residence
Built in 2026
0.29 Acres Lot
$963,100 Zestimate®
$382/sqft
$424/mo HOA
What's special
Quartz countertopsOversized closetWaterfront homeOpen-concept designTriple-split bedroom floor planUpgraded kitchenLarge walk-in pantry
- 114 days |
- 92 |
- 4 |
Zillow last checked:
Listing updated:
Listed by:
Alexa N McDonald 772-708-2773,
The Agency Florida LLC,
Tonya L McDonald 772-634-3828,
The Agency Florida LLC
Source: BeachesMLS,MLS#: B26019658 Originating MLS: BeachesMLS
Originating MLS: BeachesMLSFacts & features
Interior
Bedrooms & bathrooms
- Bedrooms: 3
- Bathrooms: 3
- Full bathrooms: 3
- Main level bathrooms: 1
- Main level bedrooms: 1
Primary bedroom
- Level: First
- Area: 23828
- Dimensions: 148 X 161
Primary bedroom
- Level: First
- Area: 23828
- Dimensions: 148 X 161
Primary bedroom
- Level: First
- Area: 23828
- Dimensions: 148 X 161
Primary bedroom
- Level: First
- Area: 23828
- Dimensions: 148 X 161
Primary bedroom
- Level: First
- Area: 23828
- Dimensions: 148 X 161
Primary bedroom
- Level: First
- Area: 23828
- Dimensions: 148 X 161
Primary bedroom
- Level: First
- Area: 23828
- Dimensions: 148 X 161
Primary bedroom
- Level: First
- Area: 23828
- Dimensions: 148 X 161
Primary bedroom
- Level: First
- Area: 23828
- Dimensions: 148 X 161
Primary bedroom
- Level: First
- Area: 23828
- Dimensions: 148 X 161
Kitchen
- Level: First
- Area: 17172
- Dimensions: 159 X 108
Kitchen
- Level: First
- Area: 17172
- Dimensions: 159 X 108
Kitchen
- Level: First
- Area: 17172
- Dimensions: 159 X 108
Kitchen
- Level: First
- Area: 17172
- Dimensions: 159 X 108
Kitchen
- Level: First
- Area: 17172
- Dimensions: 159 X 108
Kitchen
- Level: First
- Area: 17172
- Dimensions: 159 X 108
Kitchen
- Level: First
- Area: 17172
- Dimensions: 159 X 108
Kitchen
- Level: First
- Area: 17172
- Dimensions: 159 X 108
Kitchen
- Level: First
- Area: 17172
- Dimensions: 159 X 108
Kitchen
- Level: First
- Area: 17172
- Dimensions: 159 X 108
Living room
- Level: First
- Area: 414
- Dimensions: 23 X 18
Living room
- Level: First
- Area: 414
- Dimensions: 23 X 18
Living room
- Level: First
- Area: 414
- Dimensions: 23 X 18
Living room
- Level: First
- Area: 414
- Dimensions: 23 X 18
Living room
- Level: First
- Area: 414
- Dimensions: 23 X 18
Living room
- Level: First
- Area: 414
- Dimensions: 23 X 18
Living room
- Level: First
- Area: 414
- Dimensions: 23 X 18
Living room
- Level: First
- Area: 414
- Dimensions: 23 X 18
Living room
- Level: First
- Area: 414
- Dimensions: 23 X 18
Living room
- Level: First
- Area: 414
- Dimensions: 23 X 18
Heating
- Central, Electric
Cooling
- Central Air, Electric
Appliances
- Included: Cooktop, Dryer, Dishwasher, Gas Cooktop, Disposal, Gas Water Heater, Ice Maker, Microwave, Oven, Range, Refrigerator, Water Heater, Washer
- Laundry: Inside, Laundry Room, Laundry Tub, Sink, Washer Dryer Install Allowed
Features
- Dual Sinks, High Ceilings, Kitchen Island, Pantry, Split Bedrooms, Walk-In Closet(s)
- Flooring: Laminate, Tile, Wood
- Has fireplace: No
Interior area
- Total structure area: 3,511
- Total interior livable area: 2,554 sqft
Video & virtual tour
Property
Parking
- Total spaces: 6
- Parking features: Attached, Driveway, Garage
- Attached garage spaces: 3
- Has uncovered spaces: Yes
Accessibility
- Accessibility features: None
Features
- Levels: One
- Stories: 1
- Patio & porch: Porch
- Exterior features: Outdoor Living Area
- Pool features: Heated
- Has view: Yes
- View description: Lake, Water
- Has water view: Yes
- Water view: Lake,Water
- Waterfront features: Lake Front, None
Lot
- Size: 0.29 Acres
- Features: 1/4 to 1/2 Acre Lot, Sprinklers Automatic
Details
- Parcel number: 77414306040005690
- Zoning: R-2
- Special conditions: Standard
Construction
Type & style
- Home type: SingleFamily
- Architectural style: Contemporary,Ranch
- Property subtype: Single Family Residence
Materials
- Block, Concrete, Stucco
- Roof: Concrete
Condition
- New Construction
- New construction: Yes
- Year built: 2026
Details
- Builder model: Paige
- Builder name: Kolter Homes
Utilities & green energy
- Sewer: Public Sewer
- Water: Public
- Utilities for property: Cable Available
Community & HOA
Community
- Features: Home Owners Association, Gated
- Security: Gated Community
- Senior community: Yes
- Subdivision: CRESSWIND PALM BEACH
HOA
- Has HOA: Yes
- Amenities included: Fitness Center, Pickleball, Pool, Recreation Facilities, Tennis Court(s)
- Services included: Common Areas, Maintenance Grounds, Recreation Facilities
- HOA fee: $366 monthly
- HOA name: Cresswind HOA
- HOA phone: 561-247-7590
- Second HOA fee: $174 quarterly
- Second HOA name: Westlake HOA
Location
- Region: Westlake
Financial & listing details
- Price per square foot: $382/sqft
- Tax assessed value: $122,408
- Annual tax amount: $4,229
- Date on market: 4/24/2026
- Cumulative days on market: 115 days
- Listing terms: Cash,Conventional
Estimated market value
$963,100
$915,000 - $1.01M
$3,869/mo
Price history
| Date | Event | Price |
|---|---|---|
| 4/24/2026 | Listed for sale | $974,990$382/sqft |
Source:  BeachesMLS #B26019658 Report a problem BeachesMLS #B26019658 Report a problem | ||
Public tax history
| Year | Property taxes | Tax assessment |
|---|---|---|
| 2025 | $4,229 +19.6% | $122,408 +10% |
| 2024 | $3,537 | $111,280 |
Find assessor info on the county website
Monthly payment
Est. payment
Payment breakdown
Explore the cost of this home by adjusting the details. Changes won't be saved.Climate risks
Neighborhood: Westlake
Nearby schools
GreatSchools rating
- 7/10Golden Grove Elementary SchoolGrades: PK-5Distance: 1.2 mi
- 6/10Osceola Creek Middle SchoolGrades: 6-8Distance: 3 mi
- 4/10Seminole Ridge Community High SchoolGrades: 9-12Distance: 1.7 mi
Schools provided by the listing agent
- Elementary: Golden Grove
- Middle: Osceola Creek
- High: Seminole Ridge
Source: BeachesMLS. This data may not be complete. We recommend contacting the local school district to confirm school assignments for this home.
- $799,9903 bd3 ba2.3k sqft5462 Hutchinson Way, Loxahatchee, FL 33470Sold
- $999,9903 bd4 ba2.8k sqft5474 Hutchinson Way, The Acreage, FL 33470New Construction

- $680,0004 bd3 ba2.1k sqft5456 Hutchinson Way, Loxahatchee, FL 33470Sold
- $743,355-- bd-- ba-- sqft5450 Hutchinson Way, Loxahatchee, FL 33470Sold
- $1,299,899-- bd-- ba-- sqft5480 Hutchinson Way, Loxahatchee, FL 33470Sold
- $825,0003 bd3 ba2.1k sqft5469 Hutchinson Way, Loxahatchee, FL 33470For Sale
- $680,013-- bd-- ba-- sqft5463 Hutchinson Way, Loxahatchee, FL 33470Sold
- $627,1002 bd2 ba1.9k sqft5444 Hutchinson Way, Loxahatchee, FL 33470Sold
A local agent can set up tours, give advice and negotiate with sellers.
Similar homes
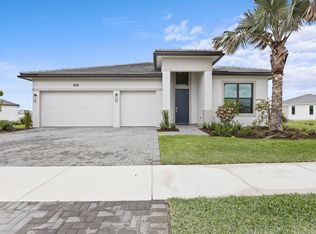
- $929,9903 bd3 ba2.4k sqft5080 Rivo Alto Circle, Westlake, FL 33470New Construction
 BeachesMLS
 - $909,9903 bd4 ba2.5k sqft5374 Saint Armands Way, Westlake, FL 33470New Construction
 BeachesMLS
 - $999,9903 bd4 ba2.8k sqft5474 Hutchinson Way, The Acreage, FL 33470New ConstructionBeachesMLS
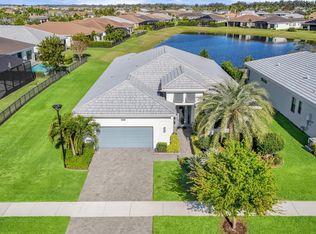
- $949,9993 bd3 ba2.9k sqft5353 Siesta Key Lane, Westlake, FL 33470For Sale
 MLS ID #B26005992, Karen Ford, The Agency Florida LLC. BeachesMLS
 - $899,0003 bd3 ba2.7k sqft14823 Wildwood Circle, Westlake, FL 33470New ConstructionMLS ID #B26047221, David F Cepeda, Star Platinum Realty Group Inc.. BeachesMLS
- $879,0004 bd4 ba3.7k sqft5627 Opal Drive, The Acreage, FL 33470For SaleMLS ID #B26048683, Benjamin Rainey Wright, LoKation. BeachesMLS
- $799,0003 bd3 ba2.2k sqft5105 Rivo Alto Circle, Westlake, FL 33470New ConstructionMLS ID #B26026118, Allison M Goldstein, Nextmove Realty LLC. BeachesMLS
- $850,0003 bd4 ba2.5k sqft5209 Bahia Honda Lane, Westlake, FL 33470For SaleMLS ID #B26028835, Carlos R Santana, SANTANA HOMES. BeachesMLS
- $1,080,0004 bd4 ba3.3k sqft14952 Woodlot Court, Westlake, FL 33470For SaleMLS ID #R11148740, Christopher Moyssidis, Douglas Elliman. BeachesMLS
- $985,0005 bd5 ba3.7k sqft14160 Lacebark Lane, Westlake, FL 33470For SaleMLS ID #B26042302, Richard Ruiz, Icon Realty Advisors LLC. BeachesMLS
- $899,7504 bd3 ba2.3k sqftLakeside Model, The Acreage, FL 33470New ConstructionBeachesMLS
- $1,099,0004 bd5 ba3.8k sqftMinto Communities, Westlake, FL 33470For SaleMLS ID #B26044048, Christopher Moyssidis, Douglas Elliman. BeachesMLS
- $725,0005 bd4 ba2.9k sqft13692 Century Oak Circle, Westlake, FL 33470For SaleMLS ID #B26063425, Carlos Santana, SANTANA HOMES. BeachesMLS
- $1,099,9905 bd6 ba3.3k sqft4788 Estates Circle, Westlake, FL 33470For SaleMLS ID #B26049930, Carlos Santana, SANTANA HOMES. BeachesMLS
- $825,0004 bd4 ba3k sqft4631 Canopy Grove Drive, Westlake, FL 33470For SaleMLS ID #B26051774, Betty Khan, Remax Homes & Properties. BeachesMLS
- $749,9983 bd3 ba2.4k sqft15822 Orchard Drive, Westlake, FL 33470For SaleMLS ID #B26036078, Kristina Holm, EXP Realty LLC. BeachesMLS
- $899,0004 bd3 ba2.5k sqft14043 87th Street N, Loxahatchee, FL 33470New ConstructionMLS ID #B26001848, Angela A Kinser, Milestone Real Estate Services. BeachesMLS
- $929,9005 bd4 ba3.3k sqft4619 Citron Way, Westlake, FL 33470For SaleMLS ID #B26032121, Jeanette Romano, CGI Realty. BeachesMLS
- $1,175,0003 bd4 ba2.6k sqft17436 71st Lane N, The Acreage, FL 33470New ConstructionMLS ID #B26058006, Indira Sawh, Reaction Realty Group, Inc.. BeachesMLS
- $832,9903 bd3 ba2.5k sqft5303 Saint Armands Way, Loxahatchee, FL 33470New ConstructionKolter Homes
