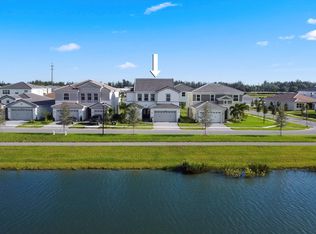
Welcome to this stunning, brand-new, never-before-lived-in Poinciana model located in the highly desirable Oaks community of Westlake! Offering 2,913 square feet of beautifully designed living space, this two-story home features 5 bedrooms, 3.5 bathrooms, a spacious 3-car garage, full impact windows throughout, and is still under the builder warranty. From the moment you arrive, you'll appreciate the home's beautiful curb appeal, highlighted by striking double black entry doors and a spacious three-car garage. Step inside to a bright, fresh interior featuring crisp white walls and brand-new light gray tile flooring throughout the entire first floor. The welcoming foyer opens into generous living and family room spaces, providing plenty of room for both entertaining and everyday living. At the heart of the home is the gorgeous kitchen, featuring white shaker cabinetry, quartz countertops, a statement center island with a substantial 3-inch countertop edge, and brand-new stainless steel appliances that have never been used. An inviting breakfast area offers the perfect spot for casual meals, while an abundance of natural light keeps the space bright and welcoming. Just off the kitchen is a separate formal dining room, ideal for entertaining and special occasions. A convenient powder bathroom completes the first floor. Upstairs, brand-new carpeting flows throughout the bedrooms and living areas. The spacious primary suite offers plenty of natural light, elegant tray ceilings, and an impressive en-suite bathroom featuring a large glass-enclosed shower, dual sinks, white shaker cabinetry, and coordinating quartz countertops. The additional bedrooms are generously sized and carpeted. One secondary bedroom features its own private en-suite bathroom with a tub, white shaker vanity, and quartz countertop, making it ideal for guests or extended family. The remaining bedrooms share another well-appointed full bathroom featuring dual sinks, white shaker cabinetry, quartz countertops, and a tub. Also conveniently located upstairs is the laundry room, already equipped with brand-new Whirlpool washer and dryer appliances and additional cabinetry for storage. Step outside to a spacious open backyard with a covered lanai, offering the perfect blank canvas to create your own outdoor retreat, entertaining space, or future pool area. With its never-lived-in condition, modern finishes, impact windows, versatile five-bedroom layout, three-car garage, and builder warranty, this Pointe Siena offers an exceptional opportunity to enjoy new construction living in one of Westlake's most sought-after communities.
For sale
$725,000
13692 Century Oak Circle, Westlake, FL 33470
5beds
2,913sqft
Single Family Residence
Built in 2026
8,159 Square Feet Lot
$-- Zestimate®
$249/sqft
$112/mo HOA
What's special
Modern finishesCovered lanaiAbundance of natural lightVersatile five-bedroom layoutConvenient powder bathroomQuartz countertopsInviting breakfast area
- 4 days |
- 455 |
- 27 |
Zillow last checked:
Listing updated:
Listed by:
Carlos Santana 561-485-1466,
SANTANA HOMES
Source: BeachesMLS,MLS#: B26063425 Originating MLS: BeachesMLS
Originating MLS: BeachesMLSFacts & features
Interior
Bedrooms & bathrooms
- Bedrooms: 5
- Bathrooms: 4
- Full bathrooms: 3
- 1/2 bathrooms: 1
- Main level bathrooms: 1
Heating
- Central
Cooling
- Central Air
Appliances
- Included: Dryer, Dishwasher, Electric Range, Disposal, Gas Water Heater, Microwave, Oven, Refrigerator, Water Heater, Washer
- Laundry: Inside, Main Level
Features
- Breakfast Area, Dining Area, Separate/Formal Dining Room, Dual Sinks, Entrance Foyer, Eat-in Kitchen, Kitchen Island, Split Bedrooms, Separate Shower, Upper Level Primary, Walk-In Closet(s)
- Flooring: Carpet, Tile
- Has fireplace: No
Interior area
- Total structure area: 3,775
- Total interior livable area: 2,913 sqft
Video & virtual tour
Property
Parking
- Total spaces: 3
- Parking features: Attached, Driveway, Garage, Paver Block
- Attached garage spaces: 3
- Has uncovered spaces: Yes
Accessibility
- Accessibility features: None
Features
- Levels: Two
- Stories: 2
- Exterior features: Room For Pool
- Pool features: Association
- Fencing: None
- Waterfront features: None
Lot
- Size: 8,159 Square Feet
- Features: Sprinkler System, < 1/4 Acre
Details
- Parcel number: 77414305100000870
- Zoning: residential
- Special conditions: Standard
Construction
Type & style
- Home type: SingleFamily
- Property subtype: Single Family Residence
Materials
- Block, Concrete
- Foundation: Slab
- Roof: Concrete,Tile
Condition
- Resale
- New construction: No
- Year built: 2026
Details
- Builder model: Poinciana
- Builder name: Minto Communities
Utilities & green energy
- Sewer: Public Sewer
- Water: Public
- Utilities for property: Cable Available, Electricity Available, Natural Gas Available, Water Available
Community & HOA
Community
- Features: Home Owners Association, Gated, Property Manager On-Site, Street Lights, Sidewalks
- Security: Gated Community
- Subdivision: OAKS OF WESTLAKE PHASE 1
HOA
- Has HOA: Yes
- Amenities included: Basketball Court, Clubhouse, Dog Park, Gated, Management, Picnic Area, Playground, Park, Pool, Parking, Restaurant, Security, Sidewalks
- Services included: Common Areas, Pool(s), Security
- HOA fee: $112 monthly
Location
- Region: Loxahatchee
Financial & listing details
- Price per square foot: $249/sqft
- Tax assessed value: $95,000
- Annual tax amount: $2,500
- Date on market: 8/12/2026
- Listing terms: Cash,Conventional,FHA,VA Loan
- Electric utility on property: Yes
Estimated market value
Not available
Estimated sales range
Not available
Not available
Price history
| Date | Event | Price |
|---|---|---|
| 8/12/2026 | Listed for sale | $725,000$249/sqft |
Source:  BeachesMLS #B26063425 Report a problem BeachesMLS #B26063425 Report a problem | ||
Public tax history
Tax history is unavailable.
Monthly payment
Est. payment
Payment breakdown
Explore the cost of this home by adjusting the details. Changes won't be saved.Climate risks
Neighborhood: Westlake
Nearby schools
GreatSchools rating
- 7/10Golden Grove Elementary SchoolGrades: PK-5Distance: 0.7 mi
- 6/10Osceola Creek Middle SchoolGrades: 6-8Distance: 4 mi
- 4/10Seminole Ridge Community High SchoolGrades: 9-12Distance: 2.5 mi
Schools provided by the listing agent
- Elementary: Golden Grove
- Middle: Osceola Creek
- High: Seminole Ridge
Source: BeachesMLS. This data may not be complete. We recommend contacting the local school district to confirm school assignments for this home.
- $565,0003 bd2 ba1.6k sqft14092 Spruce Pine Dr, Loxahatchee, FL 33470Sold

- $784,3095 bd4 ba3.1k sqft14421 Spruce Pine Dr, Loxahatchee, FL 33470Sold

- $800,0006 bd5 ba4k sqft13692 Spruce Pine Dr, Loxahatchee, FL 33470Sold
- $585,0003 bd2 ba1.9k sqft14154 Lace Bark Ln, Loxahatchee, FL 33470Sold

- $718,5754 bd4 ba2.9k sqft14243 Gray Bark Bnd, Loxahatchee, FL 33470Sold
- $750,0005 bd3 ba3k sqft13722 Century Oak Cir, Loxahatchee, FL 33470For Sale
- $534,6003 bd2 ba1.6k sqft13602 Spruce Pine Dr, Loxahatchee, FL 33470Off Market
- $133,000-- bd-- ba-- sqft13584 Spruce Pine Dr, Loxahatchee, FL 33470Off Market
A local agent can set up tours, give advice and negotiate with sellers.
Similar homes
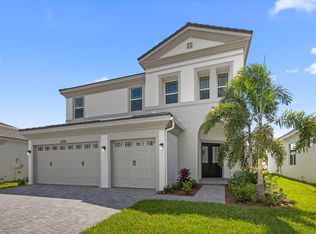
- $750,0005 bd3 ba3k sqft13722 Century Oak Circle, Westlake, FL 33470For Sale
 MLS ID #B26058419, Carlos Santana, SANTANA HOMES. BeachesMLS
 - $817,0003 bd3 ba2.4k sqft4964 Liberty Lane, Westlake, FL 33470For Sale
 MLS ID #R11147601, Pablo Nobre P.A., Illustrated Properties. BeachesMLS
 - $724,9983 bd3 ba2.4k sqft5919 Jasmine Lane, Westlake, FL 33470For Sale
 MLS ID #B26024851, Courtney Cobb, United Realty Group Inc.. BeachesMLS
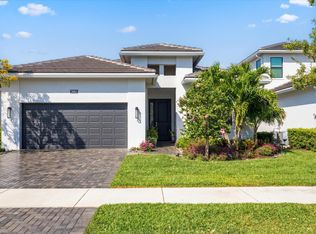
 - $675,0004 bd3 ba2.2k sqft5583 Captiva Lane, Westlake, FL 33470For Sale
 MLS ID #B26061304, Sallianne Serra, Exit Realty Premier Elite. BeachesMLS
 - $832,0005 bd4 ba3.1k sqft13530 Spruce Pine Drive, Westlake, FL 33470For SaleMLS ID #B26040690, Richard A. Gustke, Balistreri Real Estate Inc. BeachesMLS
- $929,9903 bd3 ba2.4k sqft5080 Rivo Alto Circle, Westlake, FL 33470New ConstructionBeachesMLS
- $724,9004 bd3 ba2.6k sqft19043 BROAD SHORE Walk, Loxahatchee, FL 33470For SaleMLS ID #B26060864, Jordan Disney, Keller Williams Realty - Welli. BeachesMLS
- $715,0004 bd4 ba2.9k sqft15662 Orchard Drive, Westlake, FL 33470For SaleMLS ID #R11132778, Carlos Santana, SANTANA HOMES. BeachesMLS
- $655,0004 bd4 ba2.9k sqftORCHARDS, Westlake, FL 33470For SaleMLS ID #B26026294, Kenneth S Moskowitz, The Keyes Company (PBG). BeachesMLS
- $649,9004 bd4 ba2.4k sqft5455 Empire Drive, Westlake, FL 33470For SaleMLS ID #B26038262, Steven T Koleno, Beycome of Florida LLC. BeachesMLS
- $749,9983 bd3 ba2.4k sqft15822 Orchard Drive, Westlake, FL 33470For SaleMLS ID #B26036078, Kristina Holm, EXP Realty LLC. BeachesMLS
- $909,9903 bd4 ba2.5k sqft5374 Saint Armands Way, Westlake, FL 33470New ConstructionBeachesMLS
- $879,0004 bd4 ba3.7k sqft5627 Opal Drive, The Acreage, FL 33470For SaleMLS ID #B26048683, Benjamin Rainey Wright, LoKation. BeachesMLS
- $825,0004 bd4 ba3k sqft4631 Canopy Grove Drive, Westlake, FL 33470For SaleMLS ID #B26051774, Betty Khan, Remax Homes & Properties. BeachesMLS
- $795,0005 bd4 ba3.2k sqft1177 Harvester Crossing, Loxahatchee, FL 33470For SaleMLS ID #B26060848, Sommar Clark, Compass Florida LLC. BeachesMLS
- $739,0005 bd4 ba3.3k sqft19551 Split Rail Run, Loxahatchee, FL 33470For SaleMLS ID #B26043781, David Wong, EXP Realty LLC. BeachesMLS
- $799,0003 bd3 ba2.2k sqft5105 Rivo Alto Circle, Westlake, FL 33470New ConstructionMLS ID #B26026118, Allison M Goldstein, Nextmove Realty LLC. BeachesMLS
- $875,0006 bd5 ba4.1k sqft5669 Liberty Lane, Westlake, FL 33470For SaleMLS ID #B26044798, Carlos Santana, SANTANA HOMES. BeachesMLS
- $710,0005 bd4 ba3.3k sqft1136 Tangled Orchard Trace, Loxahatchee, FL 33470For SaleMLS ID #B26028566, Jennifer Karina Booker, Berkshire Hathaway HomeSvs FL. BeachesMLS
- $745,0004 bd3 ba2.7k sqft1115 Timber Reap Trail, The Acreage, FL 33470For SaleMLS ID #B26014154, Ricky Rand, Rand Florida Realty Group. BeachesMLS
