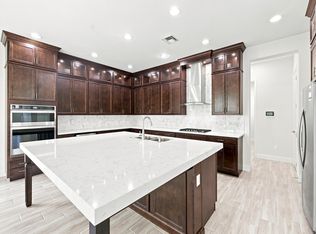
Welcome to this brand-new, never-before-lived-in Laurel model featuring 5 bedrooms, 3 bathrooms in the highly desirable Oaks community of Westlake! Still covered under the builder's one-year warranty, this exceptional two-story home offers the perfect blend of modern design, functional living, and outstanding curb appeal. A spacious 3-car garage, elegant double front entry doors, and professionally designed landscaping create an impressive first impression, while impact windows throughout provide both peace of mind and energy efficiency. Step inside to discover crisp, freshly painted white walls, beautiful brown laminate flooring throughout the entire first floor, soaring vaulted ceilings, and an abundance of natural light streaming through oversized windows. Just off the entry is a spacious front gathering room, perfect as a formal sitting area, flex space, or additional living room. The heart of the home is the stunning chef's kitchen featuring timeless white shaker cabinetry, white quartz countertops, stainless steel Whirlpool appliances, a large center island, and an oversized walk-in pantry offering exceptional storage. The kitchen sink overlooks the backyard, while an adjacent breakfast nook provides the perfect space for casual dining. Flowing seamlessly from the kitchen is the expansive family room and open dining area, creating an inviting open-concept layout that's ideal for entertaining and everyday living. Also located on the first floor is a generously sized guest bedroom and a full bathroom featuring a tub/shower combination, white shaker cabinetry, and quartz countertops, making it ideal for guests or multigenerational living. Upstairs, plush carpeting extends throughout the second level, where you'll find a truly oversized primary suite complete with a private sitting area, creating the perfect retreat. Before entering the luxurious primary bathroom, you'll pass two spacious walk-in closets located across from one another. The bright and elegant primary bath features a large glass-enclosed shower, dual vanities positioned on opposite sides of the room, white shaker cabinets, and white quartz countertops. The second floor also offers 4 additional spacious bedrooms that share a beautifully appointed full bathroom with matching white shaker cabinetry, quartz countertops, and a tub/shower combination. A generously sized laundry room with upper cabinetry and a brand-new washer and dryer adds everyday convenience. Step outside to enjoy the covered lanai overlooking the backyard, providing the perfect space for outdoor dining, relaxing, or creating your dream backyard oasis. This immaculate, move-in-ready home combines thoughtful design, spacious living, premium finishes, and the peace of mind of new construction—all in one of Westlake's most sought-after communities. Don't miss the opportunity to make this exceptional home yours!
For sale
$769,990
13722 Century Oak Circle, Westlake, FL 33470
5beds
3,071sqft
:
Get pre-qualified$5,444/mo
Single Family Residence
Built in 2026
7,148 Square Feet Lot
$-- Zestimate®
$251/sqft
$287/mo HOA
What's special
Large center islandGenerously sized guest bedroomWhite quartz countertopsBrand-new washer and dryerSoaring vaulted ceilingsImpact windows throughoutStainless steel whirlpool appliances
- 3 days |
- 356 |
- 17 |
Zillow last checked:
Listing updated:
Listed by:
Carlos Santana 561-485-1466,
SANTANA HOMES
Source: BeachesMLS,MLS#: B26058419 Originating MLS: BeachesMLS
Originating MLS: BeachesMLSFacts & features
Interior
Bedrooms & bathrooms
- Bedrooms: 5
- Bathrooms: 3
- Full bathrooms: 3
- Main level bathrooms: 1
- Main level bedrooms: 1
Heating
- Central
Cooling
- Central Air
Appliances
- Included: Dryer, Dishwasher, Electric Range, Gas Water Heater, Microwave, Refrigerator, Water Heater, Washer
- Laundry: Inside, Laundry Room
Features
- Breakfast Area, Dining Area, Separate/Formal Dining Room, Dual Sinks, Entrance Foyer, Eat-in Kitchen, High Ceilings, Kitchen Island, Pantry, Sitting Area in Primary, Split Bedrooms, Separate Shower, Upper Level Primary, Vaulted Ceiling(s), Walk-In Closet(s)
- Flooring: Carpet, Laminate, Tile
- Windows: Sliding
- Has fireplace: No
Interior area
- Total structure area: 4,006
- Total interior livable area: 3,071 sqft
Video & virtual tour
Property
Parking
- Total spaces: 3
- Parking features: Attached, Driveway, Garage
- Attached garage spaces: 3
- Has uncovered spaces: Yes
Accessibility
- Accessibility features: None
Features
- Levels: Two
- Stories: 2
- Exterior features: Room For Pool
- Pool features: Association
Lot
- Size: 7,148 Square Feet
- Features: Sprinkler System, < 1/4 Acre
Details
- Parcel number: 77414305100000830
- Zoning: Residential
- Special conditions: Standard,Listed As-Is
Construction
Type & style
- Home type: SingleFamily
- Property subtype: Single Family Residence
Materials
- Block, Concrete, Stucco
- Foundation: Slab
- Roof: Concrete,Tile
Condition
- Resale
- New construction: No
- Year built: 2026
Details
- Builder model: Laurel
- Builder name: Minto Communities
Utilities & green energy
- Sewer: Public Sewer
- Water: Public
- Utilities for property: Cable Available, Electricity Available, Natural Gas Available, Water Available
Community & HOA
Community
- Features: Home Owners Association, Gated, Property Manager On-Site, Sidewalks
- Security: Gated Community, Security Guard
- Subdivision: OAKS OF WESTLAKE PHASE 1
HOA
- Has HOA: Yes
- Amenities included: Basketball Court, Bocce Court, Management, Playground, Pool, Restaurant, Sidewalks
- Services included: Common Areas
- HOA fee: $112 monthly
- Second HOA fee: $175 monthly
Location
- Region: Loxahatchee
Financial & listing details
- Price per square foot: $251/sqft
- Tax assessed value: $95,000
- Annual tax amount: $2,500
- Date on market: 7/30/2026
- Listing terms: Cash,Conventional,FHA,VA Loan
- Electric utility on property: Yes
Estimated market value
Not available
Estimated sales range
Not available
Not available
Price history
| Date | Event | Price |
|---|---|---|
| 7/30/2026 | Listed for sale | $769,990$251/sqft |
Source:  BeachesMLS #B26058419 Report a problem BeachesMLS #B26058419 Report a problem | ||
Public tax history
Tax history is unavailable.
Monthly payment
Est. payment
Payment breakdown
Explore the cost of this home by adjusting the details. Changes won't be saved.Climate risks
Neighborhood: Westlake
Nearby schools
GreatSchools rating
- 7/10Golden Grove Elementary SchoolGrades: PK-5Distance: 0.8 mi
- 6/10Osceola Creek Middle SchoolGrades: 6-8Distance: 3.7 mi
- 4/10Seminole Ridge Community High SchoolGrades: 9-12Distance: 2.3 mi
Schools provided by the listing agent
- Elementary: Golden Grove
- Middle: Osceola Creek
- High: Seminole Ridge
Source: BeachesMLS. This data may not be complete. We recommend contacting the local school district to confirm school assignments for this home.
- $624,1003 bd2 ba2.3k sqft5326 Macoon Way, Loxahatchee, FL 33470Off Market
- $613,2003 bd2 ba2.3k sqft5332 Macoon Way, Loxahatchee, FL 33470Off Market
- $581,6002 bd2 ba1.9k sqft5218 Macoon Way, Loxahatchee, FL 33470Off Market
- $689,6004 bd3 ba2.9k sqft5224 Macoon Way, Loxahatchee, FL 33470Off Market
- $739,3004 bd4 ba3k sqft5225 Macoon Way, Loxahatchee, FL 33470Off Market
- $900,0006 bd5 ba4.1k sqft5320 Macoon Way, Loxahatchee, FL 33470Sold
- $551,7002 bd2 ba1.9k sqft5338 Macoon Way, Loxahatchee, FL 33470Off Market
- $748,6005 bd4 ba3.3k sqft5314 Macoon Way, Loxahatchee, FL 33470Off Market
A local agent can set up tours, give advice and negotiate with sellers.
Similar homes
- $810,0004 bd4 ba3.6k sqft1063 Ember Ridge Run, Loxahatchee, FL 33470For Sale

 MLS ID #B26058502, Adriana Fabbri Kerns P.A, Concierge Properties LLC. BeachesMLS
 - $832,0005 bd4 ba3.1k sqft13530 Spruce Pine Drive, Westlake, FL 33470For Sale
 MLS ID #B26040690, Richard A. Gustke, Balistreri Real Estate Inc. BeachesMLS
 - $879,0004 bd4 ba3.7k sqft5627 Opal Drive, The Acreage, FL 33470For Sale
 MLS ID #B26048683, Benjamin Rainey Wright, LoKation. BeachesMLS
 - $699,9004 bd3 ba3k sqft14070 Spruce Pine Drive, Westlake, FL 33470For Sale
 MLS ID #B26038490, Jennifer Akladious, RE/MAX Prestige Realty/Wellington. BeachesMLS
 - $695,0004 bd3 ba2.4k sqft5182 Liberty Lane, Westlake, FL 33470For SaleMLS ID #B26044256, David F Cepeda, Star Platinum Realty Group Inc.. BeachesMLS
- $825,0004 bd4 ba3k sqft4631 Canopy Grove Drive, Westlake, FL 33470For SaleMLS ID #B26051774, Betty Khan, Remax Homes & Properties. BeachesMLS
- $749,9993 bd3 ba2.4k sqft15822 Orchard Drive, Westlake, FL 33470For SaleMLS ID #B26036078, Kristina Holm, EXP Realty LLC. BeachesMLS
- $660,0004 bd4 ba2.9k sqftORCHARDS, Westlake, FL 33470For SaleMLS ID #B26026294, Kenneth S Moskowitz, The Keyes Company (PBG). BeachesMLS
- $724,9983 bd3 ba2.4k sqft5919 Jasmine Lane, Westlake, FL 33470For SaleMLS ID #B26024851, Courtney Cobb, United Realty Group Inc.. BeachesMLS
- $669,9903 bd2 ba1.7k sqft5084 Lido Key Lane, Westlake, FL 33470New ConstructionMLS ID #B26015797, William Maltbie, Maltbie Realty Group. BeachesMLS
- $787,9005 bd3 ba2.9k sqft3124 Streng Lane, Royal Palm Beach, FL 33411For SaleMLS ID #B26049370, Rodina M Schittina, RE/MAX Gold. BeachesMLS
- $899,0003 bd3 ba2.7k sqft14823 Wildwood Circle, Westlake, FL 33470New ConstructionMLS ID #B26047221, David F Cepeda, Star Platinum Realty Group Inc.. BeachesMLS
- $889,9906 bd5 ba4.1k sqft5669 Liberty Lane, Westlake, FL 33470For SaleMLS ID #B26044798, Carlos Santana, SANTANA HOMES. BeachesMLS
- $722,9903 bd3 ba2.3k sqft5492 St Armands Way, Westlake, FL 33470For SaleMLS ID #B26001952, Abigail Orris, Illustrated Properties LLC (Co. BeachesMLS
- $715,0004 bd4 ba2.9k sqft15662 Orchard Drive, Westlake, FL 33470For SaleMLS ID #R11132778, Carlos Santana, SANTANA HOMES. BeachesMLS
- $744,9005 bd4 ba3.3k sqft19535 Split Rail Run, Loxahatchee, FL 33470For SaleMLS ID #B26005160, Milagros J Taylor PA, The Keyes Company. BeachesMLS
- $835,0003 bd3 ba2.2k sqft5105 Rivo Alto Circle, Westlake, FL 33470New ConstructionMLS ID #B26026118, Allison M Goldstein, Nextmove Realty LLC. BeachesMLS
- $925,0006 bd4 ba3.5k sqft1047 Ember Ridge Run, Loxahatchee, FL 33470For SaleMLS ID #B26057634, Stacy Somers, Keller Williams Realty - Welli. BeachesMLS
- $739,0005 bd4 ba3.3k sqft19551 Split Rail Run, Loxahatchee, FL 33470For SaleMLS ID #B26043781, David Wong, EXP Realty LLC. BeachesMLS
- $799,0004 bd5 ba3.1k sqft929 Sterling Pine Place, The Acreage, FL 33470For SaleMLS ID #R11168091, Steven John McCarthy, Coldwell Banker Realty. BeachesMLS
