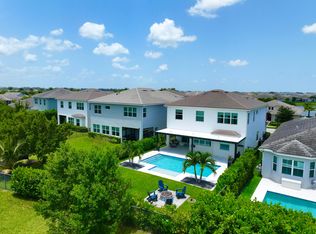
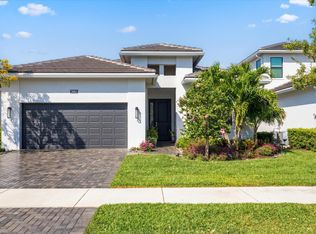
Welcome to this stunning Poinciana model located in the highly sought-after Groves community of Westlake, Florida. This impressive two-story home offers 4 bedrooms PLUS a loft, 3.5 bathrooms, and a 3-car garage across nearly 3,000 square feet of beautifully designed living space. From the moment you arrive, you're greeted by elegant double entry doors and full impact windows throughout, providing both beauty and peace of mind. Step inside to a grand foyer that opens to an expansive open-concept layout designed for modern living. The gourmet kitchen features white shaker cabinetry, a large black granite island, stainless steel Whirlpool appliances, and a stylish backsplash that ties it all together. Just off the kitchen is a charming breakfast nook with a contemporary light fixture, perfect for morning coffee. The home's design offers multiple living areas, including a spacious family room and a secondary sitting area ideal for entertaining or relaxing. Sliding glass doors invite abundant natural light and open to the outdoor living space. A formal dining room completes the first floor, offering flexibility for gatherings, an office, or a play area, plus a powder bath for guests. Upstairs, a versatile loft provides additional living space for a home office, playroom, or media lounge. The luxurious primary suite welcomes you with double doors, plush carpeting, and serene lake views. The ensuite bathroom features a glass-enclosed walk-in shower, dual sinks, white shaker cabinetry, granite countertops, and two walk-in closets. Three additional bedrooms offer generous space and natural light, including one with a private ensuite bath featuring a tub and granite vanity. The upstairs laundry room is exceptionally spacious, complete with cabinetry, granite counters, and washer/dryer. Step outside to a covered lanai overlooking a massive backyard with lake views and no rear neighbors, offering the perfect combination of privacy and tranquility. Enjoy resort-style living in the City of Westlake, with access to incredible amenities including an adventure park, resort-style pool, playgrounds, dog parks, and more all within minutes of top-rated schools, shopping, and dining.
For sale
$715,000
15662 Orchard Drive, Westlake, FL 33470
4beds
2,982sqft
:
Get pre-qualified$4,976/mo
Single Family Residence
Built in 2021
6,922 Square Feet Lot
$699,900 Zestimate®
$240/sqft
$240/mo HOA
What's special
Covered lanaiSerene lake viewsVersatile loftLarge black granite islandGranite countertopsAbundant natural lightCharming breakfast nook
- 296 days |
- 273 |
- 6 |
Zillow last checked:
Listing updated:
Listed by:
Carlos Santana 561-485-1466,
SANTANA HOMES
Source: BeachesMLS,MLS#: R11132778 Originating MLS: BeachesMLS
Originating MLS: BeachesMLSFacts & features
Interior
Bedrooms & bathrooms
- Bedrooms: 4
- Bathrooms: 4
- Full bathrooms: 3
- 1/2 bathrooms: 1
- Main level bathrooms: 1
Primary bedroom
- Level: Upper
- Area: 249.75
- Dimensions: 14.11 X 17.7
Kitchen
- Level: Main
- Area: 253.08
- Dimensions: 11.1 X 22.8
Living room
- Level: Main
- Area: 657.36
- Dimensions: 26.4 X 24.9
Heating
- Central
Cooling
- Central Air
Appliances
- Included: Dryer, Dishwasher, Electric Range, Disposal, Gas Water Heater, Microwave, Refrigerator, Water Heater, Washer
- Laundry: Inside
Features
- Breakfast Area, Dining Area, Separate/Formal Dining Room, Dual Sinks, Entrance Foyer, Eat-in Kitchen, Kitchen Island, Split Bedrooms, Separate Shower, Upper Level Primary, Walk-In Closet(s)
- Flooring: Laminate
- Windows: Blinds
Interior area
- Total structure area: 3,839
- Total interior livable area: 2,982 sqft
Video & virtual tour
Property
Parking
- Total spaces: 3
- Parking features: Attached, Garage, Garage Door Opener
- Attached garage spaces: 3
Features
- Levels: Multi/Split,Two
- Stories: 2
- Entry location: Entry Level Living Area Y
- Patio & porch: Covered, Patio
- Exterior features: Outdoor Living Area, Room For Pool
- Pool features: Association
- Has view: Yes
- View description: Lake
- Has water view: Yes
- Water view: Lake
- Waterfront features: Lake Front
Lot
- Size: 6,922 Square Feet
- Features: Sprinklers Automatic, Sprinkler System, < 1/4 Acre
Details
- Parcel number: 77404312100000910
- Zoning: R-1
- Special conditions: Standard,Listed As-Is
Construction
Type & style
- Home type: SingleFamily
- Property subtype: Single Family Residence
Materials
- Block, Concrete
- Roof: Concrete,Tile
Condition
- Resale
- New construction: No
- Year built: 2021
Details
- Builder model: Poinciana
- Builder name: Minto Communities
Utilities & green energy
- Electric: 3 Phase
- Sewer: Public Sewer
- Water: Public
- Utilities for property: Cable Available, Sewer Available, Water Available
Community & HOA
Community
- Features: Home Owners Association, Gated, Property Manager On-Site, Street Lights, Sidewalks
- Security: Fire Alarm, Gated Community, Phone Entry, Security Guard
- Subdivision: GROVES OF WESTLAKE
HOA
- Has HOA: Yes
- Amenities included: Basketball Court, Bocce Court, Dog Park, Management, Picnic Area, Playground, Pool, Restaurant, Sidewalks, Trail(s)
- Services included: Common Areas
- HOA fee: $196 quarterly
- Second HOA fee: $175 monthly
Location
- Region: Loxahatchee
Financial & listing details
- Price per square foot: $240/sqft
- Tax assessed value: $589,473
- Annual tax amount: $10,306
- Date on market: 10/16/2025
- Cumulative days on market: 296 days
- Listing terms: Cash,Conventional,FHA,VA Loan
Estimated market value
$699,900
$665,000 - $735,000
$4,660/mo
Price history
| Date | Event | Price |
|---|---|---|
| 7/28/2026 | Price change | $715,000-1.4%$240/sqft |
Source:  BeachesMLS #R11132778 Report a problem BeachesMLS #R11132778 Report a problem | ||
| 1/14/2026 | Price change | $725,000-3.3%$243/sqft |
Source: BeachesMLS #RX-11132778 Report a problem | ||
| 10/16/2025 | Listed for sale | $750,000$252/sqft |
Source: BeachesMLS #RX-11132778 Report a problem | ||
Public tax history
| Year | Property taxes | Tax assessment |
|---|---|---|
| 2025 | $10,492 +1.8% | $470,248 +2.9% |
| 2024 | $10,306 +4.4% | $456,995 +3% |
| 2023 | $9,870 +2.8% | $443,684 +3% |
| 2022 | $9,604 +402.8% | $430,761 +606.2% |
| 2021 | $1,910 | $61,000 |
Find assessor info on the county website
Monthly payment
Est. payment
Payment breakdown
Explore the cost of this home by adjusting the details. Changes won't be saved.Climate risks
Neighborhood: Westlake
Nearby schools
GreatSchools rating
- 7/10Golden Grove Elementary SchoolGrades: PK-5Distance: 2.2 mi
- 6/10Osceola Creek Middle SchoolGrades: 6-8Distance: 3.2 mi
- 4/10Seminole Ridge Community High SchoolGrades: 9-12Distance: 1 mi
Schools provided by the listing agent
- Elementary: Golden Grove
- Middle: Osceola Creek
- High: Seminole Ridge
Source: BeachesMLS. This data may not be complete. We recommend contacting the local school district to confirm school assignments for this home.
- $682,4004 bd3 ba3.2k sqft15668 Orchard Dr, Loxahatchee, FL 33470Off Market
- $610,0003 bd2 ba1.9k sqft15680 Orchard Dr, Loxahatchee, FL 33470Sold

- $705,0003 bd2 ba2.3k sqft15667 Orchard Dr, Loxahatchee, FL 33470Off Market
- $568,7002 bd2 ba2k sqft15655 Orchard Dr, Loxahatchee, FL 33470Off Market
- $823,0005 bd5 ba4.1k sqft4550 Applewood Cir, Loxahatchee, FL 33470Off Market
- $534,7002 bd2 ba1.9k sqft15686 Orchard Dr, Loxahatchee, FL 33470Off Market
- $620,0003 bd3 ba2.3k sqft15679 Orchard Dr, Loxahatchee, FL 33470Sold
- $606,4003 bd2 ba2.5k sqft4544 Applewood Cir, Loxahatchee, FL 33470Off Market
A local agent can set up tours, give advice and negotiate with sellers.
Similar homes
- $709,9004 bd3 ba2.7k sqft15894 Meadowlark Court, Westlake, FL 33470For Sale

 MLS ID #B26046081, Jeffrey Todd Levy, Cheerful Agents Real Estate LLC. BeachesMLS
 - $735,0004 bd4 ba2.9k sqft13802 PRICKLY CONE Cove, The Acreage, FL 33470For Sale
 MLS ID #B26059157, Rossanna Paniagua, Partnership Realty Inc.. BeachesMLS
 - $825,0004 bd4 ba3k sqft4631 Canopy Grove Drive, Westlake, FL 33470For Sale
 MLS ID #B26051774, Betty Khan, Remax Homes & Properties. BeachesMLS
 - $675,0003 bd3 ba2.2k sqft5583 Captiva Lane, Westlake, FL 33470For Sale
 MLS ID #B26061304, Sallianne Serra, Exit Realty Premier Elite. BeachesMLS
 - $845,0005 bd4 ba3.5k sqft16201 Melogold Drive, Westlake, FL 33470For SaleMLS ID #B26026729, Yuri Joseph Skutnik, RE/MAX Direct. BeachesMLS
- $724,9983 bd3 ba2.4k sqft5919 Jasmine Lane, Westlake, FL 33470For SaleMLS ID #B26024851, Courtney Cobb, United Realty Group Inc.. BeachesMLS
- $535,0003 bd2 ba1.9k sqft15554 Orchard Drive, Westlake, FL 33470For SaleMLS ID #B26061496, Lisa C Crovato, RE/MAX Gold. BeachesMLS
- $722,9903 bd3 ba2.3k sqft5492 St Armands Way, Westlake, FL 33470For SaleMLS ID #B26001952, Abigail Orris, Illustrated Properties LLC (Co. BeachesMLS
- $699,9004 bd3 ba3k sqft14070 Spruce Pine Drive, Westlake, FL 33470For SaleMLS ID #B26038490, Jennifer Akladious, RE/MAX Prestige Realty/Wellington. BeachesMLS
- $655,0004 bd4 ba2.9k sqftORCHARDS, Westlake, FL 33470For SaleMLS ID #B26026294, Kenneth S Moskowitz, The Keyes Company (PBG). BeachesMLS
- $795,0005 bd4 ba3.2k sqft1177 Harvester Crossing, Loxahatchee, FL 33470For SaleMLS ID #B26060848, Sommar Clark, Compass Florida LLC. BeachesMLS
- $649,9004 bd4 ba2.4k sqft5455 Empire Drive, Westlake, FL 33470For SaleMLS ID #B26038262, Steven T Koleno, Beycome of Florida LLC. BeachesMLS
- $699,9004 bd3 ba2.4k sqft1408 Wandering Willow Way, Loxahatchee, FL 33470For SaleMLS ID #B26041434, Ryan L Jennings, Keller Williams Realty - Welli. BeachesMLS
- $739,0005 bd4 ba3.3k sqft19551 Split Rail Run, Loxahatchee, FL 33470For SaleMLS ID #B26043781, David Wong, EXP Realty LLC. BeachesMLS
- $744,9005 bd4 ba3.3k sqft19535 Split Rail Run, Loxahatchee, FL 33470For SaleMLS ID #B26005160, Milagros J Taylor PA, The Keyes Company. BeachesMLS
- $599,9904 bd3 ba2.1k sqft16312 Sandy Shore Drive, Westlake, FL 33470For SaleMLS ID #B26050411, Erika Sabrina Sanchez, CENTURY 21 Tenace Realty. BeachesMLS
- $769,9905 bd3 ba3k sqft13722 Century Oak Circle, Westlake, FL 33470For SaleMLS ID #B26058419, Carlos Santana, SANTANA HOMES. BeachesMLS
- $959,9005 bd4 ba3.3k sqft4619 Citron Way, Westlake, FL 33470For SaleMLS ID #B26032121, Jeanette Romano, CGI Realty. BeachesMLS
- $749,0004 bd3 ba2.5k sqft1201 Harvester Crossing, Loxahatchee, FL 33470For SaleMLS ID #B26046260, Roberto Carluzzo, Coldwell Banker Realty /Delray Beach. BeachesMLS
- $810,0004 bd4 ba3.6k sqft1063 Ember Ridge Run, Loxahatchee, FL 33470For SaleMLS ID #B26058502, Adriana Fabbri Kerns P.A, Concierge Properties LLC. BeachesMLS
