Skip main navigation
For sale
  • $695,000

    5182 Liberty Lane, Westlake, FL 33470

    4beds
    2,405sqft
    : 
    Loading
    Get pre-qualified
    Single Family Residence
    Built in 2023
    -- sqft lot
    $678,600 Zestimate®
    $289/sqft
    $121/mo HOA

    What's special

    Well-sized bedroomsSpacious residenceBright open layoutComfortable gathering spaces
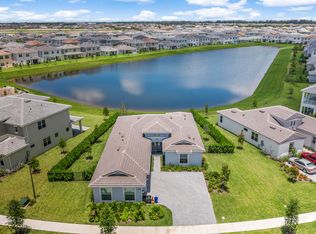
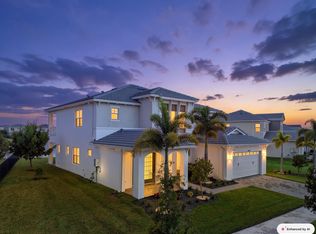
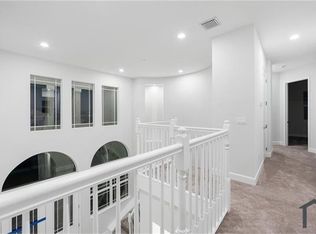
    Welcome to 5182 Liberty Lane, a beautifully maintained 4-bedroom, 3-bathroom home in the heart of Westlake, one of Palm Beach County's most exciting and fast-growing master-planned communities. This spacious residence offers a bright, open layout designed for modern living, with comfortable gathering spaces, well-sized bedrooms, and a functional floor plan ideal for both everyday living and entertaining. Enjoy the lifestyle that makes Westlake so desirable, including access to the impressive Westlake Adventure Park, featuring a resort-style lagoon pool with tower slide, splash pad, adult lap pool, playground, BMX pump park, dog park, basketball courts, bocce courts, event lawn, concert pavilion, BBQ areas, food truck court, poolside concessions, and The Lodge community gathering space. Westlake continues to grow with major commercial development, new dining, retail, shopping, medical, and service conveniences coming to the area, including planned and approved additions such as Lowe's, Walmart Supercenter, Westlake Palms retail, and continued Town Center growth. Located near Seminole Pratt Whitney Road with convenient access to Southern Boulevard, Northlake Boulevard, schools, parks, and everyday essentials, this home offers the opportunity to live in a newer city with a true community feel and a strong future ahead. Whether you're looking for comfort, amenities, or long-term area growth, 5182 Liberty Lane delivers the Westlake lifestyle buyers are looking for.
    23 hours
    |
    37
    |
    3
    |

    Likely to sell faster than

    Zillow last checked:

    Listing updated:

    Listed by:

    David F Cepeda info@starplatinumrealty.com,

    Star Platinum Realty Group Inc.

    Source: BeachesMLS,MLS#: B26044256MLS LogoOriginating MLS: BeachesMLS

    Loading...

      Facts & features

      Interior

      Bedrooms & bathrooms
      • Bedrooms: 4
      • Bathrooms: 3
      • Full bathrooms: 3
      • Main level bathrooms: 3
      • Main level bedrooms: 4
      Primary bedroom
      • Description: Approximate from floor plan
      • Level: Main
      • Area: 210
      • Dimensions: 15 X 14
      Kitchen
      • Description: Approximate from floor plan
      • Level: Main
      • Area: 120
      • Dimensions: 15 X 8
      Living room
      • Description: Approximate from floor plan
      • Level: Main
      • Area: 288
      • Dimensions: 18 X 16
      Heating
      • Central, Natural Gas
      Cooling
      • Central Air, Electric
      Appliances
      • Included: Dryer, Dishwasher, Disposal, Gas Range, Gas Water Heater, Ice Maker, Microwave, Range, Refrigerator, Water Heater, Washer
      • Laundry: Washer Hookup, Inside, Laundry Closet, Laundry Room
      Features
      • Breakfast Area, Dining Area, Separate/Formal Dining Room, Dual Sinks, Entrance Foyer, High Ceilings, Kitchen Island, Main Level Primary, Pantry, Split Bedrooms, Walk-In Closet(s)
      • Flooring: Carpet, Tile, Wood
      • Doors: French Doors
      Interior area
      • Total structure area: 3,297
      • Total interior livable area: 2,405 sqft
      Video & virtual tour

      Property

      Parking
      • Total spaces: 6
      • Parking features: Attached, Driveway, Garage, Garage Door Opener
      • Attached garage spaces: 3
      • Uncovered spaces: 2
      Accessibility
      • Accessibility features: None
      Features
      • Levels: One
      • Stories: 1
      • Entry location: Entry Level Living Area Y
      • Patio & porch: Covered, Patio, Terrace
      • Exterior features: None, Outdoor Living Area, Room For Pool
      • Pool features: Association
      • Fencing: Back Yard
      • Has view: Yes
      • View description: Lake, Water
      • Has water view: Yes
      • Water view: Lake,Water
      • Waterfront features: Lake Front, None
      Lot
      • Features: Sprinklers Automatic, Sprinkler System
      Details
      • Parcel number: 77414305020004840
      • Zoning: R-2/R-2
      • Special conditions: Standard

      Construction

      Type & style
      • Home type: SingleFamily
      • Architectural style: Ranch
      • Property subtype: Single Family Residence
      Materials
      • Block, Foam Insulation, Concrete, Stucco
      • Roof: Concrete,Tile
      Condition
      • Resale
      • New construction: No
      • Year built: 2023

      Utilities & green energy

      • Sewer: Public Sewer
      • Water: Public
      • Utilities for property: Cable Available, Electricity Available, Natural Gas Connected, Sewer Connected, Underground Utilities, Water Connected

      Community & HOA

      Community
      • Features: Home Owners Association, Gated, Property Manager On-Site, Street Lights
      • Security: Security System, Fire Alarm, Gated Community, Smoke Detector(s)
      • Subdivision: ORCHARDS OF WESTLAKE
      HOA
      • Has HOA: Yes
      • Amenities included: Basketball Court, Bocce Court, Clubhouse, Community Kitchen, Dog Park, Maintenance Grounds, Gated, Management, Maintenance, Picnic Area, Playground, Park, Pool, Parking, Restaurant, Sidewalks, Trail(s)
      • Services included: Common Areas, Maintenance Structure, Recreation Facilities, Reserve Fund
      • HOA fee: $215 quarterly
      • HOA name: Orchards of Westlake
      • Second HOA fee: $148 quarterly
      • Second HOA name: Vesta Property Services
      Location
      • Region: Loxahatchee

      Financial & listing details

      • Price per square foot: $289/sqft
      • Annual tax amount: $12,644
      • Date on market: 7/15/2026
      • Cumulative days on market: 9 days
      • Listing terms: Cash,Conventional,Contract,FHA,Lease Option,Lease Purchase
      • Electric utility on property: Yes
      • Road surface type: Asphalt

        Estimated market value

        $678,600

        $645,000 - $713,000

        $3,901/mo

        Price history

        DateEventPrice
        7/15/2026Listed for sale$695,000$289/sqft
        Source: BeachesMLS #B26044256 Report a problem
        6/30/2026Listed for rent$4,000$2/sqft
        Source: Zillow Rentals Report a problem
        6/29/2026Listing removed$695,000$289/sqft
        Source: BeachesMLS #B26044256 Report a problem
        6/23/2026Listed for sale$695,000$289/sqft
        Source: BeachesMLS #B26044256 Report a problem
        6/1/2026Listed for rent$4,000$2/sqft
        Source: BeachesMLS #B26017109 Report a problem
        4/26/2026Listing removed$4,000$2/sqft
        Source: BeachesMLS Report a problem
        4/17/2026Listed for rent$4,000$2/sqft
        Source: BeachesMLS Report a problem
        4/14/2025Listing removed$4,000$2/sqft
        Source: BeachesMLS #R11079354 Report a problem
        4/10/2025Listed for rent$4,000$2/sqft
        Source: BeachesMLS #R11079354 Report a problem
        4/10/2025Listing removed$4,000$2/sqft
        Source: Zillow Rentals Report a problem
        4/8/2025Listed for rent$4,000$2/sqft
        Source: Zillow Rentals Report a problem
        3/28/2025Listing removed$4,000$2/sqft
        Source: BeachesMLS #R11032696 Report a problem
        3/25/2025Listed for rent$4,000$2/sqft
        Source: BeachesMLS #R11032696 Report a problem
        3/18/2025Listing removed$4,000$2/sqft
        Source: BeachesMLS #R11032696 Report a problem
        2/2/2025Price change$4,000-11.1%$2/sqft
        Source: BeachesMLS #R11032696 Report a problem
        10/30/2024Listed for rent$4,500$2/sqft
        Source: BeachesMLS #R11032696 Report a problem
        5/11/2024Listing removed--
        Source: Zillow Rentals Report a problem
        5/2/2024Listed for rent$4,500$2/sqft
        Source: BeachesMLS #R10983526 Report a problem

        Public tax history

        Tax history is unavailable.

        Monthly payment

        Est. payment

        Payment breakdown

        Explore the cost of this home by adjusting the details. Changes won't be saved.
        All calculations are estimates and provided by Zillow, Inc. for informational purposes only. Actual amounts may vary.
        HOA fees may include property taxes on listings classified as Co-Ops. Contact the listing agent and/or owner for fee details.
        Mortgage interest rates are dependent on a number of factors, including credit score, down payment, and repayment length. Interest rate data provided by Zillow Group Marketplace, Inc. as of 1/1/1970 from various mortgage lenders with which we have lead or other similar arrangements; the Estimated Payment is an average of those rates.
        See how much you could borrow to make a competitive offer.

        Climate risks

        Neighborhood: Westlake

        Getting around

        0 / 100
        Car-Dependent
        25 / 100
        Somewhat Bikeable

        Nearby schools

        GreatSchools rating
        Schools provided by the listing agent
        • Elementary: Golden Grove
        • Middle: Osceola Creek
        • High: Seminole Ridge

        Source: BeachesMLS. This data may not be complete. We recommend contacting the local school district to confirm school assignments for this home.

        A local agent can set up tours, give advice and negotiate with sellers.

        Browse local experts

        Similar homes