Skip main navigation
Sold for $670,000
  • $670,000

    5194 Liberty Lane, Westlake, FL 33470

    4beds
    2,410sqft
    Single Family Residence
    Built in 2023
    0.26 Acres Lot
    $676,300 Zestimate®
    $278/sqft
    $3,862 Estimated rent

    Home value

    $676,300

    $609,000 - $751,000

    $3,862/mo

    Zestimate® history
    Loading
    Loading...

    Owner options

    List your home for rent

    $3,862/mo

    Rent Zestimate®

    Find your next renter with Zillow Rental Manager. Plus, with online applications, you can quickly screen prospective tenants – for free.

    Learn more

    $3,862/mo

    Rent Zestimate®

    Refinance and save

    $4,747/mo

    Est. payment

    Refinancing to a lower rate could help reduce your monthly payments and save thousands over the life of the loan.

    See today's rates

    $4,747/mo

    Est. payment

    Explore your selling options

    Work with a Zillow partner agent

    Leverage their expertise and Zillow's premium Showcase listings to get your home seen by more buyers.

    Get started

    List with your own agent

    Get your home in front of millions of buyers by listing it on Zillow.

    Learn how to do it

    Sell it yourself

    Take full control of how buyers see your home on Zillow by listing For Sale by Owner (FSBO).

    List your home

    What's special

    Lake viewCovered lanaiLarge pot-and-pan drawersDigital water systemHurricane-impact windows and doorsCustom walk-in closetOversized shower
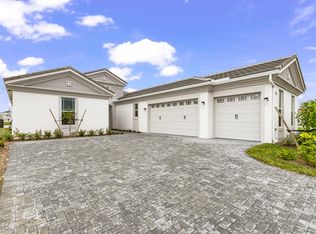
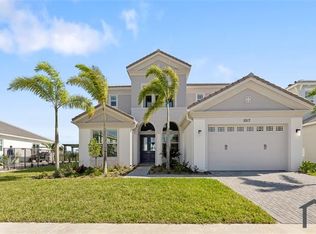
    Welcome to this stunning lakeview home with a SUNSET view. Step into the luxury of a brand- new home without the wait! This fully upgraded four-bedroom Sandhill model boasts a spacious three-car garage with high-end finishes, including crown molding. The modern kitchen is a true centerpiece, outfitted with elegant Nordic white wood cabinetry, sleek black fixtures, large pot-and-pan drawers, and striking 3-inch Versilia Grigio quartz countertops on both the island and main workspace, all accentuated by under-cabinet lighting. Premium appliances include a built-in double oven/microwave, a flat cooktop, a split refrigerator, and a built-in wine/beverage cooler, making this kitchen ideal for cooking and entertaining alike. This tech-forward home is wired with CAT6 to accommodate your smart home setup, with 8X48 Coastal Beachwood-like plank tiles in the main areas and upgraded plush carpeting in the bedrooms, adding style and comfort. The master suite offers a private retreat with recessed lighting, battery-operated blinds, a custom walk-in closet, a luxurious en-suite bath with extra cabinetry, an oversized shower, and a digital water system. Outside, you'll find a fully fenced yard with a beautiful private shrubbery, lake view, covered lanai, and an expanded patio with extra pavers to enjoy the sunsets. Additional highlights include hurricane-impact windows and doors, and plenty of room for a future pool. The garage is designed for convenience with two keyless entry pads, a 20-amp outlet, and a Tesla charger ready to use. Ample storage with added cabinetry in the laundry room and garage completes this exceptional home. With so many thoughtful upgrades, this residence is a must-see!

    Zillow last checked:

    Listing updated:

    Listed by:

    Christine M Davis-Miller 561-239-7802,

    LPT Realty, LLC,

    Connie Davy 561-385-1309,

    LPT Realty, LLC

    Bought with:

    Christine M Davis-Miller, 611720

    LPT Realty, LLC

    Source: BeachesMLS,MLS#: R11159530MLS LogoOriginating MLS: BeachesMLS

    Facts & features

    Interior

    Bedrooms & bathrooms
    • Bedrooms: 4
    • Bathrooms: 3
    • Full bathrooms: 3
    • Main level bathrooms: 3
    • Main level bedrooms: 4
    Primary bedroom
    • Level: Main
    • Area: 225
    • Dimensions: 15 X 15
    Bedroom 2
    • Level: Main
    • Area: 132
    • Dimensions: 12 X 11
    Bedroom 3
    • Level: Main
    • Area: 121
    • Dimensions: 11 X 11
    Bedroom 4
    • Level: Main
    • Area: 143
    • Dimensions: 13 X 11
    Dining room
    • Level: Main
    • Area: 154
    • Dimensions: 14 X 11
    Kitchen
    • Level: Main
    • Area: 126
    • Dimensions: 14 X 9
    Living room
    • Description: Great Room
    • Level: Main
    • Area: 270
    • Dimensions: 18 X 15
    Heating
    • Central, Electric
    Cooling
    • Central Air, Electric
    Appliances
    • Included: Cooktop, Dryer, Dishwasher, Electric Water Heater, Disposal, Microwave, Oven, Refrigerator, Water Heater, Washer
    • Laundry: Inside, Laundry Tub
    Features
    • Bidet, Breakfast Area, Dining Area, Separate/Formal Dining Room, Dual Sinks, Kitchen Island, Split Bedrooms, Separate Shower
    • Flooring: Carpet
    • Windows: Blinds
    Interior area
    • Total structure area: 3,276
    • Total interior livable area: 2,410 sqft

    Property

    Parking
    • Total spaces: 7
    • Parking features: Attached, Garage, Garage Door Opener
    • Attached garage spaces: 3
    • Uncovered spaces: 4
    Features
    • Levels: One
    • Stories: 1
    • Patio & porch: Covered, Patio
    • Exterior features: Outdoor Living Area
    • Pool features: Association
    • Has view: Yes
    • View description: Lake
    • Has water view: Yes
    • Water view: Lake
    • Waterfront features: Lake Front
    Lot
    • Size: 0.26 Acres
    • Features: 1/4 to 1/2 Acre Lot, Sprinklers Automatic
    Details
    • Parcel number: 77414305020004850
    • Zoning: R-2
    • Special conditions: Listed As-Is

    Construction

    Type & style
    • Home type: SingleFamily
    • Architectural style: Ranch
    • Property subtype: Single Family Residence
    Materials
    • Block, Stucco
    • Roof: Flat
    Condition
    • Resale
    • New construction: No
    • Year built: 2023
    Details
    • Builder model: Sandhill
    • Builder name: Minto Communities

    Utilities & green energy

    • Electric: 3 Phase
    • Sewer: Public Sewer
    • Water: Public
    • Utilities for property: Cable Available, Sewer Available, Water Available

    Community & HOA

    Community
    • Features: Home Owners Association, Gated, Street Lights
    • Security: Gated Community, Smoke Detector(s)
    • Subdivision: ORCHARDS OF WESTLAKE
    HOA
    • Has HOA: Yes
    • Amenities included: Basketball Court, Clubhouse, Dog Park, Fitness Center, Park, Pool, Restaurant, Sidewalks, Tennis Court(s), Trail(s)
    • Services included: Recreation Facilities, Security
    • HOA fee: $215 monthly
    • HOA phone: 561-437-3401
    Location
    • Region: Loxahatchee

    Financial & listing details

    • Price per square foot: $278/sqft
    • Annual tax amount: $5,576
    • Date on market: 1/31/2026
    • Cumulative days on market: 45 days
    • Listing terms: Cash,Conventional,FHA,VA Loan

    Price history

    DateEventPrice
    4/16/2026Sold$670,000-4.1%$278/sqft
    Source: BeachesMLS #R11159530 Report a problem
    1/31/2026Listed for sale$699,000-9.2%$290/sqft
    Source: BeachesMLS #RX-11159530 Report a problem
    3/8/2025Listing removed$5,000$2/sqft
    Source: Zillow Rentals Report a problem
    2/2/2025Listing removed$769,900$319/sqft
    Source: BeachesMLS #RX-11036840 Report a problem
    1/8/2025Price change$769,900-0.6%$319/sqft
    Source: BeachesMLS #RX-11036840 Report a problem
    12/11/2024Listed for rent$5,000$2/sqft
    Source: Zillow Rentals Report a problem
    12/10/2024Listing removed$5,000$2/sqft
    Source: BeachesMLS #R11042905 Report a problem
    12/9/2024Listed for rent$5,000$2/sqft
    Source: BeachesMLS #R11042905 Report a problem
    11/13/2024Listed for sale$774,900-0.6%$322/sqft
    Source: BeachesMLS #RX-11036840 Report a problem
    9/30/2024Listing removed$779,900$324/sqft
    Source: BeachesMLS #RX-11001558 Report a problem
    9/30/2024Price change$779,900-1.9%$324/sqft
    Source: BeachesMLS #RX-11001558 Report a problem
    8/23/2024Price change$794,990-0.6%$330/sqft
    Source: BeachesMLS #RX-11001558 Report a problem
    7/3/2024Listed for sale$799,900$332/sqft
    Source: BeachesMLS #RX-11001558 Report a problem

    Public tax history

    Tax history is unavailable.

    Neighborhood: Westlake

    Nearby schools

    GreatSchools rating
    Schools provided by the listing agent
    • Elementary: Golden Grove
    • Middle: Osceola Creek
    • High: Seminole Ridge

    Source: BeachesMLS. This data may not be complete. We recommend contacting the local school district to confirm school assignments for this home.

    Get a cash offer in 3 minutes
    Find out how much your home could sell for in as little as 3 minutes with a no-obligation cash offer.
    Estimated market value
    $676,300
    Get a cash offer in 3 minutes
    Find out how much your home could sell for in as little as 3 minutes with a no-obligation cash offer.
    Estimated market value
    $676,300