Stunning 6 Bedroom, 4 Bath, 3 Car garage Pool home on cul-de-sac, Chelsea Model in Arden. With 1 bedroom & full bath on 1st floor. Premier lot no homes behind you! Backyard is an Oasis: heated salt-water, Gunite Pool w/ sun shelf & spa...Surrounded by lush landscape, travertine deck, fenced yard & covered open patio. Dream Kitchen remodeled 2024 includes stainless steel drawer microwave, double oven, gas cooktop, hood, over-sized island & pantry w/ custom built-ins, 42 inch upper cabinets (dishwasher 2026) Both a/c units 2025, gas water heater 2024, washer & dryer 2026. Home offers 6 true bedrooms, custom light fixtures, crown molding, Jack-n-Jill bathroom between 2 bedrooms, soft water tank, Impact Windows. SEE SUPPLEMENT for more info: All light colored paint, cabinets, counters, etc. ready for you to easily add your touches. Floors: tile looks like wood, laminate & new carpet. Garage w/ custom built-ins & epoxy floors + interlock system for generator, exterior trim lights (you choose colors from app). This house offers so much, it truly is a must see! ARDEN OFFERS: 1,200-acre guard-gated community, luxury living and nature come together. Designed with everything in mind for its residents including Resort-style amenities: Clubhouse with café, indoor seating, community center, outdoor patio w/ fireplace, pool w/ breathtaking waterfall, and 2nd pool, all overlooking the lake. And state-of-the-art fitness center, yoga room, basketball & tennis courts, soccer field & volleyball. New 2nd Clubhouse includes: lap pool, Pickleball courts, skate park, Dog park, small soccer field & sand volleyball... all this plus more than 20 miles of scenic walking & biking trails; surrounded by acres of pristine lakes & preserved green space. The community of ARDEN offers residents even more with a boat ramp to launch your kayak or canoe to enjoy lake life. ARDEN wants its residents to feel like everyday life is like a never ending vacation. Let's not forget why ARDEN is called the AGRIHOOD... it has a working farm, where residents receive complimentary fresh fruits and vegetables each month during the growing season. Residents become neighbors & even friends at ARDEN community events such as: movies on the lawn, canoeing adventures, Food Truck nights, seasonal celebrations, and activities for all ages... ARDEN has a full calendar of events! A-Rated schools including a brand new elementary school. Located 20 minutes to WPB Int'l airport and 30 mins to beaches & downtown WPB and within minutes to shopping, restaurants, hospitals.... This is it... Welcome Home! Do not miss out on this 6 bedroom home located in the neighborhood that has it all. Schedule your private showing today!
Accepting backups
$925,000
1047 Ember Ridge Run, Loxahatchee, FL 33470
6beds
3,531sqft
Single Family Residence
Built in 2019
9,583 Square Feet Lot
$906,900 Zestimate®
$262/sqft
$326/mo HOA
What's special
- 51 days
- 301
- 8
Likely to sell faster than
Zillow last checked:
Listing updated:
Listed by:
Stacy Somers 561-317-5030,
Keller Williams Realty - Wellington
Source: BeachesMLS,MLS#: B26057634 Originating MLS: BeachesMLS
Originating MLS: BeachesMLSFacts & features
Interior
Bedrooms & bathrooms
- Bedrooms: 6
- Bathrooms: 4
- Full bathrooms: 4
- Main level bathrooms: 1
- Main level bedrooms: 1
Primary bedroom
- Description: Tray ceiling with Crown Molding
- Level: Second
- Area: 300
- Dimensions: 20 X 15
Bedroom 2
- Description: First Floor next to Full bathroom
- Level: First
- Area: 168
- Dimensions: 14 X 12
Bedroom 3
- Description: Ensuite
- Level: Second
- Area: 132
- Dimensions: 12 X 11
Bedroom 4
- Description: Access to Jack & Jill Bathroom w/ Dual sinks
- Level: Second
- Area: 143
- Dimensions: 13 X 11
Bedroom 5
- Description: Access to Jack & Jill Bathroom w/ Dual sinks
- Level: Second
- Area: 132
- Dimensions: 12 X 11
Dining room
- Description: Overlooks & Access to Covered Patio & Pool
- Level: First
- Area: 169
- Dimensions: 13 X 13
Family room
- Description: Overlooks Pool and Open to Kitchen & Dining area
- Level: First
- Area: 399
- Dimensions: 21 X 19
Kitchen
- Description: Overlooks Pool, Kitchen & Dining area
- Level: First
- Area: 192
- Dimensions: 16 X 12
Living room
- Description: Located off Front door/Foyer area
- Level: First
- Area: 132
- Dimensions: 12 X 11
Other
- Description: Covered Back Patio w/ Travertine deck
- Level: First
- Area: 260
- Dimensions: 26 X 10
Other
- Description: Bedroom 6
- Level: Second
- Area: 144
- Dimensions: 12 X 12
Heating
- Central, Electric
Cooling
- Central Air, Ceiling Fan(s), Electric
Appliances
- Included: Cooktop, Dryer, Dishwasher, Gas Cooktop, Disposal, Gas Range, Gas Water Heater, Ice Maker, Microwave, Oven, Refrigerator, Water Heater, Washer
- Laundry: Inside, Laundry Room, Laundry Tub, Sink, Upper Level
Features
- Attic, Breakfast Bar, Built-in Features, Breakfast Area, Closet Cabinetry, Dual Sinks, Entrance Foyer, Eat-in Kitchen, High Ceilings, Kitchen Island, Living/Dining Room, Pantry, Pull Down Attic Stairs, Split Bedrooms, Separate Shower, Stacked Bedrooms, Upper Level Primary, Walk-In Closet(s)
- Flooring: Carpet, Ceramic Tile, Laminate
- Windows: Blinds, Sliding, Storm Window(s)
- Attic: Pull Down Stairs
- Has fireplace: No
Interior area
- Total structure area: 4,437
- Total interior livable area: 3,531 sqft
Video & virtual tour
Property
Parking
- Total spaces: 6
- Parking features: Attached, Driveway, Garage
- Attached garage spaces: 3
- Has uncovered spaces: Yes
Accessibility
- Accessibility features: None
Features
- Levels: Two
- Stories: 2
- Patio & porch: Covered, Deck, Patio, Porch
- Exterior features: Outdoor Living Area
- Has private pool: Yes
- Pool features: Gunite, Gas Heat, Heated, In Ground, Association
- Has spa: Yes
- Spa features: Gunite, Heated, In Ground
- Fencing: Back Yard,Fenced
- Has view: Yes
- View description: Garden, Pool
Lot
- Size: 9,583 Square Feet
- Features: Cul-De-Sac, Interior Lot, Sprinklers Automatic, Sprinkler System, < 1/4 Acre
Details
- Parcel number: 00404328020003810
- Zoning: PUD
- Special conditions: Standard,Listed As-Is
Construction
Type & style
- Home type: SingleFamily
- Architectural style: Georgian
- Property subtype: Single Family Residence
Materials
- Block, Concrete, Stucco
- Roof: Tile
Condition
- Resale
- New construction: No
- Year built: 2019
Details
- Builder model: Chelsea
Utilities & green energy
- Sewer: Public Sewer
- Water: Public
- Utilities for property: Cable Available, Electricity Connected, Sewer Connected, Underground Utilities, Water Connected
Community & HOA
Community
- Features: Home Owners Association, Gated, Property Manager On-Site, Street Lights, Sidewalks
- Security: Gated Community
- Subdivision: Arden
HOA
- Has HOA: Yes
- Amenities included: Basketball Court, Cabana, Clubhouse, Dog Park, Fitness Center, Maintenance Grounds, Gated, Management, Maintenance, Other, Picnic Area, Pier, Playground, Pickleball, Pool, Parking, Sports Fields, Spa/Hot Tub, Security, Sidewalks, Tennis Court(s)
- Services included: Common Areas, Recreation Facilities, Security
- HOA fee: $978 quarterly
- HOA phone: 561-461-5501
Location
- Region: Loxahatchee
Financial & listing details
- Price per square foot: $262/sqft
- Tax assessed value: $688,293
- Annual tax amount: $10,585
- Date on market: 7/28/2026
- Cumulative days on market: 32 days
- Listing terms: Cash,FHA,VA Loan
- Electric utility on property: Yes
- Road surface type: Asphalt
Estimated market value
$906,900
$862,000 - $952,000
$6,152/mo
Price history
| Date | Event | Price |
|---|---|---|
| 7/28/2026 | Listed for sale | $925,000+40.8%$262/sqft |
Source:  BeachesMLS #B26057634 Report a problem BeachesMLS #B26057634 Report a problem | ||
| 6/24/2019 | Sold | $657,137$186/sqft |
Source: Public Record Report a problem | ||
Public tax history
| Year | Property taxes | Tax assessment |
|---|---|---|
| 2025 | $10,585 +3.8% | $551,950 +2.9% |
| 2024 | $10,195 +2% | $536,395 +3% |
| 2023 | $9,996 +0.6% | $520,772 +3% |
| 2022 | $9,938 +0.7% | $505,604 +3% |
| 2021 | $9,871 +2.4% | $490,878 +1.4% |
| 2020 | $9,638 +168.6% | $484,101 +384.1% |
| 2019 | $3,588 | $100,000 +13.6% |
| 2018 | $3,588 +72.1% | $88,000 +79.6% |
| 2017 | $2,084 | $49,000 |
Find assessor info on the county website
Monthly payment
Est. payment
Payment breakdown
Explore the cost of this home by adjusting the details. Changes won't be saved.Climate risks
Neighborhood: 33470
Nearby schools
Schools provided by the listing agent
- Elementary: Saddle View
- Middle: Wellington Landings
- High: Wellington
Source: BeachesMLS. This data may not be complete. We recommend contacting the local school district to confirm school assignments for this home.
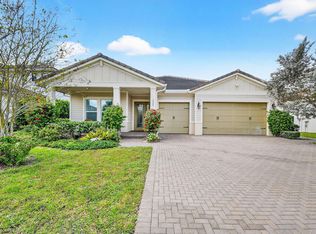
- $927,3004 bd4 ba3.6k sqft1039 Ember Ridge Run, Loxahatchee, FL 33470Off Market
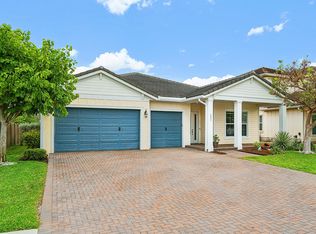
- $710,0003 bd3 ba2.6k sqft1055 Ember Ridge Run, Loxahatchee, FL 33470Sold
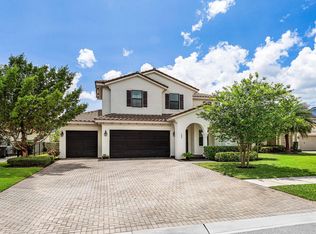
- $650,0003 bd3 ba2.6k sqft1031 Ember Ridge Run, Loxahatchee, FL 33470For Sale
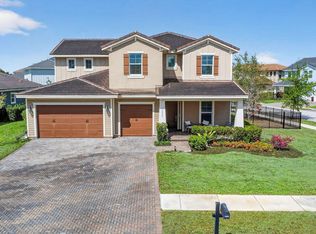
- $810,0004 bd4 ba3.6k sqft1063 Ember Ridge Run, Loxahatchee, FL 33470For Sale
Similar homes
- $915,0004 bd4 ba3.6k sqft984 Sterling Pine Place, Loxahatchee, FL 33470For Sale

 MLS ID #B26055564, Ryan L Jennings, Keller Williams Realty - Wellington. BeachesMLS
 - $895,0005 bd4 ba3.2k sqft19227 Broad Shore Walk, Loxahatchee, FL 33470For Sale
 MLS ID #B26047948, Ryan L Jennings, Keller Williams Realty - Wellington. BeachesMLS
 - $810,0004 bd4 ba3.6k sqft1063 Ember Ridge Run, Loxahatchee, FL 33470For SaleMLS ID #B26058502, Adriana Fabbri Kerns P.A, Concierge Properties LLC. BeachesMLS
- $739,9005 bd4 ba3.3k sqft19535 Split Rail Run, Loxahatchee, FL 33470For Sale
 MLS ID #B26005160, Milagros J Taylor PA, Keyes Company. BeachesMLS
 - $799,0004 bd5 ba3.1k sqft929 Sterling Pine Place, The Acreage, FL 33470For SaleMLS ID #R11168091, Steven John McCarthy, Coldwell Banker Realty. BeachesMLS
- $745,0004 bd3 ba2.7k sqft1115 Timber Reap Trail, The Acreage, FL 33470For SaleMLS ID #B26014154, Ricky Rand, Rand Florida Realty Group. BeachesMLS
- $1,070,0004 bd4 ba3k sqft799 Hookline Circle, Loxahatchee, FL 33470For SaleMLS ID #B26056316, Catherine M Roze, RE/MAX Prestige Realty/Wellington. BeachesMLS
- $699,9993 bd3 ba2.2k sqft19753 Tree Stand Terrace, Loxahatchee, FL 33470For SaleMLS ID #B26039823, Jorge Gomez, Real Broker LLC. BeachesMLS
- $929,9005 bd4 ba3.3k sqft4619 Citron Way, Westlake, FL 33470For SaleMLS ID #B26032121, Jeanette Romano, CGI Realty. BeachesMLS
- $925,0004 bd3 ba2.8k sqft17145 Hamlin Boulevard, Loxahatchee, FL 33470For SaleMLS ID #B26031619, Nikki Marie Jado Willis, Veno Realty Group LLC. BeachesMLS
- $925,0003 bd4 ba2.5k sqft15730 Longboat Key Drive, Westlake, FL 33470For SaleMLS ID #B26071415, Jeffrey Silver, KW Innovations. BeachesMLS
- $945,0004 bd3 ba2.7k sqft17225 80th Street N, The Acreage, FL 33470For SaleMLS ID #R11167267, Jessica Ferran, Realty One Group Innovation. BeachesMLS
- $1,149,0005 bd5 ba3.7k sqft18974 Tackle Box Trail, Loxahatchee, FL 33470For SaleMLS ID #B26029339, Mark Boyhan, Greenfield Waters, LLC. BeachesMLS
- $749,0004 bd3 ba2.5k sqft1201 Harvester Crossing, Loxahatchee, FL 33470For SaleMLS ID #B26046260, Roberto Carluzzo, Coldwell Banker Realty. BeachesMLS
- $699,9004 bd3 ba2.4k sqft1408 Wandering Willow Way, Loxahatchee, FL 33470For SaleMLS ID #B26041434, Ryan L Jennings, Keller Williams Realty - Wellington. BeachesMLS
- $699,9004 bd3 ba2.6k sqft19043 BROAD SHORE Walk, Loxahatchee, FL 33470For SaleMLS ID #B26060864, Jordan Disney, Keller Williams Realty - Wellington. BeachesMLS
- $675,0004 bd3 ba2.3k sqft1218 Timber Reap Trail, The Acreage, FL 33470For SaleMLS ID #R11144251, Annie Rivera Kolensky, Berkshire Hathaway Florida Realty. BeachesMLS
- $949,9993 bd3 ba2.9k sqft5353 Siesta Key Lane, Westlake, FL 33470For SaleMLS ID #B26005992, Karen Ford, The Agency Florida LLC. BeachesMLS
- $630,0005 bd4 ba2.8k sqft19113 Croft Mill Crossing, Loxahatchee, FL 33470For SaleMLS ID #B26072586, Tara Rogers, Coldwell Banker Realty. BeachesMLS
- $780,0004 bd2 ba2.2k sqft18842 93rd Road N, The Acreage, FL 33470For SaleMLS ID #B26046564, Ivette Cornavaca Fallis, Keyes Company. BeachesMLS
