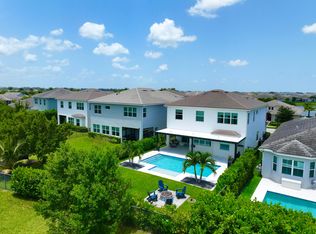
"Seller Motivated — Bring Your Offers! A rare opportunity to own in one of Westlake's most desirable communities. The seller is ready to make a move and welcomes serious buyers. Don't miss your chance to make this Westlake home yours!" RARE DOUBLE WATERFRONT LOT! One of only a select few homes in all of Westlake offering stunning water views from both the front and rear of the property. Located in The Pines, one of the most sought-after neighborhoods within Palm Beach County's newest city, Westlake, this exceptional single-story residence combines luxury, flexibility, and an unparalleled setting. Featuring over 3,100 square feet of thoughtfully designed living space, this open-concept floor plan is filled with abundant natural light and offers a highly functional layout. The home includes 5 bedrooms and 4 full bathrooms, along with multiple den/flex spaces and a separate hobby/media/theater room, providing endless possibilities for remote work, recreation, fitness, or multi-generational living. The upgraded interior showcases premium finishes throughout, including impact glass windows and doors, elegant 6" plank tile flooring, upgraded cabinetry, custom 9-foot barn doors, and upgraded vanities in every bathroom. The gourmet kitchen is highlighted by a farmhouse sink and faucet, impressive 3" mitered-edge quartz countertops, and an oversized extended island that serves as the centerpiece for entertaining and everyday living. The luxurious bathrooms feature two large frameless glass showers, creating a spa-like atmosphere. The home is also pre-wired with high-speed network cabling, delivering enhanced connectivity for modern living. Combining spacious single-level living, extensive upgrades, versatile living areas, and one of Westlake's most desirable double-waterfront homesites, this property represents a rare opportunity to own a truly exceptional home in one of Palm Beach County's fastest-growing communities. Westlake Adventure Park amenities include a lagoon pool with a 3-story slide, a splash pad, cabanas, lawn space for parties, an outdoor concert pavilion, basketball courts, an adult pool clubhouse (lodge), a playground, a dog park. As an owner, you also have access to Westlake's Adventure Park.
For sale
Price cut: $17.9K (6/13)
$832,000
13530 Spruce Pine Drive, The Acreage, FL 33470
5beds
3,151sqft
:
Get pre-qualified$5,693/mo
Single Family Residence
Built in 2024
8,125 Square Feet Lot
$814,000 Zestimate®
$264/sqft
$121/mo HOA
What's special
Rare double waterfront lotAbundant natural lightOpen-concept floor planSpacious single-level livingUpgraded cabinetry
- 47 days |
- 415 |
- 26 |
Zillow last checked:
Listing updated:
Listed by:
Richard A. Gustke 954-218-2214,
Balistreri Real Estate Inc
Source: BeachesMLS,MLS#: B26040690 Originating MLS: BeachesMLS
Originating MLS: BeachesMLSFacts & features
Interior
Bedrooms & bathrooms
- Bedrooms: 5
- Bathrooms: 4
- Full bathrooms: 4
- Main level bathrooms: 4
- Main level bedrooms: 5
Primary bedroom
- Level: Main
- Area: 255
- Dimensions: 17 X 15
Kitchen
- Level: Main
- Area: 96
- Dimensions: 12 X 8
Living room
- Level: Main
- Area: 323
- Dimensions: 17 X 19
Heating
- Central
Cooling
- Central Air
Appliances
- Included: Dryer, Dishwasher, Electric Range, Electric Water Heater, Free-Standing Freezer, Refrigerator, Water Heater, Washer
- Laundry: Inside, Laundry Closet
Features
- Breakfast Area, Dual Sinks, Entrance Foyer, Eat-in Kitchen, Kitchen Island, Pantry, Split Bedrooms, Storage, Separate Shower, Walk-In Closet(s)
- Flooring: Tile
- Has fireplace: No
Interior area
- Total structure area: 3,806
- Total interior livable area: 3,151 sqft
Video & virtual tour
Property
Parking
- Total spaces: 4
- Parking features: Attached, Garage
- Attached garage spaces: 2
Accessibility
- Accessibility features: None
Features
- Levels: One
- Stories: 1
- Patio & porch: Patio
- Exterior features: Outdoor Living Area
- Pool features: Association
- Fencing: Fenced
- Has view: Yes
- View description: Canal
- Has water view: Yes
- Water view: Canal
Lot
- Size: 8,125 Square Feet
- Features: Sprinklers Automatic, < 1/4 Acre
Details
- Parcel number: 77414305070001410
- Zoning: R-1
- Special conditions: Standard
Construction
Type & style
- Home type: SingleFamily
- Architectural style: Colonial
- Property subtype: Single Family Residence
Materials
- Block, Concrete
- Roof: Flat
Condition
- Resale
- New construction: No
- Year built: 2024
Details
- Builder model: Sanderling Grand
Utilities & green energy
- Sewer: Public Sewer
- Water: Public
- Utilities for property: Sewer Available, Water Available
Community & HOA
Community
- Features: Home Owners Association, Gated
- Security: Gated Community
- Subdivision: PINES OF WESTLAKE
HOA
- Has HOA: Yes
- Amenities included: Basketball Court, Business Center, Clubhouse, Fitness Center, Picnic Area, Playground, Pickleball, Park, Pool, Recreation Facilities, Trail(s)
- Services included: Common Areas, Security
- HOA fee: $121 monthly
- Second HOA name: Westlake Master
Location
- Region: Loxahatchee
Financial & listing details
- Price per square foot: $264/sqft
- Tax assessed value: $506,575
- Annual tax amount: $11,305
- Date on market: 6/13/2026
- Cumulative days on market: 48 days
- Listing terms: Cash,Conventional,FHA,VA Loan
Estimated market value
$814,000
$773,000 - $855,000
$4,700/mo
Price history
| Date | Event | Price |
|---|---|---|
| 6/13/2026 | Price change | $832,000-2.1%$264/sqft |
Source:  BeachesMLS #B26040690 Report a problem BeachesMLS #B26040690 Report a problem | ||
| 4/17/2026 | Price change | $849,9000%$270/sqft |
Source: BeachesMLS #B26013002 Report a problem | ||
| 3/10/2026 | Price change | $849,999-3.7%$270/sqft |
Source: BeachesMLS #R11148489 Report a problem | ||
| 12/18/2025 | Listed for sale | $882,850$280/sqft |
Source: BeachesMLS #RX-11148489 Report a problem | ||
Public tax history
| Year | Property taxes | Tax assessment |
|---|---|---|
| 2025 | $11,305 +275.7% | $506,575 +462.9% |
| 2024 | $3,009 | $90,000 |
Find assessor info on the county website
Monthly payment
Est. payment
Payment breakdown
Explore the cost of this home by adjusting the details. Changes won't be saved.Climate risks
Neighborhood: Westlake
Nearby schools
GreatSchools rating
- 7/10Golden Grove Elementary SchoolGrades: PK-5Distance: 0.5 mi
- 6/10Osceola Creek Middle SchoolGrades: 6-8Distance: 3.8 mi
- 4/10Seminole Ridge Community High SchoolGrades: 9-12Distance: 2.5 mi
Schools provided by the listing agent
- Elementary: Golden Grove
- Middle: Osceola Creek
- High: Seminole Ridge
Source: BeachesMLS. This data may not be complete. We recommend contacting the local school district to confirm school assignments for this home.
- $722,2004 bd3 ba3.1k sqft13536 Spruce Pine Dr, Loxahatchee, FL 33470Off Market
- $886,7005 bd4 ba3.9k sqft13524 Spruce Pine Dr, Loxahatchee, FL 33470Off Market
- $622,6003 bd2 ba2.3k sqft13542 Spruce Pine Dr, Loxahatchee, FL 33470Off Market
- $149,000-- bd-- ba-- sqft13518 Spruce Pine Dr, Loxahatchee, FL 33470Off Market
- $4,0004 bd4 ba2.4k sqft13548 Spruce Pine Dr, Loxahatchee, FL 33470For Rent
- $570,0002 bd2 ba2k sqft13512 Spruce Pine Dr, Loxahatchee, FL 33470Off Market
- $531,7003 bd2 ba1.6k sqft13554 Spruce Pine Dr, Loxahatchee, FL 33470Off Market
- $625,0004 bd3 ba2.1k sqft13560 Spruce Pine Dr, Loxahatchee, FL 33470Sold
A local agent can set up tours, give advice and negotiate with sellers.
Similar homes
- $719,9004 bd3 ba2.7k sqft15894 Meadowlark Court, Westlake, FL 33470For Sale

 MLS ID #B26046081, Jeffrey Todd Levy, Cheerful Agents Real Estate LLC. BeachesMLS
 - $825,0004 bd4 ba3k sqft4631 Canopy Grove Drive, Westlake, FL 33470For Sale
 MLS ID #B26051774, Betty Khan, Remax Homes & Properties. BeachesMLS
 - $850,0005 bd3 ba3.2k sqft14862 85th Road N, The Acreage, FL 33470For Sale
 MLS ID #B26041719, Marcello F Fabbri, Concierge Properties LLC. BeachesMLS
 - $845,0005 bd4 ba3.5k sqft16201 Melogold Drive, Westlake, FL 33470For Sale
 MLS ID #B26026729, Yuri Joseph Skutnik, RE/MAX Direct. BeachesMLS
 - $699,9004 bd3 ba3k sqft14070 Spruce Pine Drive, Westlake, FL 33470For SaleMLS ID #B26038490, Jennifer Akladious, RE/MAX Prestige Realty/Wellington. BeachesMLS
- $889,9906 bd5 ba4.1k sqft5669 Liberty Lane, Westlake, FL 33470For SaleMLS ID #B26044798, Carlos Santana, SANTANA HOMES. BeachesMLS
- $999,9995 bd5 ba3.7k sqft14160 Lacebark Lane, Westlake, FL 33470For SaleMLS ID #B26042302, Richard Ruiz, Icon Realty Advisors LLC. BeachesMLS
- $699,0004 bd4 ba3.1k sqft5446 Macoon Way, Westlake, FL 33470For SaleMLS ID #R11158757, Richard A. Gustke, Balistreri Real Estate Inc. BeachesMLS
- $799,9903 bd3 ba2.3k sqft16148 Key Biscayne Lane, Westlake, FL 33470For SaleMLS ID #B26019085, Richard A. Gustke, Balistreri Real Estate Inc. BeachesMLS
- $660,0004 bd4 ba2.9k sqftORCHARDS, Westlake, FL 33470For SaleMLS ID #B26026294, Kenneth S Moskowitz, The Keyes Company (PBG). BeachesMLS
- $724,9983 bd3 ba2.4k sqft5919 Jasmine Lane, Westlake, FL 33470For SaleMLS ID #B26024851, Courtney Cobb, United Realty Group Inc.. BeachesMLS
- $895,0005 bd4 ba3.2k sqft19227 Broad Shore Walk, Loxahatchee, FL 33470For SaleMLS ID #B26047948, Ryan L Jennings, Keller Williams Realty - Welli. BeachesMLS
- $959,9005 bd4 ba3.3k sqft4619 Citron Way, Westlake, FL 33470For SaleMLS ID #B26032121, Jeanette Romano, CGI Realty. BeachesMLS
- $749,9993 bd3 ba2.4k sqft15822 Orchard Drive, Westlake, FL 33470For SaleMLS ID #B26036078, Kristina Holm, EXP Realty LLC. BeachesMLS
- $925,0005 bd4 ba3.1k sqft1107 Timber Reap Trail, Loxahatchee, FL 33470For SaleMLS ID #R11157458, Jonathan Robles, The Agency Florida LLC. BeachesMLS
- $695,0004 bd3 ba2.4k sqft5182 Liberty Lane, Westlake, FL 33470For SaleMLS ID #B26044256, David F Cepeda, Star Platinum Realty Group Inc.. BeachesMLS
- $785,0004 bd2 ba2.2k sqft18842 93rd Road N, The Acreage, FL 33470For SaleMLS ID #B26046564, Ivette Cornavaca Fallis, The Keyes Company. BeachesMLS
- $799,0004 bd5 ba3.1k sqft929 Sterling Pine Place, The Acreage, FL 33470For SaleMLS ID #R11168091, Steven John McCarthy, Coldwell Banker Realty. BeachesMLS
- $744,9005 bd4 ba3.3k sqft19535 Split Rail Run, Loxahatchee, FL 33470For SaleMLS ID #B26005160, Milagros J Taylor PA, The Keyes Company. BeachesMLS
- $949,9993 bd3 ba2.9k sqft5353 Siesta Key Lane, Westlake, FL 33470For SaleMLS ID #B26005992, Karen Ford, The Agency Florida LLC. BeachesMLS
